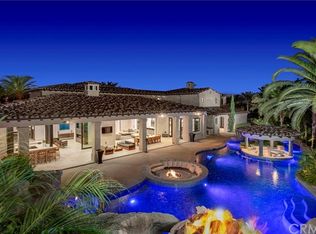
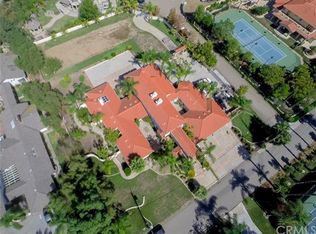
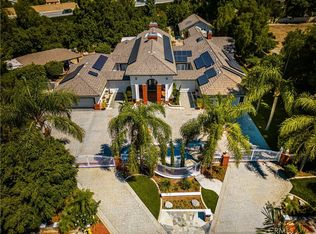
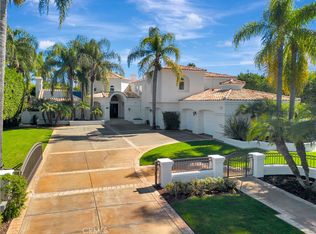
Set behind gates in the prestigious Peralta Hills enclave of Anaheim Hills, this remarkable estate unfolds across approximately one acre of resort-inspired grounds. Two gated entrances and an additional interior driveway gate introduce an arrival of rare distinction, where an expansive circular drive winds toward a residence of nearly 7,700 square feet. Stone accents, manicured gardens, multiple water features, intimate seating areas and a separate gazebo create a setting designed for both grand entertaining and quiet escape. A built-in barbecue anchors the outdoor gathering space, while a fenced basketball court offers the potential for a pickleball court with additional grounds to accommodate a tennis court. A private, detached ADU with its own living area, bedroom and full bathroom adds exceptional flexibility. Inside, a grand formal foyer reveals marble flooring with intricate accent trim, tray ceilings, crown molding and plantation shutters. Vaulted ceilings defined by striking geometric lines bring architectural dimension to the home, while two separate staircases create an effortless connection between levels. Formal double living rooms, an elegant garden room and an impressive family room with a built-in bar provide a collection of spaces suited to every occasion. At the heart of the estate, the expansive kitchen offers the scale, stainless steel appliances and presence befitting a home of this caliber. Each bedroom features an en-suite bathroom, including a desirable downstairs suite, complemented by a separate den. The primary suite is a private retreat unto itself, complete with an additional living area, bar and balcony overlooking the estate grounds, as well as two separate bathrooms for enhanced comfort and convenience. Dual-paned windows, integrated speakers and refined craftsmanship throughout complete a residence that feels both timeless and extraordinary. An exclusive Peralta Hills estate created for living, gathering and entertaining on a truly grand scale.
For sale
Listed by: First Team Real Estate • Michael Arshaid • Contact: 714-420-4234
$4,349,000
151 Toby Ln, Anaheim, CA 92807
6beds
7,698sqft
Single Family Residence
Built in 1991
1 Acres Lot
$4,147,900 Zestimate®
$565/sqft
$-- HOA
What's special
- 44 days
- 2,345
- 105
Zillow last checked:
Listing updated:
Listed by:
Michael Arshaid DRE #01784611 714-420-4234,
First Team Real Estate,
Cindee Cano DRE #01400631 714-328-3333,
First Team Real Estate
Source: CRMLS,MLS#: PW26182855 Originating MLS: California Regional MLS
Originating MLS: California Regional MLSFacts & features
Interior
Bedrooms & bathrooms
- Bedrooms: 6
- Bathrooms: 8
- Full bathrooms: 8
- Main level bathrooms: 2
- Main level bedrooms: 2
Rooms
- Room types: Bedroom, Den, Entry/Foyer, Family Room, Foyer, Game Room, Great Room, Kitchen, Laundry, Living Room, Primary Bathroom, Primary Bedroom, Office, Pantry, Retreat, Dining Room
Primary bedroom
- Features: Primary Suite
Bedroom
- Features: Bedroom on Main Level
Bathroom
- Features: Bidet, Bathroom Exhaust Fan, Bathtub, Closet, Dual Sinks, Full Bath on Main Level, Granite Counters, Remodeled, Soaking Tub, Separate Shower
Kitchen
- Features: Granite Counters, Kitchen Island, Walk-In Pantry
Pantry
- Features: Walk-In Pantry
Heating
- Central
Cooling
- Central Air
Appliances
- Included: Double Oven, Dishwasher, Gas Cooktop, Disposal, Gas Water Heater, Microwave, Refrigerator, Range Hood, Vented Exhaust Fan, Water To Refrigerator, Water Heater
- Laundry: Electric Dryer Hookup, Gas Dryer Hookup, Inside, Laundry Room
Features
- Breakfast Bar, Built-in Features, Balcony, Breakfast Area, Tray Ceiling(s), Ceiling Fan(s), Crown Molding, Separate/Formal Dining Room, Granite Counters, High Ceilings, Multiple Staircases, Open Floorplan, Pantry, Recessed Lighting, Bar, Bedroom on Main Level, Entrance Foyer, Primary Suite, Walk-In Pantry
- Flooring: Carpet, Laminate, Stone
- Doors: Double Door Entry, Mirrored Closet Door(s)
- Windows: Blinds, Double Pane Windows, Garden Window(s), Plantation Shutters, Screens, Shutters
- Has fireplace: Yes
- Fireplace features: Family Room, Gas, Primary Bedroom
- Common walls with other units/homes: No Common Walls
Interior area
- Total interior livable area: 7,698 sqft
Property
Parking
- Total spaces: 34
- Parking features: Circular Driveway, Driveway Level, Driveway, Garage Faces Front, Garage, Garage Door Opener, Private, Pull-through, Garage Faces Rear, RV Access/Parking
- Garage spaces: 4
- Uncovered spaces: 30
Accessibility
- Accessibility features: None
Features
- Levels: Two
- Stories: 2
- Entry location: 1
- Patio & porch: Rear Porch, Covered, Front Porch, Patio, Porch, Wrap Around
- Exterior features: Lighting, Rain Gutters, Sport Court
- Pool features: None
- Spa features: None
- Fencing: Block,Excellent Condition,Wrought Iron
- Has view: Yes
- View description: Mountain(s)
Lot
- Size: 1 Acres
- Features: Back Yard, Cul-De-Sac, Front Yard, Sprinklers In Rear, Sprinklers In Front, Irregular Lot, Lawn, Lot Over 40000 Sqft, Landscaped, Level, Sprinklers Timer, Sprinkler System, Street Level
Details
- Additional structures: Second Garage, Guest House Detached, Guest House, Gazebo, Cabana
- Parcel number: 36122136
- Special conditions: Standard
Construction
Type & style
- Home type: SingleFamily
- Architectural style: French Provincial
- Property subtype: Single Family Residence
Materials
- Drywall, Flagstone, Concrete, Stone, Stucco
- Foundation: Slab
- Roof: Tile
Condition
- Updated/Remodeled,Turnkey
- New construction: No
- Year built: 1991
Utilities & green energy
- Electric: 220 Volts in Laundry
- Sewer: Public Sewer
- Water: Public
- Utilities for property: Cable Connected, Electricity Connected, Natural Gas Connected, Phone Connected, Sewer Connected, Underground Utilities, Water Connected
Community & HOA
Community
- Features: Curbs, Gutter(s), Storm Drain(s), Street Lights
- Security: Carbon Monoxide Detector(s), Security Gate, Smoke Detector(s), Security Lights
- Subdivision: Peralta Hills
Location
- Region: Anaheim
Financial & listing details
- Price per square foot: $565/sqft
- Tax assessed value: $1,544,277
- Date on market: 8/24/2026
- Cumulative days on market: 44 days
- Listing terms: Cash,Cash to New Loan,Conventional,1031 Exchange,VA Loan
- Road surface type: Paved
Estimated market value
$4,147,900
$3.94M - $4.36M
Not available
Price history
| Date | Event | Price |
|---|---|---|
| 8/24/2026 | Listed for sale | $4,349,000+365.1%$565/sqft |
Source:  CRMLS #PW26182855 Report a problem CRMLS #PW26182855 Report a problem | ||
| 2/7/2021 | Listing removed | -- |
Source:  RE/MAX International Report a problem RE/MAX International Report a problem | ||
| 2/3/2020 | Listed for rent | $8,500+25%$1/sqft |
Source: ReMax Real Estate One #PW20023061 Report a problem | ||
| 7/29/2011 | Listing removed | $6,800$1/sqft |
Source: Prudential California Realty #P764929 Report a problem | ||
| 1/10/2011 | Listed for rent | $6,800$1/sqft |
Source: Prudential California Realty #P764929 Report a problem | ||
| 3/29/2000 | Sold | $935,000-27.2%$121/sqft |
Source: Public Record Report a problem | ||
| 9/17/1999 | Sold | $1,285,000+55.8%$167/sqft |
Source: Public Record Report a problem | ||
| 11/16/1994 | Sold | $825,000$107/sqft |
Source: Public Record Report a problem | ||
Public tax history
| Year | Property taxes | Tax assessment |
|---|---|---|
| 2026 | -- | $1,544,277 +2% |
| 2025 | $16,366 +2.2% | $1,513,998 +2% |
| 2024 | $16,010 +2.2% | $1,484,312 +2% |
| 2023 | $15,663 +1.9% | $1,455,208 +2% |
| 2022 | $15,364 +2.9% | $1,426,675 +2% |
| 2021 | $14,927 +0.9% | $1,398,701 +1% |
| 2020 | $14,790 | $1,384,360 +2% |
| 2019 | $14,790 +1.3% | $1,357,216 +2% |
| 2018 | $14,596 +6.1% | $1,330,604 +2% |
| 2017 | $13,760 | $1,304,514 +2% |
| 2016 | $13,760 +2% | $1,278,936 +1.5% |
| 2015 | $13,490 +3.5% | $1,259,726 +2% |
| 2014 | $13,033 | $1,235,050 +0.5% |
| 2013 | -- | $1,229,469 +2% |
| 2012 | -- | $1,205,362 +2% |
| 2011 | -- | $1,181,728 +0.8% |
| 2010 | -- | $1,172,897 -0.2% |
| 2009 | -- | $1,175,684 +2% |
| 2008 | -- | $1,152,632 +2% |
| 2007 | -- | $1,130,032 +7.5% |
| 2006 | -- | $1,051,587 +2% |
| 2005 | -- | $1,030,968 +2% |
| 2004 | -- | $1,010,753 +1.9% |
| 2003 | -- | $992,229 +2% |
| 2002 | -- | $972,774 -25.8% |
| 2001 | $9,735 -25.7% | $1,310,700 +2% |
| 2000 | $13,101 | $1,285,000 |
Find assessor info on the county website
Monthly payment
Est. payment
Payment breakdown
Explore the cost of this home by adjusting the details. Changes won't be saved.Climate risks
Neighborhood: Anaheim Hills
Nearby schools
Schools provided by the listing agent
- Elementary: Nohl Canyon
- Middle: El Rancho Charter
- High: Canyon
Source: CRMLS. This data may not be complete. We recommend contacting the local school district to confirm school assignments for this home.
Similar homes
- $4,999,9996 bd8 ba8.2k sqft5081 E Copa De Oro Dr, Anaheim, CA 92807For Sale
 MLS ID #OC26204075, Michael Brooks, NextHome Pacific Estates. CRMLS
 - $3,400,0005 bd5 ba5.1k sqft126 S Lakeview Ave, Anaheim, CA 92807For Sale
 MLS ID #PW26189592, James Jekums, Seven Gables Real Estate. CRMLS
 - $3,999,0006 bd7 ba7.5k sqft1159 S Pointe Premier, Anaheim, CA 92807For Sale
 MLS ID #PW26193375, Stephen Mortensen, Coldwell Banker Realty. CRMLS
 - $4,850,0007 bd7 ba6.6k sqft10762 Center Dr, Villa Park, CA 92861For Sale
 MLS ID #PW26050390, Richard Crawford, BHHS CA Properties. CRMLS
