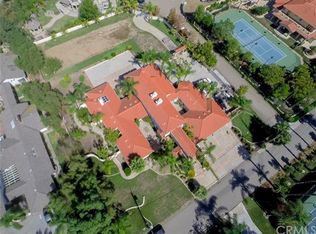
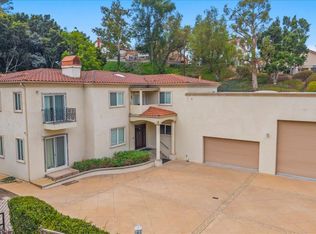
Incredible opportunity to live in a custom, single-story home in the desirable Peralta Hills neighborhood. The gated estate features a large circular driveway, four-car garage, energy-efficient solar system, two master suites, and detached, two-bedroom guest house situated on an acre. Inside, natural light pours into the living room with soaring ceilings. Dual sliders open to the peaceful courtyards. The gourmet kitchen has been fully-remodeled with high-end appliances and a dining nook for family gatherings. Experience ultimate comfort in the first primary suite with a private patio, dual vanities, and a separate tub and shower. Unwind in the second primary suite with high ceilings, dual vanities, a soaking tub, and a separate shower. A floating staircase leads to a bonus room, ideal for an office or game room with built-ins, a fireplace, and a balcony with great views. Guests will enjoy the privacy of the 1,000 square foot detached guest house with two bedrooms, a bathroom, full kitchen, its own private entrance, and its own yard. Entertain family and friends on the resort-like grounds, with an inviting pool, spa, and waterfall, and enjoy entertaining outdoors in the large covered area with built-in bar, BBQ, ceiling fans, and fireplaces. Don't miss the opportunity to own this private oasis.
Pre-foreclosure
Listed by: First Team Real Estate • Elizabeth Wagner • 714-544-5456
Est. $3,704,400
4501 E Cerro Vista Dr, Anaheim, CA 92807
6beds
6,461sqft
Single Family Residence
Built in 1990
1.05 Acres Lot
$3,704,400 Zestimate®
$573/sqft
$-- HOA
Overview
- 37 days |
- 79 |
- 3 |
Zillow last checked:
Listing updated:
Listed by:
Elizabeth Wagner DRE #01457990 714-544-5456,
First Team Real Estate,
Co-Listing Agent: Joshua Brisman DRE #02131437,
Real Innovate Realty
Source: CRMLS,MLS#: PW23222872 Originating MLS: California Regional MLS
Originating MLS: California Regional MLSFacts & features
Interior
Bedrooms & bathrooms
- Bedrooms: 6
- Bathrooms: 6
- Full bathrooms: 6
- Main level bathrooms: 6
- Main level bedrooms: 6
Rooms
- Room types: Attic, Bedroom, Family Room, Foyer, Guest Quarters, Loft, Living Room, Primary Bathroom, Primary Bedroom, Other, Dining Room
Primary bedroom
- Features: Main Level Primary
Bedroom
- Features: All Bedrooms Down
Bedroom
- Features: Bedroom on Main Level
Bathroom
- Features: Enclosed Toilet, Quartz Counters, Soaking Tub
Kitchen
- Features: Updated Kitchen
Heating
- Central
Cooling
- Central Air
Appliances
- Included: Disposal, Microwave, Refrigerator, Range Hood
- Laundry: Inside, Laundry Room
Features
- Wet Bar, Breakfast Area, Crown Molding, Cathedral Ceiling(s), Separate/Formal Dining Room, High Ceilings, In-Law Floorplan, Recessed Lighting, Two Story Ceilings, All Bedrooms Down, Attic, Bedroom on Main Level, Entrance Foyer, Loft, Main Level Primary, Multiple Primary Suites, Primary Suite, Walk-In Closet(s)
- Flooring: Carpet, Tile
- Doors: Double Door Entry
- Has fireplace: Yes
- Fireplace features: Living Room, Primary Bedroom
- Common walls with other units/homes: No Common Walls
Interior area
- Total interior livable area: 6,461 sqft
Property
Parking
- Total spaces: 4
- Parking features: Circular Driveway, Concrete, Door-Multi, Direct Access, Electric Gate, Garage Faces Front, Garage, Garage Door Opener, Gated, RV Access/Parking
- Attached garage spaces: 4
Features
- Levels: One
- Stories: 1
- Entry location: 1
- Patio & porch: Covered, Patio
- Has private pool: Yes
- Pool features: Heated, In Ground, Private, Waterfall
- Has spa: Yes
- Spa features: In Ground, Private
- Fencing: Block,Wrought Iron
- Has view: Yes
- View description: Pool
Lot
- Size: 1.05 Acres
- Dimensions: 320 x 336 x 130 x 150
- Features: Back Yard, Corner Lot, Front Yard, Sprinklers In Rear, Sprinklers In Front, Lot Over 40000 Sqft, Trees
Details
- Additional structures: Guest House Detached, Guest House
- Parcel number: 36122139
- Zoning: R-1
- Special conditions: Standard
Construction
Type & style
- Home type: SingleFamily
- Property subtype: Single Family Residence
Materials
- Stucco, Wood Siding
- Foundation: Slab
- Roof: Flat Tile
Condition
- Turnkey
- New construction: No
- Year built: 1990
Utilities & green energy
- Sewer: Public Sewer
- Water: Public
- Utilities for property: Cable Connected, Electricity Connected, Natural Gas Connected, Sewer Connected, Water Connected
Community & HOA
Community
- Features: Curbs, Suburban
- Security: Security Gate
- Subdivision: ,Peralta Hills
Location
- Region: Anaheim
Financial & listing details
- Price per square foot: $573/sqft
- Tax assessed value: $3,329,280
- Date on market: 12/7/2023
- Cumulative days on market: 74 days
- Listing terms: Cash,Conventional,Government Loan
- Road surface type: Paved
Foreclosure details
Estimated market value
$3,704,400
$3.37M - $4.07M
$7,961/mo
Price history
| Date | Event | Price |
|---|---|---|
| 1/31/2024 | Sold | $3,200,000-4.5%$495/sqft |
Source:  CRMLS #PW23222872 Report a problem CRMLS #PW23222872 Report a problem | ||
| 1/17/2024 | Pending sale | $3,350,000$518/sqft |
Source: CRMLS #PW23222872 Report a problem | ||
| 12/28/2023 | Contingent | $3,350,000$518/sqft |
Source: CRMLS #PW23222872 Report a problem | ||
| 12/8/2023 | Listed for sale | $3,350,000+50.2%$518/sqft |
Source: CRMLS #PW23222872 Report a problem | ||
| 11/23/2020 | Sold | $2,230,000-10.8%$345/sqft |
Source:  CRMLS #PW20124456 Report a problem CRMLS #PW20124456 Report a problem | ||
| 9/29/2020 | Pending sale | $2,498,888$387/sqft |
Source: BHHS California Properties #PW20124456 Report a problem | ||
| 8/19/2020 | Price change | $2,498,888-3.9%$387/sqft |
Source: BHHS California Properties #PW20124456 Report a problem | ||
| 7/24/2020 | Listed for sale | $2,599,888+118.5%$402/sqft |
Source: BHHS CA Properties #PW20124456 Report a problem | ||
| 4/16/2020 | Listing removed | $9,490$1/sqft |
Source: Intero Real Estate Services #DW20071851 Report a problem | ||
| 4/11/2020 | Listed for rent | $9,490-0.1%$1/sqft |
Source: Intero Real Estate Services #DW20071851 Report a problem | ||
| 12/30/2014 | Listing removed | $1,190,000$184/sqft |
Source: Dream Home Estates #OC14209686 Report a problem | ||
| 11/27/2014 | Listed for sale | $1,190,000$184/sqft |
Source: Dream Home Estates Report a problem | ||
| 10/27/2014 | Listing removed | $1,190,000$184/sqft |
Source: Dream Home Estates #OC14209686 Report a problem | ||
| 10/10/2014 | Pending sale | $1,190,000$184/sqft |
Source: Dream Home Estates #OC14209686 Report a problem | ||
| 10/1/2014 | Listed for sale | $1,190,000-0.4%$184/sqft |
Source: Dream Home Estates #OC14209686 Report a problem | ||
| 7/9/2013 | Listing removed | $1,195,000$185/sqft |
Source: Dream Home Estates #OC13130885 Report a problem | ||
| 7/7/2013 | Listed for sale | $1,195,000+11850%$185/sqft |
Source: Dream Home Estates #OC13130885 Report a problem | ||
| 3/15/2012 | Listing removed | $10,000$2/sqft |
Source: Century 21 Award #P779127 Report a problem | ||
| 10/27/2011 | Listed for sale | $10,000$2/sqft |
Source: Century 21 Award #P779127 Report a problem | ||
| 10/23/2011 | Listing removed | $9,500$1/sqft |
Source: Award, Inc #P779127 Report a problem | ||
| 7/16/2011 | Listing removed | $10,000$2/sqft |
Source: Century 21 Award #P779127 Report a problem | ||
| 7/14/2011 | Listed for sale | $10,000$2/sqft |
Source: Century 21 Award #P779127 Report a problem | ||
| 6/23/2011 | Price change | $9,500-3.1%$1/sqft |
Source: Century 21 Award #P779127 Report a problem | ||
| 6/4/2011 | Price change | $9,800-2%$2/sqft |
Source: Century 21 Award #P779127 Report a problem | ||
| 4/28/2011 | Listed for rent | $10,000$2/sqft |
Source: Century 21 Award #P779127 Report a problem | ||
Public tax history
| Year | Property taxes | Tax assessment |
|---|---|---|
| 2026 | -- | $3,329,280 +2% |
| 2025 | $35,132 +37.2% | $3,264,000 +37.9% |
| 2024 | $25,615 +2.7% | $2,366,493 +2% |
| 2023 | $24,935 +1.9% | $2,320,092 +2% |
| 2022 | $24,461 +2.6% | $2,274,600 +2% |
| 2021 | $23,838 +39.9% | $2,230,000 +40.6% |
| 2020 | $17,035 | $1,585,725 +2% |
| 2019 | $17,035 +1.3% | $1,554,633 +2% |
| 2018 | $16,814 +6.1% | $1,524,150 +2% |
| 2017 | $15,854 | $1,494,265 +2% |
| 2016 | $15,854 +2% | $1,464,966 +1.5% |
| 2015 | $15,543 +3.5% | $1,442,961 +2% |
| 2014 | $15,018 | $1,414,696 +0.5% |
| 2013 | -- | $1,408,303 +2% |
| 2012 | -- | $1,380,690 +2% |
| 2011 | -- | $1,353,618 +0.8% |
| 2010 | -- | $1,343,502 -0.2% |
| 2009 | -- | $1,346,695 +2% |
| 2008 | -- | $1,320,290 +2% |
| 2007 | -- | $1,294,402 +2% |
| 2006 | -- | $1,269,022 +2% |
| 2005 | -- | $1,244,140 +2% |
| 2004 | -- | $1,219,746 +1.9% |
| 2003 | -- | $1,197,391 +2% |
| 2002 | -- | $1,173,913 +2% |
| 2001 | $11,690 +15.1% | $1,150,896 +15.3% |
| 2000 | $10,160 | $998,468 |
Find assessor info on the county website
Monthly payment
Climate risks
Neighborhood: Anaheim Hills
Nearby schools
GreatSchools rating
- 10/10Nohl Canyon Elementary SchoolGrades: K-6Distance: 0.8 mi
- 9/10El Rancho Charter SchoolGrades: 7-8Distance: 3 mi
- 10/10Canyon High SchoolGrades: 9-12Distance: 1.7 mi
Schools provided by the listing agent
- Elementary: Nohl Canyon
- Middle: El Rancho Charter
- High: Canyon
Source: CRMLS. This data may not be complete. We recommend contacting the local school district to confirm school assignments for this home.
- $3,345,2005 bd5 ba6.5k sqft4521 E Cerro Vista Dr, Anaheim, CA 92807Off Market
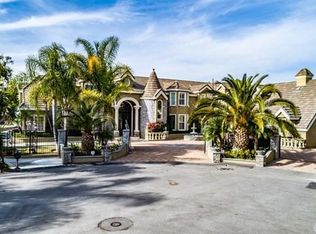
- $3,017,6005 bd3 ba4.3k sqft4500 E Cerro Vista Dr, Anaheim, CA 92807Off Market
- $3,258,9006 bd7 ba7.6k sqft151 Toby Ln, Anaheim, CA 92807Off Market
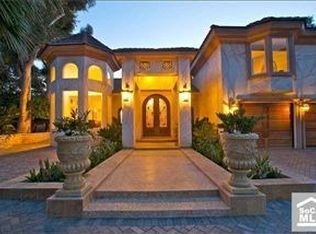
- $2,512,5004 bd4 ba5.1k sqft121 S Cerro Vista Way, Anaheim, CA 92807Off Market
- $2,946,7004 bd4 ba3.8k sqft4520 E Cerro Vista Dr, Anaheim, CA 92807Off Market
- $2,461,9005 bd4 ba5k sqft4531 E Cerro Vista Dr, Anaheim, CA 92807Off Market
- $7,789,3005 bd10 ba9.8k sqft160 Toby Ln, Anaheim, CA 92807Off Market
- $2,997,2005 bd4 ba4.1k sqft131 S Cerro Vista Way, Anaheim, CA 92807Off Market
Similar homes
- $4,249,9004 bd6 ba6.7k sqft130 S Leola Way, Anaheim, CA 92807For Sale
 MLS ID #PW26107974, Lara Tooma, First Team Real Estate. CRMLS
 - $3,895,0005 bd7 ba5.2k sqft5 Estates Dr, Villa Park, CA 92861For Sale
 MLS ID #OC26179735, Donna Gordon, Redfin Corporation. CRMLS
 - $4,500,0006 bd7 ba6.9k sqft381 S Henning Way, Anaheim, CA 92807For Sale
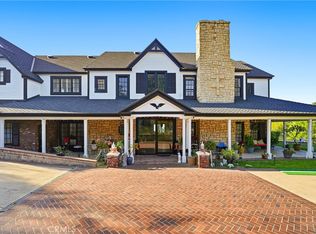 MLS ID #PW25278410, William Holden, First Team Real Estate. CRMLS
 - $2,750,0006 bd7 ba4.4k sqft171 S Heath Ter, Anaheim, CA 92807For Sale
 MLS ID #26866143, Lawrence King DRE # 01953575, eXp Realty of California Inc. CLAW
 - $3,999,9996 bd7 ba5.5k sqft752 N Creekview Dr, Orange, CA 92869For SaleMLS ID #OC26176435, Gabriel Eric Schmidt, Redfin. CRMLS
- $4,500,0006 bd8 ba7.7k sqft3140 E Abbey Ln, Orange, CA 92867For SaleMLS ID #TR26136505, Sarah Liu, Real Broker. CRMLS
- $3,598,0006 bd6 ba5.4k sqft12286 Circula Panorama, Santa Ana, CA 92705For SaleMLS ID #NP26158342, Mariana Donahue, Compass. CRMLS
- $3,699,0005 bd6 ba7.2k sqft16871 Bastanchury Rd, Yorba Linda, CA 92886For SaleMLS ID #OC26122627, Randy Ora, Berkshire Hathaway HomeService. CRMLS
- $--5 bd4 ba3.8k sqft7336 E Magdalena Dr, Orange, CA 92867AuctionAuction.com 2
- $2,850,0004 bd5 ba4.9k sqft3802 E Rolling Green Ln, Orange, CA 92867For SaleMLS ID #OC26180261, Cindi Karamzadeh, KOLLECTIVE REAL ESTATE & DESIGN. CRMLS
- $3,499,9504 bd4 ba4.8k sqft9731 Rangeview Dr, Santa Ana, CA 92705For SaleMLS ID #PW26180509, David Feldberg, Coastal Real Estate Group. CRMLS
- $4,095,0005 bd4 ba4.8k sqft18821 Ridgeview Cir, Villa Park, CA 92861For SaleMLS ID #OC26143536, Garrett Weston, Coldwell Banker Realty. CRMLS
- $2,199,0004 bd3 ba3.3k sqft5780 E River Valley Trl, Anaheim, CA 92807For SaleMLS ID #OC26144281, Julie Karges, First Team Real Estate. CRMLS
- $3,995,0005 bd4 ba3.3k sqft10903 Meads, Orange, CA 92869For SaleMLS ID #OC26172075, Benjamin Prescott, Inhabit Collective. CRMLS
- $2,980,0004 bd4 ba4.1k sqft1582 White Alder Cir, Orange, CA 92869For SaleMLS ID #OC26181175, Danielle Panno, Onyx Homes. CRMLS
- $2,900,0006 bd5 ba6k sqft2759 N Chauncey Ln, Orange, CA 92867For SaleMLS ID #PW26077482, Sam Huynh, First Galaxy Inc. CRMLS
- $3,095,0005 bd4 ba4.3k sqft9781 Crestview Cir, Villa Park, CA 92861For SaleMLS ID #OC26170850, Keven Stirdivant, Kase Real Estate. CRMLS
- $3,750,0005 bd6 ba6k sqft19901 Penn Pl, Yorba Linda, CA 92886For SaleMLS ID #TR26101266, Qiong Tan, Universal Elite Inc.. CRMLS
- $3,650,0004 bd5 ba4.1k sqft6810 Sycamore Glen Dr, Orange, CA 92869For SaleMLS ID #PW26129956, Ronda Smith, BHHS CA Properties. CRMLS
- $3,999,0006 bd8 ba6.8k sqft3111 Gardenia Ln, Yorba Linda, CA 92886For SaleMLS ID #OC26112235, Kellie Martinez, Redfin. CRMLS
