Skip main navigation
For sale
  • Listed by: Coastal Real Estate Group • David Feldberg • Contact: 949 439-6288
    $3,499,950

    9731 Rangeview Dr, Santa Ana, CA 92705

    4beds
    4,822sqft
    : 
    $23,028/mo
    Get pre-qualified
    Single Family Residence
    Built in 2001
    0.92 Acres Lot
    $3,393,000 Zestimate®
    $726/sqft
    $-- HOA

    What's special

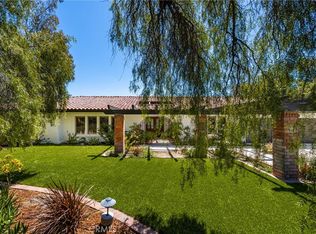
    A must see in Cowan Heights, this home is set in the private, resort-style hills adjacent to Peter's Canyon on just shy of an acre and boasts great entertaining space both indoors and out. Surrounded by trees with beautiful canyon views, the property features a large, flat and incredibly usable yard that's increasingly hard to find in Orange County.The home offers 4 bedrooms (could be converted back to 5 bedrooms) and 4 bathrooms, including dual primary suites—one downstairs and one upstairs. The flowing entertainer's floor plan includes a formal living room with fireplace, formal dining room, and an impressive kitchen with handcrafted cabinetry and generous gathering space, all opening naturally to the home's outdoor living areas.An oversized deck leads to the resort-like backyard featuring a pool and spa with waterfall, mature landscaping and an expansive lawn large enough for a tennis or sport court with plenty of room to spare. Recent improvements include a resurfaced pool, new carpet and laminate flooring, solar panels, TPO roof, new connecting driveway, landscape lighting and extensive landscaping and irrigation improvements. The garage has abundant storage and an additional large built-in shed with roll-up door provides even more flexibility. Peaceful and private yet just a stroll away from Peters Canyon, this is a truly special North Tustin property offering the space, and an indoor-outdoor lifestyle that are so difficult to find.
    4 days
    |
    828
    |
    31
    |

    Zillow last checked:

    Listing updated:

    Listed by:

    David Feldberg DRE #01378475 949439-6288,

    Coastal Real Estate Group

    Source: CRMLS,MLS#: PW26180509MLS LogoOriginating MLS: California Regional MLS

      Facts & features

      Interior

      Bedrooms & bathrooms
      • Bedrooms: 4
      • Bathrooms: 4
      • Full bathrooms: 3
      • 1/2 bathrooms: 1
      • Main level bathrooms: 3
      • Main level bedrooms: 3
      Rooms
      • Room types: Bedroom, Entry/Foyer, Family Room, Kitchen, Laundry, Loft, Living Room, Primary Bathroom, Primary Bedroom, Other, Dining Room
      Primary bedroom
      • Features: Primary Suite
      Primary bedroom
      • Features: Main Level Primary
      Primary bedroom
      • Features: Multiple Primary Suites
      Bedroom
      • Features: Bedroom on Main Level
      Bathroom
      • Features: Bathroom Exhaust Fan, Bathtub, Dual Sinks, Full Bath on Main Level, Granite Counters, Jetted Tub, Stone Counters, Remodeled, Soaking Tub, Separate Shower
      Kitchen
      • Features: Granite Counters, Kitchen Island, Kitchen/Family Room Combo, Stone Counters, Remodeled, Updated Kitchen
      Heating
      • Central, Zoned
      Cooling
      • Central Air, Zoned
      Appliances
      • Included: Built-In Range, Double Oven, Dishwasher, Gas Cooktop, Disposal, Gas Oven, Gas Range, Ice Maker, Range Hood
      • Laundry: Laundry Room
      Features
      • Beamed Ceilings, Breakfast Bar, Balcony, Ceiling Fan(s), Cathedral Ceiling(s), Separate/Formal Dining Room, Eat-in Kitchen, Granite Counters, High Ceilings, Living Room Deck Attached, Open Floorplan, Pantry, Stone Counters, Recessed Lighting, Two Story Ceilings, Bar, Bedroom on Main Level, Loft, Main Level Primary, Multiple Primary Suites, Primary Suite
      • Flooring: Carpet, Laminate, Stone
      • Doors: Mirrored Closet Door(s), Sliding Doors
      • Has fireplace: Yes
      • Fireplace features: Family Room, Living Room
      • Common walls with other units/homes: No Common Walls
      Interior area
      • Total interior livable area: 4,822 sqft
      Video & virtual tour

      Property

      Parking
      • Total spaces: 2
      • Parking features: Concrete, Direct Access, Door-Single, Driveway, Garage Faces Front, Garage
      • Attached garage spaces: 2
      Features
      • Levels: Two
      • Stories: 2
      • Entry location: 1
      • Patio & porch: Concrete, Deck, Rooftop
      • Has private pool: Yes
      • Pool features: Filtered, Gunite, Heated, In Ground, Private, Solar Heat, Waterfall
      • Has spa: Yes
      • Spa features: Gunite, Heated, In Ground, Private
      • Fencing: Wrought Iron
      • Has view: Yes
      • View description: Canyon, Hills, Mountain(s), Neighborhood, Panoramic
      Lot
      • Size: 0.92 Acres
      • Features: Back Yard, Drip Irrigation/Bubblers, Garden, Gentle Sloping, Lawn, Landscaped, Sprinkler System
      Details
      • Additional structures: Shed(s)
      • Parcel number: 50326108
      • Special conditions: Standard

      Construction

      Type & style
      • Home type: SingleFamily
      • Architectural style: Traditional
      • Property subtype: Single Family Residence
      Materials
      • Stucco
      • Roof: Other
      Condition
      • Turnkey
      • New construction: No
      • Year built: 2001

      Utilities & green energy

      • Electric: 220 Volts in Garage
      • Sewer: Other
      • Water: Public
      • Utilities for property: Cable Available, Electricity Connected, Water Connected

      Community & HOA

      Community
      • Features: Biking, Curbs, Foothills, Gutter(s), Hiking, Mountainous, Park
      • Security: Carbon Monoxide Detector(s), Smoke Detector(s)
      Location
      • Region: Santa Ana

      Financial & listing details

      • Price per square foot: $726/sqft
      • Tax assessed value: $1,746,885
      • Date on market: 8/18/2026
      • Cumulative days on market: 4 days
      • Listing terms: Cash,Cash to New Loan,Conventional,Fannie Mae,Freddie Mac,VA Loan
      • Road surface type: Paved

        Estimated market value

        $3,393,000

        $3.22M - $3.56M

        $7,800/mo

        Price history

        DateEventPrice
        8/18/2026Listed for sale$3,499,950+145.6%$726/sqft
        Source: CRMLS #PW26180509 Report a problem
        10/10/2014Sold$1,425,000-4.9%$296/sqft
        Source: Public Record Report a problem
        9/9/2014Pending sale$1,498,000$311/sqft
        Source: Prudential California Realty-Cosner #PW14100186 Report a problem
        9/5/2014Price change$1,498,000-3.2%$311/sqft
        Source: Prudential California Realty-Cosner #PW14100186 Report a problem
        8/8/2014Price change$1,548,000-3.2%$321/sqft
        Source: Prudential California Realty-Cosner #PW14100186 Report a problem
        5/15/2014Listed for sale$1,599,000-13.6%$332/sqft
        Source: Prudential California Realty-Cosner #PW14100186 Report a problem
        3/3/2010Listing removed$1,849,999$384/sqft
        Source: NRT California #P702447 Report a problem
        9/13/2009Listed for sale$1,849,999$384/sqft
        Source: NRT California #P702447 Report a problem

        Public tax history

        YearProperty taxesTax assessment
        2026-- $1,746,885 +2%
        2025$19,160 +4.7%$1,712,633 +2%
        2024$18,298 +2.2%$1,679,052 +2%
        2023$17,898 +1.3%$1,646,130 +2%
        2022$17,675 +2.3%$1,613,853 +2%
        2021$17,272 +0.4%$1,582,209 +1%
        2020$17,203 $1,565,986 +2%
        2019$17,203 +2.6%$1,535,281 +2%
        2018$16,761 +3.4%$1,505,178 +2%
        2017$16,209 $1,475,665 +2%
        2016$16,209 +1.9%$1,446,731 +1.5%
        2015$15,906 +78.8%$1,425,000 +75.3%
        2014$8,897 $812,901 +0.5%
        2013-- $809,228 +2%
        2012-- $793,361 +2%
        2011-- $777,805 +0.8%
        2010-- $771,992 -0.2%
        2009-- $773,827 +2%
        2008-- $758,654 +2%
        2007-- $743,779 +2%
        2006-- $729,196 +2%
        2005-- $714,899 +2%
        2004-- $700,882 +1.9%
        2003-- $688,037 +2%
        2002-- $674,547 +23.6%
        2001$5,443 +22.8%$545,966 +22.6%
        2000$4,434 $445,294
        Find assessor info on the county website

        Monthly payment

        Est. payment

        Payment breakdown

        Explore the cost of this home by adjusting the details. Changes won't be saved.
        All calculations are estimates and provided by Zillow, Inc. for informational purposes only. Actual amounts may vary.
        HOA fees may include property taxes on listings classified as Co-Ops. Contact the listing agent and/or owner for fee details.
        See how much you could borrow to make a competitive offer.

        Climate risks

        Neighborhood: 92705

        Getting around

        3 / 100
        Car-Dependent
        0 / 100
        No Nearby Transit
        9 / 100
        Somewhat Bikeable

        Nearby schools

        GreatSchools rating
        Schools provided by the listing agent
        • Elementary: Arroyo
        • Middle: Hewes
        • High: Foothill

        Source: CRMLS. This data may not be complete. We recommend contacting the local school district to confirm school assignments for this home.

        A local agent can set up tours, give advice and negotiate with sellers.

        Browse local experts

        Similar homes

            • Local buyer's agents are ready to help