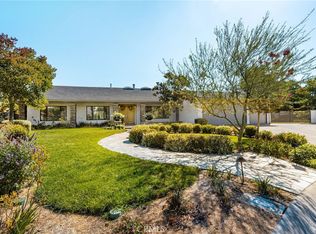
New pricing! Now range-priced $4.6m to $5.1m ... Looking for that elusive combination in a gorgeous setting? Take pleasure in the relaxed luxury of resort-style living. Found on one of Villa Park’s most peaceful cul-de-sacs, this impressive home offers a private backyard oasis complete with sparkling pool, spa, sport court, outdoor kitchen, and pool house with wet bar and full bath. There are countless options for gatherings, celebrations, and evenings at home. * Inside, its generous spaces create a warm, inviting atmosphere for memorable hosting and daily living. The grand foyer sets the tone with double-door entry, stone flooring, sweeping staircase, and soaring ceilings. The formal living room with fireplace and wet bar flows to the dining room, creating an elegant setting for formal events, holiday dinners, and everyday moments. * The expansive kitchen is built for chefs and entertainers alike, featuring two refrigerator/freezers, a large Sub-Zero wine cooler, three Viking ovens, a six-burner range, warming drawers, and direct access to the outdoors - perfect for formal hosting or casual poolside meals. * The adjacent family room offers a comfortable gathering place, including wet bar, fireplace, mounted TV, surround sound, and patio access. * The main level bedroom with ensuite bath and walk-in tub pairs well with an additional oversized room ideal for a formal office or studio (counted here as bdrm #7). The oversized laundry is a rare gem with plenty of storage, and the rear staircase adds convenient access to the upstairs living areas. * Upstairs, a large open loft surrounded with custom-built bookcases is the hub for five additional bedrooms. The primary suite is a retreat with spa-style bath, dual shower, dual vanities, walk-in closet, and French doors leading to an ample private balcony overlooking the pool. Throughout the home, high ceilings, recessed lighting, and French doors complement the comfort and flow. * Active and relaxed lifestyles are encouraged with full-size dedicated RV parking, a four-car garage with two charging stations, and a solar system with whole-home generator - all ideal for convenience, efficiency, and peace of mind. * With top-rated Villa Park schools, quiet surroundings, and easy highway access, you’ll enjoy a refined yet relaxed lifestyle where everyday living feels exceptional. Be sure to view the virtual tour and drone video!
For sale
Listed by: BHHS CA Properties • Richard Crawford • Contact: dcrawford@dickcrawford.com
Price cut: $150K (5/28)
$5,100,000
10762 Center Dr, Villa Park, CA 92861
7beds
6,643sqft
:
Get pre-qualified$33,664/mo
Single Family Residence
Built in 1991
0.56 Acres Lot
$4,868,800 Zestimate®
$768/sqft
$-- HOA
What's special
Sparkling poolSport courtPrivate backyard oasisLarge sub-zero wine coolerFull-size dedicated rv parkingWarm inviting atmosphereSweeping staircase
- 130 days |
- 1,235 |
- 48 |
Zillow last checked:
Listing updated:
Listed by:
Richard Crawford DRE #01199808 dcrawford@dickcrawford.com,
BHHS CA Properties
Source: CRMLS,MLS#: PW26050390 Originating MLS: California Regional MLS
Originating MLS: California Regional MLSFacts & features
Interior
Bedrooms & bathrooms
- Bedrooms: 7
- Bathrooms: 7
- Full bathrooms: 5
- 3/4 bathrooms: 1
- 1/2 bathrooms: 1
- Main level bathrooms: 2
- Main level bedrooms: 2
Rooms
- Room types: Bedroom, Entry/Foyer, Family Room, Foyer, Kitchen, Laundry, Loft, Living Room, Primary Bedroom, Office, Other, Dining Room
Primary bedroom
- Features: Primary Suite
Primary bedroom
- Features: Multiple Primary Suites
Bedroom
- Features: Bedroom on Main Level
Bathroom
- Features: Bathtub, Dual Sinks, Full Bath on Main Level, Granite Counters, Hollywood Bath, Jetted Tub, Linen Closet, Multiple Shower Heads, Separate Shower, Tub Shower
Kitchen
- Features: Granite Counters, Kitchen Island, Kitchen/Family Room Combo, Pots & Pan Drawers, Self-closing Cabinet Doors, Self-closing Drawers
Heating
- Central, Forced Air, Natural Gas
Cooling
- Central Air, Zoned
Appliances
- Included: 6 Burner Stove, Double Oven, Dishwasher, Electric Cooktop, Electric Oven, Freezer, Disposal, Gas Water Heater, Microwave, Refrigerator, Self Cleaning Oven, Water Softener, Vented Exhaust Fan, Water To Refrigerator, Water Heater, Warming Drawer, Dryer, Washer
- Laundry: Electric Dryer Hookup, Gas Dryer Hookup, Inside, Laundry Room
Features
- Wet Bar, Built-in Features, Balcony, Ceiling Fan(s), Cathedral Ceiling(s), Separate/Formal Dining Room, Eat-in Kitchen, Granite Counters, High Ceilings, Multiple Staircases, Open Floorplan, Pantry, Recessed Lighting, Storage, Two Story Ceilings, Bar, Wired for Sound, Bedroom on Main Level, Entrance Foyer, Instant Hot Water, Loft
- Flooring: Carpet, Stone
- Doors: Double Door Entry, French Doors, Mirrored Closet Door(s)
- Windows: Blinds, Casement Window(s), Double Pane Windows, Plantation Shutters
- Has fireplace: Yes
- Fireplace features: Family Room, Gas, Living Room, Primary Bedroom
- Common walls with other units/homes: No Common Walls
Interior area
- Total interior livable area: 6,643 sqft
- Finished area below ground: 0
Video & virtual tour
Property
Parking
- Total spaces: 12
- Parking features: Concrete, Direct Access, Driveway Level, Door-Single, Driveway, Electric Vehicle Charging Station(s), Garage Faces Front, Garage, Garage Door Opener, Oversized, RV Gated, RV Access/Parking, On Street
- Attached garage spaces: 4
- Uncovered spaces: 8
Accessibility
- Accessibility features: See Remarks
Features
- Levels: Two
- Stories: 2
- Entry location: Foyer
- Patio & porch: Concrete, Front Porch, Open, Patio
- Exterior features: Awning(s), Barbecue, Lighting, Rain Gutters, Sport Court
- Has private pool: Yes
- Pool features: Gunite, Gas Heat, Heated, In Ground, Private, Waterfall
- Has spa: Yes
- Spa features: Gunite, Heated, In Ground, Private
- Fencing: Block,Vinyl,Wrought Iron
- Has view: Yes
- View description: None
Lot
- Size: 0.56 Acres
- Dimensions: 232 x 104
- Features: Back Yard, Cul-De-Sac, Sprinklers In Rear, Sprinklers In Front, Lawn, Landscaped, Level, Rectangular Lot, Sprinklers Timer, Sprinklers On Side, Sprinkler System, Street Level
Details
- Additional structures: Second Garage, Outbuilding
- Parcel number: 37822133
- Special conditions: Standard,Trust
Construction
Type & style
- Home type: SingleFamily
- Architectural style: Traditional
- Property subtype: Single Family Residence
Materials
- Drywall, Frame, Plaster, Stucco, Copper Plumbing
- Foundation: Slab
- Roof: Spanish Tile
Condition
- Repairs Cosmetic
- New construction: No
- Year built: 1991
Utilities & green energy
- Electric: 220 Volts in Garage, 220 Volts in Laundry, Photovoltaics on Grid, Photovoltaics Seller Owned
- Sewer: Public Sewer, Sewer Assessment(s)
- Water: Public
- Utilities for property: Electricity Connected, Natural Gas Connected, Sewer Connected, Water Connected
Green energy
- Energy generation: Solar
Community & HOA
Community
- Features: Storm Drain(s), Street Lights, Suburban
- Security: Carbon Monoxide Detector(s), Smoke Detector(s)
- Subdivision: Other
Location
- Region: Villa Park
- Elevation: 341 Feet
Financial & listing details
- Price per square foot: $768/sqft
- Tax assessed value: $2,775,267
- Annual tax amount: $29,996
- Date on market: 3/12/2026
- Cumulative days on market: 130 days
- Listing terms: Cash,Cash to New Loan
- Inclusions: Mounted TVs in Family Room & Pool House, 2 Viking Kitchen Refrigerators, Sub-Zero Wine Cooler
- Exclusions: Music system server
- Road surface type: Paved
Estimated market value
$4,868,800
$4.63M - $5.11M
$7,326/mo
Price history
| Date | Event | Price |
|---|---|---|
| 5/28/2026 | Price change | $5,100,000-2.9%$768/sqft |
Source:  CRMLS #PW26050390 Report a problem CRMLS #PW26050390 Report a problem | ||
| 5/6/2026 | Listed for sale | $5,250,000$790/sqft |
Source: CRMLS #PW26050390 Report a problem | ||
| 4/25/2026 | Listing removed | $5,250,000$790/sqft |
Source:  Berkshire Hathaway HomeServices CA Properties #PW26050390 Report a problem Berkshire Hathaway HomeServices CA Properties #PW26050390 Report a problem | ||
| 3/12/2026 | Listed for sale | $5,250,000$790/sqft |
Source: CRMLS #PW26050390 Report a problem | ||
| 12/18/2025 | Listing removed | $5,250,000$790/sqft |
Source: BHHS broker feed #PW25271357 Report a problem | ||
| 12/6/2025 | Listed for sale | $5,250,000+144.2%$790/sqft |
Source: Berkshire Hathaway HomeServices CA Properties #PW25271357 Report a problem | ||
| 8/11/2009 | Sold | $2,150,000-13.3%$324/sqft |
Source: Public Record Report a problem | ||
| 5/1/2009 | Listing removed | $2,479,000$373/sqft |
Source: Listhub #S564655 Report a problem | ||
| 2/25/2009 | Listed for sale | $2,479,000+25.5%$373/sqft |
Source: Listhub #S564655 Report a problem | ||
| 9/30/2004 | Sold | $1,975,000+64.6%$297/sqft |
Source: Public Record Report a problem | ||
| 11/28/2000 | Sold | $1,200,000+4.3%$181/sqft |
Source: Public Record Report a problem | ||
| 7/12/1999 | Sold | $1,150,000$173/sqft |
Source: Public Record Report a problem | ||
Public tax history
| Year | Property taxes | Tax assessment |
|---|---|---|
| 2025 | $29,996 +2.2% | $2,775,267 +2% |
| 2024 | $29,354 +2.2% | $2,720,850 +2% |
| 2023 | $28,728 +3.2% | $2,667,500 +2% |
| 2022 | $27,842 +2.9% | $2,615,197 +2% |
| 2021 | $27,047 +0.9% | $2,563,919 +1% |
| 2020 | $26,803 | $2,537,630 +2% |
| 2019 | $26,803 +1.3% | $2,487,873 +2% |
| 2018 | $26,450 +6.1% | $2,439,092 +2% |
| 2017 | $24,929 | $2,391,267 +2% |
| 2016 | $24,929 +2% | $2,344,380 +1.5% |
| 2015 | $24,441 +10.6% | $2,309,166 +8.9% |
| 2014 | $22,097 | $2,120,140 |
| 2013 | -- | $2,120,140 +7% |
| 2012 | -- | $1,981,440 -4% |
| 2011 | -- | $2,064,000 -4% |
| 2010 | -- | $2,150,000 +3.1% |
| 2009 | -- | $2,084,790 |
| 2008 | -- | $2,084,790 +1.5% |
| 2007 | -- | $2,054,790 +2% |
| 2006 | -- | $2,014,500 +2% |
| 2005 | -- | $1,975,000 +55.3% |
| 2004 | -- | $1,271,789 +1.9% |
| 2003 | -- | $1,248,480 +2% |
| 2002 | -- | $1,224,000 +2% |
| 2001 | $12,104 +4.9% | $1,200,000 +4.3% |
| 2000 | $11,543 | $1,150,000 |
Find assessor info on the county website
Monthly payment
Est. payment
Payment breakdown
Explore the cost of this home by adjusting the details. Changes won't be saved.Climate risks
Neighborhood: 92861
Nearby schools
GreatSchools rating
- 8/10Villa Park Elementary SchoolGrades: K-6Distance: 0.3 mi
- 5/10Cerro Villa Middle SchoolGrades: 7-8Distance: 1.1 mi
- 8/10Villa Park High SchoolGrades: 9-12Distance: 0.8 mi
Schools provided by the listing agent
- Elementary: Villa Park
- Middle: Cerro Villa
- High: Villa Park
Source: CRMLS. This data may not be complete. We recommend contacting the local school district to confirm school assignments for this home.
- $2,724,6005 bd4 ba4.9k sqft10732 Center Dr, Villa Park, CA 92861Off Market
- $4,133,4005 bd6 ba6.2k sqft10772 Center Dr, Villa Park, CA 92861Off Market
- $1,826,1004 bd2 ba2.3k sqft18312 Montana Cir, Villa Park, CA 92861Off Market
- $2,387,6005 bd3 ba4.2k sqft10722 Center Dr, Villa Park, CA 92861Off Market
- $2,555,7004 bd5 ba4.2k sqft10792 Center Dr, Villa Park, CA 92861Off Market
- $3,530,3001 bd1 ba250 sqft10761 Adams Cir, Villa Park, CA 92861Off Market
- $2,475,9004 bd4 ba2.9k sqft18311 Montana Cir, Villa Park, CA 92861Off Market
- $1,958,0004 bd2 ba2.3k sqft18302 Montana Cir, Villa Park, CA 92861Off Market
A local agent can set up tours, give advice and negotiate with sellers.
Similar homes
- $4,950,0007 bd6 ba6.8k sqft10282 Old Lamplighter Ln, Villa Park, CA 92861For Sale
 MLS ID #PW26081490, Samia Hishmeh, North Hills Realty. CRMLS
 - $2,995,0006 bd5 ba4.7k sqft18581 Durfee Ln, Villa Park, CA 92861For Sale
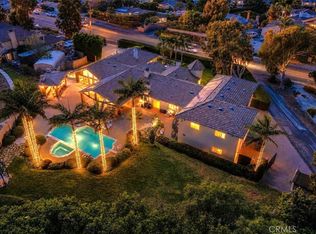
 MLS ID #PW26162221, Kathryn McCarthy, First Team Real Estate. CRMLS
 - $4,995,0005 bd8 ba7k sqft10372 Crawford Canyon Rd, Santa Ana, CA 92705For Sale
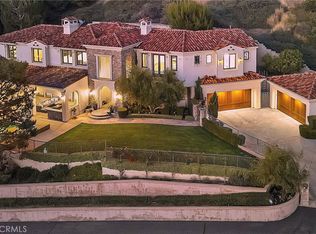
 MLS ID #OC26058247, Cesi Pagano, Keller Williams Realty. CRMLS
 - $4,988,0005 bd7 ba6.8k sqft11451 Plantero Dr, Santa Ana, CA 92705For Sale
 MLS ID #PW26135115, Erin Denes, BHHS CA Properties. CRMLS
 - $2,990,0006 bd4 ba4.4k sqft10371 Balliet Dr, Villa Park, CA 92861For SaleMLS ID #PF25002148, Svetlana Moore, Coldwell Banker. CRMLS
- $4,388,0005 bd7 ba6.4k sqft7722 E Sandberg Ln, Orange, CA 92869For SaleMLS ID #PW26094636, Jennifer McKeen, BHHS CA Properties. CRMLS
- $5,995,0006 bd7 ba6.7k sqft2384 Tubbs Dr, Tustin, CA 92782For SaleMLS ID #OC26149473, Drew Teicheira, Harcourts Place. CRMLS
- $2,699,0005 bd5 ba3.6k sqft2568 N San Miguel Dr, Orange, CA 92867For SaleMLS ID #PW26158465, John Katnik, Katnik Brothers R.E. Services. CRMLS
- $3,320,0005 bd5 ba4.5k sqft10082 Sunrise Ln, Santa Ana, CA 92705For SaleMLS ID #OC26164445, Joe Yan, Gold Orange Realty Inc.. CRMLS
- $5,295,0005 bd7 ba7.4k sqft27612 Fargo Rd, Laguna Hills, CA 92653For SaleMLS ID #PW26167062, Matthew Silva, Silva Real Estate. CRMLS
- $2,899,0005 bd6 ba5k sqft1881 Lemon Heights Dr, Santa Ana, CA 92705For SaleMLS ID #PW26163730, Dean O'Dell, Seven Gables Real Estate. CRMLS
- $2,800,0005 bd5 ba4.1k sqft13671 Belle Rive, Santa Ana, CA 92705For SaleMLS ID #PW26158409, John Katnik, Katnik Brothers R.E. Services. CRMLS
- $4,500,0004 bd5 ba5.7k sqft18390 Garner Way, Yorba Linda, CA 92886For SaleMLS ID #PW26164023, Grace Pak, T.N.G. Real Estate Consultants. CRMLS
- $3,099,0006 bd5 ba3.8k sqft2608 N San Miguel Dr, Orange, CA 92867For SaleMLS ID #PW26148919, Charisse Okamoto, Caliber Real Estate Group. CRMLS
- $3,980,0006 bd6 ba6.4k sqft2868 Oak Knoll Dr, Diamond Bar, CA 91765For SaleMLS ID #TR26151147, Nancy Liu, ReMax Elite Realty. CRMLS
- $3,788,0005 bd6 ba5.4k sqft18974 Secretariat Way, Yorba Linda, CA 92886For SaleMLS ID #TR26140512, Yuan Le, Ricky&Jessie Realty. CRMLS
- $3,400,0008 bd6 ba4.3k sqft5821 Blueberry St, Yorba Linda, CA 92886For SaleMLS ID #PW26051229, Sharon Kaak, Triple Crown Real Estate. CRMLS
- $2,899,9995 bd5 ba4.2k sqft19151 Fowler Ave, Santa Ana, CA 92705For SaleMLS ID #OC26063619, Mary Bell, Harcourts Signature Properties. CRMLS
- $3,699,0005 bd6 ba7.2k sqft16871 Bastanchury Rd, Yorba Linda, CA 92886For SaleMLS ID #OC26122627, Randy Ora, Berkshire Hathaway HomeService. CRMLS
- $3,899,9995 bd6 ba5.3k sqft19566 Connemara Ct, Yorba Linda, CA 92886For SaleMLS ID #PW26018792, Sarah Edwards, Seven Gables Real Estate. CRMLS
Local buyer's agents are ready to help
