Set behind private gates in the coveted Lemon Heights enclave, this exceptional estate offers breathtaking Catalina Island and city light views, refined craftsmanship, and unparalleled privacy. Spanning approximately 6,800 square feet, the residence features five spacious en-suite bedrooms, a custom climate-controlled wine room, an expansive bonus/media room, and seven beautifully remodeled bathrooms, offering the perfect balance of luxury and livability. The remodeled chef's kitchen showcases a large center island, walk-in pantry, top-of-the-line appliances, two dishwashers, beverage refrigerator, and an inviting informal dining area. Enter through dramatic wood and wrought-iron doors into a home designed for grand entertaining and everyday living. Just beyond the entry is an impressive temperature-controlled wine room. The main level also features a private en-suite guest bedroom with French doors opening to a serene open-air atrium with a tranquil fountain. The elegant formal living and dining rooms feature a striking dual-sided fireplace and a wall of French doors, creating seamless indoor-outdoor living. The spacious family room offers a fireplace, walls of windows that fill the home with natural light, and French doors opening to the outdoor living areas. A sweeping wrought-iron staircase leads to the luxurious primary suite with a romantic fireplace, private view balcony, and spa-inspired bath featuring dual vanities, dual walk-in closets, a freestanding soaking tub, and a walk-in shower. Three additional oversized en-suite bedrooms with walk-in closets, along with a spacious bonus/media room, complete the second level. The resort-style backyard offers exceptional privacy beneath a stunning California Room equipped with a fireplace, outdoor kitchen, ceiling fans, gas heaters, and TV. Relax in the saltwater pool and spa, gather around the wood-fired pizza oven, or enjoy the peaceful outdoor spaces. An outdoor shower, half bath, and large enclosed pet play area add convenience. This extraordinary Lemon Heights estate presents a rare opportunity for the buyer seeking privacy, panoramic views, and a distinguished lifestyle. Located within the award-winning Arroyo Elementary, Hewes Middle School, and Foothill High School boundaries, with convenient access to premier shopping, dining, entertainment, parks, hiking trails, and major freeways.
For sale
Listed by: BHHS CA Properties • Erin Denes • Contact: 714-470-8254
$4,988,000
11451 Plantero Dr, Santa Ana, CA 92705
5beds
6,800sqft
:
Get pre-qualified$32,845/mo
Single Family Residence
Built in 2001
0.69 Acres Lot
$4,762,500 Zestimate®
$734/sqft
$-- HOA
What's special
- 35 days |
- 2,138 |
- 121 |
Likely to sell faster than
Zillow last checked:
Listing updated:
Listed by:
Erin Denes DRE #01293355 714-470-8254,
BHHS CA Properties
Source: CRMLS,MLS#: PW26135115 Originating MLS: California Regional MLS
Originating MLS: California Regional MLSFacts & features
Interior
Bedrooms & bathrooms
- Bedrooms: 5
- Bathrooms: 7
- Full bathrooms: 5
- 1/2 bathrooms: 2
- Main level bathrooms: 2
- Main level bedrooms: 1
Rooms
- Room types: Atrium, Bedroom, Family Room, Kitchen, Living Room, Primary Bedroom, Office, Other, Pantry, Dining Room
Primary bedroom
- Features: Primary Suite
Bedroom
- Features: Bedroom on Main Level
Bathroom
- Features: Bathtub, Heated Floor, Remodeled, Soaking Tub, Separate Shower, Upgraded, Vanity, Walk-In Shower
Kitchen
- Features: Built-in Trash/Recycling, Kitchen Island, Remodeled, Updated Kitchen, Walk-In Pantry
Other
- Features: Walk-In Closet(s)
Pantry
- Features: Walk-In Pantry
Heating
- Central
Cooling
- Central Air
Appliances
- Included: 6 Burner Stove, Built-In Range, Gas Range, Gas Water Heater, Microwave, Refrigerator, Water Purifier
- Laundry: Inside, Laundry Room
Features
- Beamed Ceilings, Breakfast Bar, Built-in Features, Balcony, Ceiling Fan(s), Cathedral Ceiling(s), Separate/Formal Dining Room, Eat-in Kitchen, High Ceilings, Open Floorplan, Pantry, Recessed Lighting, Atrium, Bedroom on Main Level, Primary Suite, Walk-In Pantry, Walk-In Closet(s)
- Flooring: Carpet, Tile
- Has fireplace: Yes
- Fireplace features: Dining Room, Family Room, Living Room, Primary Bedroom, Outside
- Common walls with other units/homes: No Common Walls
Interior area
- Total interior livable area: 6,800 sqft
Video & virtual tour
Property
Parking
- Total spaces: 4
- Parking features: Garage - Attached
- Attached garage spaces: 4
Features
- Levels: Two
- Stories: 2
- Entry location: 1
- Patio & porch: Covered
- Has private pool: Yes
- Pool features: In Ground, Private, Salt Water
- Has spa: Yes
- Spa features: In Ground, Private
- Has view: Yes
- View description: Catalina, City Lights
Lot
- Size: 0.69 Acres
Details
- Parcel number: 50244110
- Special conditions: Standard,Trust
Construction
Type & style
- Home type: SingleFamily
- Architectural style: Mediterranean
- Property subtype: Single Family Residence
Condition
- New construction: No
- Year built: 2001
Utilities & green energy
- Sewer: Public Sewer
- Water: Public
- Utilities for property: Electricity Connected, Natural Gas Connected, Sewer Connected, Water Connected
Community & HOA
Community
- Features: Suburban
Location
- Region: Santa Ana
Financial & listing details
- Price per square foot: $734/sqft
- Tax assessed value: $2,971,435
- Annual tax amount: $33,042
- Date on market: 6/22/2026
- Cumulative days on market: 35 days
- Listing terms: Cash,Cash to New Loan
Estimated market value
$4,762,500
$4.52M - $5.00M
$7,947/mo
Price history
| Date | Event | Price |
|---|---|---|
| 6/22/2026 | Listed for sale | $4,988,000+83.6%$734/sqft |
Source:  CRMLS #PW26135115 Report a problem CRMLS #PW26135115 Report a problem | ||
| 11/18/2019 | Sold | $2,717,000+44.9%$400/sqft |
Source: Public Record Report a problem | ||
| 9/23/2008 | Sold | $1,875,000+9%$276/sqft |
Source: Public Record Report a problem | ||
| 12/19/2001 | Sold | $1,720,000$253/sqft |
Source: Public Record Report a problem | ||
Public tax history
| Year | Property taxes | Tax assessment |
|---|---|---|
| 2025 | $33,042 +4.6% | $2,971,435 +2% |
| 2024 | $31,584 +2.3% | $2,913,172 +2% |
| 2023 | $30,865 +1.3% | $2,856,051 +2% |
| 2022 | $30,457 +2.2% | $2,800,050 +2% |
| 2021 | $29,809 -8.6% | $2,745,148 +1% |
| 2020 | $32,619 +10% | $2,717,000 +21.3% |
| 2019 | $29,661 +22.1% | $2,239,232 +2% |
| 2018 | $24,290 +3.5% | $2,195,326 +2% |
| 2017 | $23,460 | $2,152,281 +2% |
| 2016 | $23,460 +1.9% | $2,110,080 +1.5% |
| 2015 | $23,030 +6.6% | $2,078,385 +5.5% |
| 2014 | $21,610 | $1,969,679 +8.7% |
| 2013 | -- | $1,811,510 +7% |
| 2012 | -- | $1,693,000 |
| 2011 | -- | $1,693,000 -9.5% |
| 2010 | -- | $1,870,555 +7.8% |
| 2009 | -- | $1,735,000 -12.3% |
| 2008 | -- | $1,979,458 +2% |
| 2007 | -- | $1,940,646 +2% |
| 2006 | -- | $1,902,595 +2% |
| 2005 | -- | $1,865,290 +2% |
| 2004 | -- | $1,828,716 +1.9% |
| 2003 | -- | $1,795,200 +4.4% |
| 2002 | -- | $1,720,000 |
Find assessor info on the county website
Monthly payment
Est. payment
Payment breakdown
Explore the cost of this home by adjusting the details. Changes won't be saved.Climate risks
Neighborhood: 92705
Nearby schools
GreatSchools rating
- 8/10Arroyo Elementary SchoolGrades: K-5Distance: 0.7 mi
- 7/10Hewes Middle SchoolGrades: 6-8Distance: 1.7 mi
- 9/10Foothill High SchoolGrades: 9-12Distance: 1.2 mi
Schools provided by the listing agent
- Elementary: Arroyo
- Middle: Hewes
- High: Foothill
Source: CRMLS. This data may not be complete. We recommend contacting the local school district to confirm school assignments for this home.
- $4,595,6005 bd7 ba6.8k sqft11451 Plantero Dr, North Tustin, CA 92705Off Market

- $3,594,3003 bd3 ba3k sqft11502 Plantero Dr, Santa Ana, CA 92705Off Market
- $4,169,6004 bd4 ba7.1k sqft11461 Plantero Dr, Santa Ana, CA 92705Off Market
- $--0.775 AcresPlantero, Santa Ana, CA 92705Off Market
- $--1.333 Acres11431 Plantero Dr, North Tustin, CA 92705Off Market
- $4,471,2004 bd4 ba6.3k sqft1992 La Cuesta Dr, Santa Ana, CA 92705Off Market
- $22,735-- bd-- ba-- sqft1992 La Cuesta Dr, Santa Ana, CA 92705Off Market
- $1,542,0003 bd1 ba1.7k sqft11542 Plantero Dr, Santa Ana, CA 92705Off Market
A local agent can set up tours, give advice and negotiate with sellers.
Similar homes
- $4,995,0005 bd8 ba7k sqft10372 Crawford Canyon Rd, Santa Ana, CA 92705For Sale
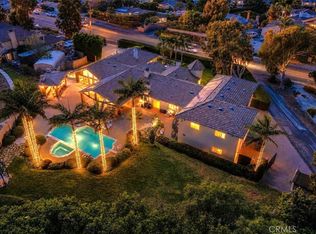 MLS ID #OC26058247, Cesi Pagano, Keller Williams Realty. CRMLS
 - $5,995,0006 bd7 ba6.7k sqft2384 Tubbs Dr, Tustin, CA 92782For Sale
 MLS ID #OC26149473, Drew Teicheira, Harcourts Place. CRMLS
 - $5,100,0007 bd7 ba6.6k sqft10762 Center Dr, Villa Park, CA 92861For Sale
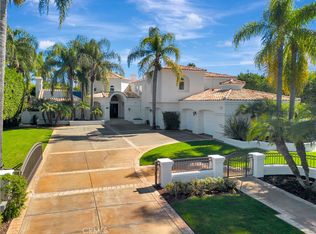 MLS ID #PW26050390, Richard Crawford, BHHS CA Properties. CRMLS
 - $3,200,0005 bd4 ba3.6k sqft1312 Peacock Hill Dr, Santa Ana, CA 92705For Sale
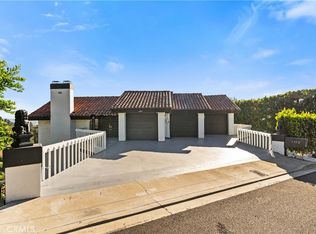 MLS ID #OC26070702, Amir Rajab, OC Homes Realty. CRMLS
 - $2,925,0005 bd4 ba3.6k sqft1812 Overview Cir, Santa Ana, CA 92705For SaleMLS ID #PW26111751, Christina Brogan, First Team Real Estate. CRMLS
- $4,950,0007 bd6 ba6.8k sqft10282 Old Lamplighter Ln, Villa Park, CA 92861For SaleMLS ID #PW26081490, Samia Hishmeh, North Hills Realty. CRMLS
- $2,549,0005 bd5 ba3.7k sqft1271 Brittany Cross Rd, Santa Ana, CA 92705For SaleMLS ID #OC26058551, Prashant Sampat, Pacific Avenue Realty. CRMLS
- $4,788,0005 bd5 ba4.6k sqft117 Andirons, Irvine, CA 92602For SaleMLS ID #OC26125434, Paul Kim, Paul Kim, Broker. CRMLS
- $4,900,0005 bd6 ba4.9k sqft19636 Morgan Ct, Yorba Linda, CA 92886For SaleMLS ID #PW26104216, Erin Williamson, First Team Real Estate. CRMLS
- $2,799,9994 bd4 ba4.3k sqft12336 Circula Panorama, Santa Ana, CA 92705For SaleMLS ID #OC26116915, Ashkon Babaee, Luxury Redefined. CRMLS
- $4,999,0004 bd5 ba3.5k sqft139 Prestigo, Irvine, CA 92602New ConstructionMLS ID #OC26148500, Wanying Zhang, JC Pacific Corp. CRMLS
- $5,500,0004 bd5 ba4.3k sqft137 Sunset Cv, Irvine, CA 92602For SaleMLS ID #OC26140459, Fei Li, Latitude 33 Real Estate. CRMLS
- $5,490,0005 bd6 ba4.4k sqft136 Salt Spg, Irvine, CA 92602For SaleMLS ID #OC26117810, Qian Yuan, AI REALTY. CRMLS
- $4,980,0005 bd6 ba5.3k sqft57 Pulsar, Irvine, CA 92618For SaleMLS ID #TR26088722, Liping Yi, Real Broker. CRMLS
- $4,095,0005 bd4 ba4.8k sqft18821 Ridgeview Cir, Villa Park, CA 92861For SaleMLS ID #OC26143536, Garrett Weston, Coldwell Banker Realty. CRMLS
- $4,995,0005 bd5 ba4.4k sqft27562 Lost Trail Dr, Laguna Hills, CA 92653For SaleMLS ID #NP26098783, Katie Machoskie, Compass. CRMLS
- $7,180,0005 bd6 ba6k sqft119 Nest Pne, Irvine, CA 92602For SaleMLS ID #OC26128917, Meiling Wan, AI REALTY. CRMLS
- $3,998,0004 bd5 ba4k sqft14 Lonestar, Irvine, CA 92602For SaleMLS ID #OC26160790, Eleanor Yung, Coldwell Banker Realty. CRMLS
- $5,490,0006 bd7 ba6.7k sqft2950 Anacapa Pl, Fullerton, CA 92835For SaleMLS ID #PW26144606, Justin and Juhee Kim, T.N.G. Real Estate Consultants. CRMLS
- $4,050,0004 bd5 ba4.2k sqft46 Shadybend, Irvine, CA 92602For SaleMLS ID #OC26019116, Sam Mu, Pinnacle Real Estate Group. CRMLS
Local buyer's agents are ready to help
