Skip main navigation
Off market
  • $4,574,200

    11451 Plantero Dr, North Tustin, CA 92705

    5beds
    6,800sqft
    SingleFamily
    Built in 2001
    0.69 Acres Lot
    $4,574,200 Zestimate®
    $673/sqft
    $7,181 Estimated rent

    Home value

    $4,574,200

    $4.07M - $5.17M

    $7,181/mo

    Zestimate® history
    Loading
    Loading...

    Owner options

    List your home for rent

    $7,181/mo

    Rent Zestimate®

    Find your next renter with Zillow Rental Manager. Plus, with online applications, you can quickly screen prospective tenants – for free.

    Learn more

    $7,181/mo

    Rent Zestimate®

    Refinance and save

    $28,545/mo

    Est. payment

    Refinancing to a lower rate could help reduce your monthly payments and save thousands over the life of the loan.

    See today's rates

    $28,545/mo

    Est. payment

    Explore your selling options

    Work with a Zillow partner agent

    Leverage their expertise and Zillow's premium Showcase listings to get your home seen by more buyers.

    Get started

    List with your own agent

    Get your home in front of millions of buyers by listing it on Zillow.

    Learn how to do it

    Sell it yourself

    Take full control of how buyers see your home on Zillow by listing For Sale by Owner (FSBO).

    List your home

    What's special

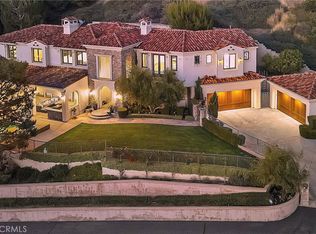
    Prestigious Lemon Heights privately gated estate offering spectacular Catalina Island and city light views. The home features 5 bedrooms (all en-suite), an executive office, large bonus room and 7 baths. The kitchen will delight the most discerning chef with its granite counter tops, large Island, premium Viking appliances and informal dining area. The ground level of this home features a private office, an en-suite bedroom with french doors that lead to an open air atrium with fountain, expansive family room, powder bath and laundry room. The dramatic formal living and dining rooms offer a stunning fireplace and a wall of french doors that offer the ultimate indoor/outdoor experience for entertaining. Sweeping wrought iron staircase leads to the second level where you will find the oversized master suite with romantic fireplace and a private balcony to enjoy the tranquil views. Relax in your master bath with dual vanities, dual walk-in closets, Jacuzzi tub and walk-in shower. Three additional spacious en-suite bedrooms can be found on this level with walk-in closets as well as a expansive bonus room. Lavish outdoor entertaining awaits you with salt water pool/spa, wood fire pizza oven and gorgeous loggia complete with fireplace & outdoor kitchen. An outdoor shower and half bath provide additional convenience. This extraordinary estate is available for the buyer who demands privacy and a distinguished lifestyle.

    This property is not currently displayed as for sale or rent on Zillow. This may be different from what's on other websites or public sources.

    Facts & features

    Interior

    Bedrooms & bathrooms
    • Bedrooms: 5
    • Bathrooms: 7
    • Full bathrooms: 5
    • 1/2 bathrooms: 2
    Heating
    • None, Forced air
    Appliances
    • Laundry: Individual Room, Inside
    Features
    • Flooring: Other
    • Has fireplace: Yes
    • Fireplace features: Dining Room, Living Room, Family Room
    • Common walls with other units/homes: No Common Walls
    Interior area
    • Total interior livable area: 6,800 sqft

    Property

    Parking
    • Total spaces: 4
    • Parking features: Garage - Attached
    Features
    • Levels: Two
    • Exterior features: Other
    • Pool features: In Ground, Private, Salt Water
    • Has view: Yes
    • View description: City
    Lot
    • Size: 0.69 Acres
    • Features: Lot 20000-39999 Sqft
    Details
    • Parcel number: 50244110
    • Special conditions: Standard

    Construction

    Type & style
    • Home type: SingleFamily
    Materials
    • Roof: Other
    Condition
    • Year built: 2001

    Utilities & green energy

    • Sewer: Public Sewer
    • Water: Public

    Community & HOA

    Community
    • Features: On Site Laundry Available
    Location
    • Region: North Tustin

    Financial & listing details

    • Price per square foot: $673/sqft

    Price history

    DateEventPrice
    11/18/2019Sold$2,717,000-2.9%$400/sqft
    Source: CRMLS #PW19107858 Report a problem
    11/1/2019Pending sale$2,799,000$412/sqft
    Source: Berkshire Hathaway Home Services Arizona Properties, California Properties & Nevada Properties #PW19107858 Report a problem
    11/1/2019Price change$2,799,000-3.3%$412/sqft
    Source: Berkshire Hathaway Home Services Arizona Properties, California Properties & Nevada Properties #PW19107858 Report a problem
    7/12/2019Price change$2,895,000-3.3%$426/sqft
    Source: BHHS CA Properties #PW19107858 Report a problem
    5/9/2019Listed for sale$2,995,000+53.6%$440/sqft
    Source: BHHS CA Properties #PW19107858 Report a problem
    3/17/2009Listing removed$1,950,000$287/sqft
    Source: Visual Tour #P650808 Report a problem
    8/14/2008Price change$1,950,000+0%$287/sqft
    Source: Visual Tour #P650808 Report a problem
    7/25/2008Price change$1,949,999-2.5%$287/sqft
    Source: NRT California #S517389 Report a problem
    6/19/2008Listed for sale$1,999,999$294/sqft
    Source: NRT California #S517389 Report a problem

    Public tax history

    Tax history is unavailable.

    Neighborhood: 92705

    Nearby schools

    GreatSchools rating
    Schools provided by the listing agent
    • Elementary: Arroyo
    • Middle: Hewes
    • High: Foothi2
    • District: Tustin Unified

    Source: The MLS. This data may not be complete. We recommend contacting the local school district to confirm school assignments for this home.

    Get a cash offer in 3 minutes
    Find out how much your home could sell for in as little as 3 minutes with a no-obligation cash offer.
    Estimated market value
    $4,574,200
    Get a cash offer in 3 minutes
    Find out how much your home could sell for in as little as 3 minutes with a no-obligation cash offer.
    Estimated market value
    $4,574,200