Breathtaking panoramic views from every room. Enjoy sweeping city light views with Catalina Island, Fashion Island, and Palos Verdes visible on clear days — and equally stunning views at night. This 5-bedroom, 3.5-bath home is perched in the hills of North Tustin on an expansive 27,260 sq ft lot, offering 3,612 sq ft of living space and a rare combination of privacy, space, and views.
From the moment you enter, you’re greeted with walls of glass and natural light that showcase the views throughout the entire home. Nearly every space — including all bedrooms, the living room, family room, dining area, and kitchen — captures the surrounding scenery.
The home features two primary suites. The main primary suite offers a wraparound balcony, creating the perfect setting to take in the views from sunrise to sunset — imagine waking up to this every day. It also includes dual walk-in closets, including one oversized closet, along with a spacious shower and soaking tub. The secondary primary suite is equally impressive, featuring a large bedroom and an expansive walk-in shower.
The kitchen has been recently remodeled and opens seamlessly to the main living areas, ideal for both everyday living and entertaining. Wood flooring runs throughout most of the home, with tile/marble finishes in the primary suites.
The backyard is designed for entertaining and relaxation, complete with a pool, spa, deck, built-in BBQ, and a large side yard with turf. The setting offers both privacy and functionality, making it perfect for hosting or enjoying quiet evenings with a view.
Located on a quiet street surrounded by custom multi-million dollar homes, and within close proximity to award-winning Arroyo Elementary, Hewes Middle School, and Foothill High School.
For sale
Listed by: OC Homes Realty • Amir Rajab • Contact: 949-395-5722
$3,200,000
1312 Peacock Hill Dr, Santa Ana, CA 92705
5beds
3,612sqft
:
Get pre-qualified$21,122/mo
Single Family Residence
Built in 1976
0.63 Acres Lot
$3,080,300 Zestimate®
$886/sqft
$-- HOA
What's special
Stunning views at nightBuilt-in bbqTwo primary suites
- 122 days |
- 786 |
- 46 |
Zillow last checked:
Listing updated:
Listed by:
Amir Rajab DRE #01954732 949-395-5722,
OC Homes Realty
Source: CRMLS,MLS#: OC26070702 Originating MLS: California Regional MLS
Originating MLS: California Regional MLSFacts & features
Interior
Bedrooms & bathrooms
- Bedrooms: 5
- Bathrooms: 4
- Full bathrooms: 3
- 1/2 bathrooms: 1
- Main level bathrooms: 1
- Main level bedrooms: 1
Rooms
- Room types: Bedroom, Family Room, Kitchen, Laundry, Primary Bedroom
Bedroom
- Features: All Bedrooms Down
Cooling
- Central Air
Appliances
- Laundry: Washer Hookup, Gas Dryer Hookup, Laundry Room
Features
- All Bedrooms Down
- Has fireplace: Yes
- Fireplace features: Family Room
- Common walls with other units/homes: No Common Walls
Interior area
- Total interior livable area: 3,612 sqft
Property
Parking
- Total spaces: 3
- Parking features: Garage - Attached
- Attached garage spaces: 3
Features
- Levels: Three Or More
- Stories: 3
- Entry location: front
- Has private pool: Yes
- Pool features: Heated, In Ground, Private
- Has view: Yes
- View description: Catalina, City Lights, Panoramic
Lot
- Size: 0.63 Acres
- Features: 0-1 Unit/Acre
Details
- Parcel number: 50336305
- Special conditions: Standard
Construction
Type & style
- Home type: SingleFamily
- Property subtype: Single Family Residence
Condition
- New construction: No
- Year built: 1976
Utilities & green energy
- Sewer: Public Sewer
- Water: Public
Community & HOA
Community
- Features: Hiking, Storm Drain(s), Street Lights, Suburban, Sidewalks
Location
- Region: Santa Ana
Financial & listing details
- Price per square foot: $886/sqft
- Tax assessed value: $1,706,742
- Annual tax amount: $19,238
- Date on market: 4/2/2026
- Cumulative days on market: 123 days
- Listing terms: Cash,Conventional
Estimated market value
$3,080,300
$2.93M - $3.23M
$7,860/mo
Price history
| Date | Event | Price |
|---|---|---|
| 4/2/2026 | Listed for sale | $3,200,000+109.2%$886/sqft |
Source:  CRMLS #OC26070702 Report a problem CRMLS #OC26070702 Report a problem | ||
| 3/26/2019 | Sold | $1,530,000+2.1%$424/sqft |
Source: Public Record Report a problem | ||
| 3/8/2019 | Pending sale | $1,498,000$415/sqft |
Source: North Hills Realty #PW19037591 Report a problem | ||
| 3/4/2019 | Listed for sale | $1,498,000$415/sqft |
Source: North Hills Realty #PW19037591 Report a problem | ||
| 2/28/2019 | Pending sale | $1,498,000$415/sqft |
Source: North Hills Realty #PW19037591 Report a problem | ||
| 2/19/2019 | Listed for sale | $1,498,000+14.4%$415/sqft |
Source: North Hills Realty #PW19037591 Report a problem | ||
| 8/6/2018 | Sold | $1,310,000-2.9%$363/sqft |
Source:  CRMLS #PW18074876 Report a problem CRMLS #PW18074876 Report a problem | ||
| 6/11/2018 | Pending sale | $1,349,000$373/sqft |
Source: North Hills Realty #PW18074876 Report a problem | ||
| 6/3/2018 | Price change | $1,349,000-7%$373/sqft |
Source: North Hills Realty #PW18074876 Report a problem | ||
| 4/3/2018 | Listed for sale | $1,450,000$401/sqft |
Source: North Hills Realty #PW18074876 Report a problem | ||
Public tax history
| Year | Property taxes | Tax assessment |
|---|---|---|
| 2025 | $19,238 +4.6% | $1,706,742 +2% |
| 2024 | $18,384 +2.4% | $1,673,277 +2% |
| 2023 | $17,954 +1.4% | $1,640,468 +2% |
| 2022 | $17,706 +2.2% | $1,608,302 +2% |
| 2021 | $17,322 +0.5% | $1,576,767 +1% |
| 2020 | $17,236 | $1,560,600 +19.1% |
| 2019 | $17,236 +19.3% | $1,310,000 +310.2% |
| 2018 | $14,448 +286.3% | $319,394 +2% |
| 2017 | $3,740 | $313,132 +2% |
| 2016 | $3,740 +1.8% | $306,993 +1.5% |
| 2015 | $3,674 +0.5% | $302,382 +2% |
| 2014 | $3,655 | $296,459 +0.5% |
| 2013 | -- | $295,120 +2% |
| 2012 | -- | $289,334 +2% |
| 2011 | -- | $283,661 +0.8% |
| 2010 | -- | $281,541 -0.2% |
| 2009 | -- | $282,211 +2% |
| 2008 | -- | $276,678 +2% |
| 2007 | -- | $271,253 +2% |
| 2006 | -- | $265,935 +2% |
| 2005 | -- | $260,721 +2% |
| 2004 | -- | $255,609 +1.9% |
| 2003 | -- | $250,925 +2% |
| 2002 | -- | $246,005 +2% |
| 2001 | $2,452 +2.2% | $241,182 +2% |
| 2000 | $2,400 | $236,453 |
Find assessor info on the county website
Monthly payment
Est. payment
Payment breakdown
Explore the cost of this home by adjusting the details. Changes won't be saved.Climate risks
Neighborhood: 92705
Nearby schools
GreatSchools rating
- 8/10Arroyo Elementary SchoolGrades: K-5Distance: 0.3 mi
- 7/10Hewes Middle SchoolGrades: 6-8Distance: 1.3 mi
- 9/10Foothill High SchoolGrades: 9-12Distance: 0.9 mi
Schools provided by the listing agent
- Elementary: Arroyo
- Middle: Hewes
- High: Foothill
Source: CRMLS. This data may not be complete. We recommend contacting the local school district to confirm school assignments for this home.
- $2,768,9002 bd3 ba4k sqft1292 Camden Dr, Santa Ana, CA 92705Off Market
- $2,755,3003 bd4 ba4.4k sqft1332 Apsley Rd, Santa Ana, CA 92705Off Market
- $2,519,4004 bd4 ba3.3k sqft1342 Peacock Hill Dr, Santa Ana, CA 92705Off Market
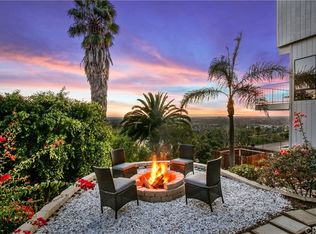
- $2,261,2005 bd3 ba3.4k sqft10862 Coronel Rd, Santa Ana, CA 92705Off Market
- $2,253,2004 bd4 ba3k sqft10881 Arroyo Ave, Santa Ana, CA 92705Off Market
- $5,568,9005 bd6 ba9k sqft1282 Camden Dr, Santa Ana, CA 92705Off Market
- $2,586,1005 bd4 ba3.8k sqft10866 Coronel Rd, Santa Ana, CA 92705Off Market
- $2,535,2004 bd3 ba4k sqft1291 Peacock Hill Dr, Santa Ana, CA 92705Off Market
A local agent can set up tours, give advice and negotiate with sellers.
Similar homes
- $2,899,0005 bd6 ba5k sqft1881 Lemon Heights Dr, Santa Ana, CA 92705For Sale
 MLS ID #PW26163730, Dean O'Dell, Seven Gables Real Estate. CRMLS
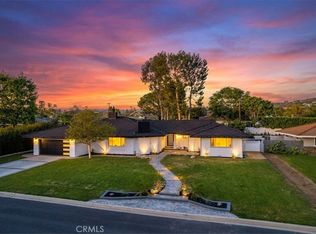
 - $2,549,0005 bd5 ba3.7k sqft1271 Brittany Cross Rd, Santa Ana, CA 92705For Sale
 MLS ID #OC26058551, Prashant Sampat, Pacific Avenue Realty. CRMLS
 - $2,799,9994 bd4 ba4.3k sqft12336 Circula Panorama, Santa Ana, CA 92705For Sale
 MLS ID #OC26116915, Ashkon Babaee, Luxury Redefined. CRMLS
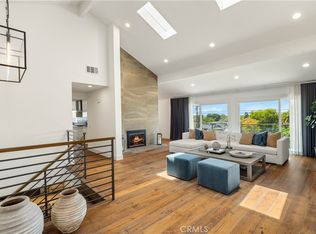
 - $1,975,0004 bd4 ba3.5k sqft18772 Winnwood Ln, Santa Ana, CA 92705For Sale
 MLS ID #OC26138830, Tina Tan, Christie's International. CRMLS
 - $3,099,0006 bd5 ba3.8k sqft2608 N San Miguel Dr, Orange, CA 92867For SaleMLS ID #PW26148919, Charisse Okamoto, Caliber Real Estate Group. CRMLS
- $3,439,0004 bd5 ba3.4k sqft10533 Morada, Orange, CA 92869For SaleMLS ID #PW26029738, Kenneth Le, Alliance West Realty. CRMLS
- $2,799,9004 bd3 ba3.2k sqft6 Recodo, Irvine, CA 92620For SaleMLS ID #OC26158745, Michael Saulus, Keller Williams Realty Irvine. CRMLS
- $2,988,0005 bd6 ba4.3k sqft27880 Mount Whitney Way, Yorba Linda, CA 92887For SaleMLS ID #WS26162293, ZHEN LIANG, HOME TIMES REALTY. CRMLS
- $3,300,0004 bd4 ba2.9k sqft101 Score, Irvine, CA 92618For SaleMLS ID #PW26131961, Carly Zamani, zRE Group. CRMLS
- $3,288,0004 bd4 ba3.3k sqft142 Sabbia, Irvine, CA 92602For SaleMLS ID #PW26150697, Jessica Choi, Philcob, Inc.. CRMLS
- $3,499,0005 bd5 ba4.3k sqft1 Rue Cezanne, Coto De Caza, CA 92679For SaleMLS ID #OC26165994, Gaylene Rice, First Team Real Estate. CRMLS
- $3,388,0006 bd5 ba4.6k sqft27055 Big Horn Mountain Way, Yorba Linda, CA 92887For SaleMLS ID #PW26089845, Akram Rasouli, Rise Realty. CRMLS
- $3,095,0004 bd5 ba4.1k sqft2491 N La Colina Ct, Orange, CA 92867For SaleMLS ID #OC26153155, Brandi Marshall, The Oppenheim Group. CRMLS
- $2,399,9005 bd3 ba4.3k sqft385 S Via Montanera, Anaheim, CA 92807For SaleMLS ID #PW26065734, Michael Kelly, First Team Real Estate. CRMLS
- $2,699,0004 bd4 ba2.6k sqft121 Trumpet Flower, Irvine, CA 92618For SaleMLS ID #RS26145685, Chaelin Lee, Paradise Realty. CRMLS
- $3,850,0004 bd5 ba4k sqft10 Shadybend, Irvine, CA 92602For SaleMLS ID #OC26160624, Jian Gong, Keller Williams Realty Irvine. CRMLS
- $3,195,0004 bd5 ba3.7k sqft3661 Pirate Cir, Huntington Beach, CA 92649For SaleMLS ID #OC26130748, Scot Campbell, Coldwell Banker-Campbell Rltrs. CRMLS
- $2,950,0005 bd4 ba4k sqft8601 Links Rd, Buena Park, CA 90621For SaleMLS ID #PW26112168, Kay Meewan Lee, Circa Properties, Inc.. CRMLS
- $3,099,0004 bd4 ba3k sqft109 Ritual, Irvine, CA 92618For SaleMLS ID #OC26122428, Jian Gong, Keller Williams Realty Irvine. CRMLS
- $2,995,0004 bd4 ba4.1k sqft12 Lusitano, Coto De Caza, CA 92679For SaleMLS ID #OC26150909, Nick Brown, Kase Real Estate. CRMLS
Local buyer's agents are ready to help
