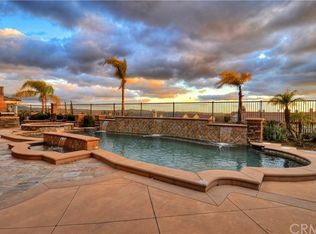
Welcome to an extraordinary estate in the prestigious Kerrigan Ranch. Positioned on the largest lot at just under 1 acre, this completely private, gated resort-style property sits at the highest point on the neighborhood on a quiet, single loaded cul-de-sac street with no neighbors to the right or across the street. Owned by only 2 families since construction, the current owners have extensively remodeled and expanded this home creating one of the most impressive luxury properties in Yorba Linda. From the moment you arrive, custom electric iron gates welcome you to an expansive six car driveway and oversized garage. The estate is fully integrated with an advanced smart-home automation system allowing you to control the gates, lighting, TVs, music, pool features, climate setting, security cameras and even the primary bathroom bubble tub features directly from your phone. This exceptional home was designed for both luxury living and large scale entertaining. The chef's kitchen features all the bells and whistles and abundant custom cabinetry and an oversized island with center hydraulic system for additional storage. A dedicated dance studio, craft room, formal living and dining room and a downstairs guest suite with full bath and additional guest powder room. The crown jewel of the estate if the approximately 1200 SF primary suite with sleeping quarters designed around a custom 10x10 foot bed, private viewing balcony, sitting room with fireplace and custom sunken bubble tub. This is more than a home, it is a private luxury resort designed for unforgettable entertaining, breathtaking views and everyday comfort. A must-see property unlike anything else in Kerrigan Ranch.
For sale
Listed by: First Team Real Estate • Erin Williamson • Contact: 714 612-4297
Price cut: $400K (6/19)
$4,900,000
19636 Morgan Ct, Yorba Linda, CA 92886
5beds
4,956sqft
:
Get pre-qualified$32,297/mo
Single Family Residence
Built in 2005
0.93 Acres Lot
$4,741,100 Zestimate®
$989/sqft
$215/mo HOA
What's special
Private viewing balconyAdditional guest powder roomExpansive six car drivewayCustom electric iron gatesOversized garageSitting room with fireplaceBreathtaking views
- 70 days |
- 1,669 |
- 70 |
Zillow last checked:
Listing updated:
Listed by:
Erin Williamson DRE #01168509 714612-4297,
First Team Real Estate,
Danny Williamson DRE #01107239,
First Team Real Estate
Source: CRMLS,MLS#: PW26104216 Originating MLS: California Regional MLS
Originating MLS: California Regional MLSFacts & features
Interior
Bedrooms & bathrooms
- Bedrooms: 5
- Bathrooms: 6
- Full bathrooms: 5
- 1/2 bathrooms: 1
- Main level bathrooms: 2
- Main level bedrooms: 1
Rooms
- Room types: Great Room, Dining Room
Bathroom
- Features: Bathtub, Dual Sinks, Separate Shower, Vanity, Walk-In Shower
Kitchen
- Features: Kitchen Island, Kitchen/Family Room Combo, Remodeled, Updated Kitchen
Cooling
- Central Air
Appliances
- Included: 6 Burner Stove, Barbecue, Dishwasher, Freezer, Gas Cooktop, Disposal, Refrigerator
- Laundry: Inside, Laundry Room
Features
- Breakfast Bar, Built-in Features, Balcony, Separate/Formal Dining Room, Eat-in Kitchen
- Flooring: Carpet, Tile
- Windows: Custom Covering(s), Double Pane Windows
- Has fireplace: Yes
- Fireplace features: Family Room, Living Room, Primary Bedroom, Multi-Sided, Outside
- Common walls with other units/homes: No Common Walls
Interior area
- Total interior livable area: 4,956 sqft
Property
Parking
- Total spaces: 8
- Parking features: Direct Access, Driveway, Electric Gate, Garage
- Attached garage spaces: 2
- Uncovered spaces: 6
Features
- Levels: Two
- Stories: 2
- Entry location: 1
- Patio & porch: Covered
- Exterior features: Sport Court
- Has private pool: Yes
- Pool features: In Ground, Private
- Has spa: Yes
- Spa features: In Ground, Private
- Fencing: Wrought Iron
- Has view: Yes
- View description: Catalina, City Lights, Panoramic
Lot
- Size: 0.93 Acres
- Features: Cul-De-Sac, Lawn, Lot Over 40000 Sqft, Sprinkler System
Details
- Parcel number: 32615148
- Special conditions: Standard
Construction
Type & style
- Home type: SingleFamily
- Architectural style: Mediterranean
- Property subtype: Single Family Residence
Materials
- Foundation: Slab
- Roof: Concrete
Condition
- Turnkey
- New construction: No
- Year built: 2005
Utilities & green energy
- Sewer: Public Sewer
- Water: Public
Community & HOA
Community
- Features: Street Lights, Urban
- Security: Security System, Closed Circuit Camera(s), Security Gate, Smoke Detector(s)
- Subdivision: Covington Heights (Cvht)
HOA
- Has HOA: Yes
- Amenities included: Maintenance Grounds
- HOA fee: $215 monthly
- HOA name: Kerrigan Ranch
- HOA phone: 714-395-5245
Location
- Region: Yorba Linda
Financial & listing details
- Price per square foot: $989/sqft
- Tax assessed value: $1,991,183
- Annual tax amount: $23,556
- Date on market: 5/14/2026
- Cumulative days on market: 71 days
- Listing terms: Cash,Cash to New Loan
Estimated market value
$4,741,100
$4.50M - $4.98M
$9,985/mo
Price history
| Date | Event | Price |
|---|---|---|
| 6/19/2026 | Price change | $4,900,000-7.5%$989/sqft |
Source:  CRMLS #PW26104216 Report a problem CRMLS #PW26104216 Report a problem | ||
| 6/3/2026 | Price change | $5,300,000-3.6%$1,069/sqft |
Source: CRMLS #PW26104216 Report a problem | ||
| 5/14/2026 | Listed for sale | $5,500,000+281.9%$1,110/sqft |
Source: CRMLS #PW26104216 Report a problem | ||
| 2/28/2011 | Sold | $1,440,000-9.9%$291/sqft |
Source: Public Record Report a problem | ||
| 6/11/2010 | Price change | $1,599,000+1.9%$323/sqft |
Source: Castlegate Realty #P684347 Report a problem | ||
| 5/16/2010 | Price change | $1,569,000-7.4%$317/sqft |
Source: Castlegate Realty #P684347 Report a problem | ||
| 2/27/2010 | Listed for sale | $1,695,000-5.8%$342/sqft |
Source: Castlegate Realty #P684347 Report a problem | ||
| 12/3/2009 | Listing removed | $1,799,999$363/sqft |
Source: Castlegate Realty #P684347 Report a problem | ||
| 9/19/2009 | Price change | $1,799,999+12.5%$363/sqft |
Source: Castlegate Realty #P684347 Report a problem | ||
| 9/16/2009 | Price change | $1,599,950+0.1%$323/sqft |
Source: Castlegate Realty #P684347 Report a problem | ||
| 9/2/2009 | Listed for sale | $1,598,950$323/sqft |
Source: Castlegate Realty #P684347 Report a problem | ||
| 7/19/2009 | Listing removed | $1,598,950$323/sqft |
Source: Castlegate Realty #P684347 Report a problem | ||
| 4/26/2009 | Price change | $1,598,950-5.9%$323/sqft |
Source: Listhub #P684347 Report a problem | ||
| 11/20/2008 | Price change | $1,699,000-5.6%$343/sqft |
Source: Listhub #P648583 Report a problem | ||
| 10/16/2008 | Price change | $1,799,000-5.3%$363/sqft |
Source: Listhub #P648583 Report a problem | ||
| 8/23/2008 | Listed for sale | $1,899,000+39.6%$383/sqft |
Source: Listhub #P648583 Report a problem | ||
| 11/15/2005 | Sold | $1,360,500$275/sqft |
Source: Public Record Report a problem | ||
Public tax history
| Year | Property taxes | Tax assessment |
|---|---|---|
| 2025 | $23,556 +1.6% | $1,991,183 +2% |
| 2024 | $23,190 +1.5% | $1,952,141 +2% |
| 2023 | $22,844 +0.6% | $1,913,864 +2% |
| 2022 | $22,698 +2.2% | $1,876,338 +2% |
| 2021 | $22,217 +0.4% | $1,839,548 +1% |
| 2020 | $22,119 | $1,820,686 +2% |
| 2019 | $22,119 +3.5% | $1,784,987 +2% |
| 2018 | $21,376 +2.2% | $1,749,988 +2% |
| 2017 | $20,912 | $1,715,675 +2% |
| 2016 | $20,912 +1.8% | $1,682,035 +9.6% |
| 2015 | $20,536 +11.4% | $1,535,046 +2% |
| 2014 | $18,441 | $1,504,977 +4.5% |
| 2013 | -- | $1,440,000 |
| 2012 | -- | $1,440,000 -1.4% |
| 2011 | -- | $1,461,000 +8.9% |
| 2010 | -- | $1,342,000 +6.5% |
| 2009 | -- | $1,260,000 -11.5% |
| 2008 | -- | $1,423,514 |
| 2007 | -- | $1,423,514 +4.6% |
| 2006 | -- | $1,360,406 +1584.2% |
| 2005 | -- | $80,773 +2% |
| 2004 | -- | $79,190 |
Find assessor info on the county website
Monthly payment
Est. payment
Payment breakdown
Explore the cost of this home by adjusting the details. Changes won't be saved.Climate risks
Neighborhood: 92886
Nearby schools
GreatSchools rating
- 8/10Mabel M. Paine Elementary SchoolGrades: K-5Distance: 1.4 mi
- 9/10Yorba Linda Middle SchoolGrades: 6-8Distance: 2.1 mi
- 10/10Yorba Linda High SchoolGrades: 9-12Distance: 0.6 mi
Schools provided by the listing agent
- High: Yorba Linda
Source: CRMLS. This data may not be complete. We recommend contacting the local school district to confirm school assignments for this home.
- $2,984,1005 bd6 ba5k sqft19656 Morgan Ct, Yorba Linda, CA 92886Off Market
- $2,788,7004 bd4 ba3.9k sqft19665 Cleveland Bay Ln, Yorba Linda, CA 92886Off Market

- $3,577,7005 bd6 ba5.8k sqft19675 Cleveland Bay Ln, Yorba Linda, CA 92886Off Market
- $2,817,6005 bd5 ba4.9k sqft19655 Cleveland Bay Ln, Yorba Linda, CA 92886Off Market

- $3,039,9006 bd5 ba5.8k sqft19676 Morgan Ct, Yorba Linda, CA 92886Off Market
- $2,772,2005 bd4 ba4.4k sqft19685 Cleveland Bay Ln, Yorba Linda, CA 92886Off Market
- $3,625,0005 bd6 ba5.8k sqft19586 Connemara Ct, Yorba Linda, CA 92886Off Market
- $2,888,2005 bd5 ba4.1k sqft19596 Connemara Ct, Yorba Linda, CA 92886Off Market
A local agent can set up tours, give advice and negotiate with sellers.
Similar homes
- $3,899,9995 bd6 ba5.3k sqft19566 Connemara Ct, Yorba Linda, CA 92886For Sale
 MLS ID #PW26018792, Sarah Edwards, Seven Gables Real Estate. CRMLS
 - $3,890,0005 bd6 ba6k sqft19901 Penn Pl, Yorba Linda, CA 92886For Sale
 MLS ID #TR26101266, Qiong Tan, Universal Elite Inc.. CRMLS
 - $2,990,0005 bd5 ba4.5k sqft20183 Umbria Way, Yorba Linda, CA 92886For Sale
 MLS ID #TR26109555, Qiong Tan, Universal Elite Inc.. CRMLS
 - $4,300,0006 bd8 ba6.8k sqft3111 Gardenia Ln, Yorba Linda, CA 92886For Sale
 MLS ID #OC26112235, Kellie Martinez, Redfin. CRMLS
 - $3,699,0005 bd6 ba7.2k sqft16871 Bastanchury Rd, Yorba Linda, CA 92886For SaleMLS ID #OC26122627, Randy Ora, Berkshire Hathaway HomeService. CRMLS
- $2,699,0004 bd5 ba4.2k sqft18754 Turfway Park, Yorba Linda, CA 92886For SaleMLS ID #OC26124931, Joan League, Coldwell Banker Realty. CRMLS
- $4,500,0005 bd7 ba5.4k sqft1450 N Nicky Way, Orange, CA 92869For SaleMLS ID #PW26048819, Karen Santaniello, Santaniello, Affiliates, Inc.. CRMLS
- $3,127,0005 bd5 ba4.8k sqft4890 Green Crest Dr, Yorba Linda, CA 92887For SaleMLS ID #PW26141836, Raquel Premo, Circa Properties, Inc.. CRMLS
- $4,388,0005 bd7 ba6.4k sqft7722 E Sandberg Ln, Orange, CA 92869For SaleMLS ID #PW26094636, Jennifer McKeen, BHHS CA Properties. CRMLS
- $3,388,0006 bd6 ba4.6k sqft27055 Big Horn Mountain Way, Yorba Linda, CA 92887For SaleMLS ID #PW26089845, Akram Rasouli, Rise Realty. CRMLS
- $4,988,0005 bd7 ba6.8k sqft11451 Plantero Dr, Santa Ana, CA 92705For SaleMLS ID #PW26135115, Erin Denes, BHHS CA Properties. CRMLS
- $4,950,0007 bd6 ba6.8k sqft10282 Old Lamplighter Ln, Villa Park, CA 92861For SaleMLS ID #PW26081490, Samia Hishmeh, North Hills Realty. CRMLS
- $2,799,0006 bd5 ba5.2k sqft17265 Blue Spruce Ln, Yorba Linda, CA 92886For SaleMLS ID #PW26081220, Kristen Fowler, First Team Real Estate. CRMLS
- $2,680,0005 bd4 ba3.6k sqft22260 Starlight Dr, Yorba Linda, CA 92887For SaleMLS ID #PW26146826, Tony Hong, Real Broker. CRMLS
- $2,458,0005 bd4 ba3.9k sqft20040 Via Natalie, Yorba Linda, CA 92887For SaleMLS ID #AR26086752, Karen Wu, Wetrust Realty. CRMLS
- $2,475,0005 bd5 ba4.5k sqft27840 Aleutia Way, Yorba Linda, CA 92887For SaleMLS ID #PW26132296, Kirt Olson, Pacific Legacy R.E. & Inv, Inc. CRMLS
- $4,995,0005 bd8 ba7k sqft10372 Crawford Canyon Rd, Santa Ana, CA 92705For SaleMLS ID #OC26058247, Cesi Pagano, Keller Williams Realty. CRMLS
- $5,100,0007 bd7 ba6.6k sqft10762 Center Dr, Villa Park, CA 92861For SaleMLS ID #PW26050390, Richard Crawford, BHHS CA Properties. CRMLS
- $3,298,0005 bd6 ba5.3k sqft16635 Flint Hollow Pl, Chino Hills, CA 91709For SaleMLS ID #TR26145239, Aileen Chan, Aileen Chan Real Estates. CRMLS
- $5,490,0006 bd7 ba6.7k sqft2950 Anacapa Pl, Fullerton, CA 92835For SaleMLS ID #PW26144606, Justin and Juhee Kim, T.N.G. Real Estate Consultants. CRMLS
Local buyer's agents are ready to help
