View, view, view — endless sparkling city lights greet you every single night, crowned with dazzling fireworks displays that light up the sky right from your windows and balconies. Discover this stunning Toll Brothers Gulfstream model home offering breathtaking 180-degree panoramic city light views in the prestigious Saratoga neighborhood of Vista Del Verde Golf Community. This luxurious 2005-built residence delivers approximately 4,289 square feet of refined living space on a generously proportioned yet manageable 7,500 sq ft lot. It features 4 bedrooms plus a bonus room and 4.5 bathrooms, ideally positioned on a peaceful cul-de-sac.Recently refreshed and move-in ready, the bright, inviting interior has been freshly painted throughout. Brand-new high-quality carpet covers the entire house, while the gourmet chef’s kitchen shines with new quartz countertops and high-end stainless steel appliances, including a large center island with breakfast bar. Downstairs, artisan-laid hand-scraped and distressed hardwood floors add warmth and elegance that beautifully complements the updated finishes. The thoughtfully designed open-concept floor plan excels for both everyday living and effortless entertaining, all framed by those mesmerizing city views. It includes a convenient downstairs bedroom suite with its own full en suite bath — perfect for guests, extended family, or a private home office — along with a formal living room, formal dining room with butler’s pantry, a charming courtyard, and custom window coverings. The expansive family room boasts a cozy fireplace and custom media built-ins. Outside, the professionally landscaped backyard is perfectly sized for comfortable entertaining and daily enjoyment — not too large to maintain, yet spacious enough for a pool-sized area if desired. It includes a grassy play area, an outdoor kitchen with stainless steel appliances and counters, and ample room for relaxation or future pool installation, all while soaking in the magnificent sweeping city light views. Upstairs, the opulent primary suite is a true retreat, complete with a spacious en suite bathroom, a huge walk-in closet, and a private balcony showcasing truly amazing sunset and 270-degree panoramic city light views. The luxurious primary bath features dual vanities, a large soaking tub, and a frameless shower door. Additional highlights include a 3-car garage and a superior layout that maximizes comfort, flow, and functionality. No HOA and no Mello Roos.
For sale
Listed by: Coldwell Banker Realty • Joan League • Contact: 949-298-0727
$2,699,000
18754 Turfway Park, Yorba Linda, CA 92886
4beds
4,289sqft
:
Get pre-qualified$17,772/mo
Single Family Residence
Built in 2005
7,500 Square Feet Lot
$-- Zestimate®
$629/sqft
$-- HOA
What's special
- 102 days |
- 898 |
- 30 |
Zillow last checked:
Listing updated:
Listed by:
Joan League DRE #02007314 949-298-0727,
Coldwell Banker Realty
Source: CRMLS,MLS#: OC26124931 Originating MLS: California Regional MLS
Originating MLS: California Regional MLSFacts & features
Interior
Bedrooms & bathrooms
- Bedrooms: 4
- Bathrooms: 5
- Full bathrooms: 4
- 1/4 bathrooms: 1
- Main level bathrooms: 1
- Main level bedrooms: 1
Rooms
- Room types: Bonus Room, Bedroom, Den, Entry/Foyer, Kitchen, Laundry, Living Room, Primary Bathroom, Primary Bedroom, Other, Pantry, Dining Room
Bedroom
- Features: Bedroom on Main Level
Bedroom
- Features: Multi-Level Bedroom
Bathroom
- Features: Bathtub, Jetted Tub, Quartz Counters, Remodeled, Soaking Tub, Separate Shower, Tub Shower, Upgraded, Vanity, Walk-In Shower
Kitchen
- Features: Kitchen Island, Kitchen/Family Room Combo, Quartz Counters, Remodeled, Updated Kitchen, Walk-In Pantry
Other
- Features: Walk-In Closet(s)
Pantry
- Features: Walk-In Pantry
Heating
- Central
Cooling
- Central Air
Appliances
- Included: 6 Burner Stove, Dryer, Washer
- Laundry: Laundry Room
Features
- Breakfast Area, Ceiling Fan(s), Crown Molding, Separate/Formal Dining Room, In-Law Floorplan, Quartz Counters, Recessed Lighting, Bedroom on Main Level, Primary Suite, Walk-In Pantry, Walk-In Closet(s)
- Flooring: Carpet, Wood
- Doors: Double Door Entry
- Has fireplace: Yes
- Fireplace features: Family Room
- Common walls with other units/homes: No Common Walls
Interior area
- Total interior livable area: 4,289 sqft
Video & virtual tour
Property
Parking
- Total spaces: 3
- Parking features: Door-Single, Driveway, Garage Faces Front, Garage, Garage Door Opener, Private, Side By Side, Tandem
- Attached garage spaces: 3
Features
- Levels: Two
- Stories: 2
- Entry location: 1
- Patio & porch: Brick, Patio
- Pool features: None
- Spa features: None
- Fencing: Stucco Wall
- Has view: Yes
- View description: City Lights
Lot
- Size: 7,500 Square Feet
- Dimensions: 45
- Features: 2-5 Units/Acre, Sprinklers In Rear, Sprinklers In Front, Rectangular Lot
Details
- Parcel number: 32351122
- Special conditions: Standard
Construction
Type & style
- Home type: SingleFamily
- Architectural style: Modern
- Property subtype: Single Family Residence
Materials
- Stucco
- Foundation: Slab
- Roof: Tile
Condition
- Updated/Remodeled,Turnkey
- New construction: No
- Year built: 2005
Details
- Builder name: Toll Brother
Utilities & green energy
- Electric: Standard
- Sewer: Public Sewer
- Water: Public
- Utilities for property: Cable Available, Cable Connected, Electricity Available, Electricity Connected, Natural Gas Available, Natural Gas Connected, Sewer Available, Sewer Connected, Water Available, Water Connected
Community & HOA
Community
- Features: Curbs, Golf, Hiking, Suburban, Sidewalks
- Security: Carbon Monoxide Detector(s), Fire Sprinkler System, Smoke Detector(s)
Location
- Region: Yorba Linda
Financial & listing details
- Price per square foot: $629/sqft
- Tax assessed value: $1,716,311
- Annual tax amount: $19,186
- Date on market: 6/12/2026
- Cumulative days on market: 102 days
- Listing terms: Cash,Conventional,1031 Exchange
Estimated market value
Not available
Estimated sales range
Not available
$7,832/mo
Price history
| Date | Event | Price |
|---|---|---|
| 6/12/2026 | Listed for sale | $2,699,000+92.7%$629/sqft |
Source:  CRMLS #OC26124931 Report a problem CRMLS #OC26124931 Report a problem | ||
| 12/30/2013 | Sold | $1,400,500+24.3%$327/sqft |
Source: Public Record Report a problem | ||
| 9/19/2007 | Sold | $1,126,515-23.5%$263/sqft |
Source: Public Record Report a problem | ||
| 9/26/2005 | Sold | $1,472,500$343/sqft |
Source: Public Record Report a problem | ||
Public tax history
| Year | Property taxes | Tax assessment |
|---|---|---|
| 2025 | $19,186 +2.3% | $1,716,311 +2% |
| 2024 | $18,762 +1.7% | $1,682,658 +2% |
| 2023 | $18,447 +0.9% | $1,649,665 +2% |
| 2022 | $18,283 +1.8% | $1,617,319 +2% |
| 2021 | $17,960 +0.5% | $1,585,607 +1% |
| 2020 | $17,862 | $1,569,349 +2% |
| 2019 | $17,862 +3.8% | $1,538,578 +2% |
| 2018 | $17,203 +2.7% | $1,508,410 +2% |
| 2017 | $16,744 | $1,478,834 +2% |
| 2016 | $16,744 +2.3% | $1,449,838 +1.5% |
| 2015 | $16,370 +3.6% | $1,428,061 +2% |
| 2014 | $15,801 | $1,400,088 +26.6% |
| 2013 | -- | $1,106,000 |
| 2012 | -- | $1,106,000 |
| 2011 | -- | $1,106,000 |
| 2010 | -- | $1,106,000 |
| 2009 | -- | $1,106,000 -14.9% |
| 2008 | -- | $1,300,000 -13.4% |
| 2007 | -- | $1,501,950 +2% |
| 2006 | -- | $1,472,500 +482.9% |
| 2005 | -- | $252,635 |
Find assessor info on the county website
Monthly payment
Est. payment
Payment breakdown
Explore the cost of this home by adjusting the details. Changes won't be saved.Climate risks
Neighborhood: 92886
Nearby schools
GreatSchools rating
- 8/10Mabel M. Paine Elementary SchoolGrades: K-5Distance: 0.7 mi
- 9/10Yorba Linda Middle SchoolGrades: 6-8Distance: 1.4 mi
- 10/10Yorba Linda High SchoolGrades: 9-12Distance: 1.1 mi
Schools provided by the listing agent
- Elementary: Mabel Paine
- Middle: Yorba Linda
- High: Yorba Linda
Source: CRMLS. This data may not be complete. We recommend contacting the local school district to confirm school assignments for this home.
- $2,999,0005 bd4 ba4.9k sqft18745 Turfway Park, Yorba Linda, CA 92886Sold

- $2,861,2005 bd6 ba4.9k sqft18739 Turfway Park, Yorba Linda, CA 92886Off Market
- $2,868,8885 bd5 ba4.5k sqft18751 Turfway Park, Yorba Linda, CA 92886Sold

- $2,912,6005 bd6 ba4.5k sqft18733 Turfway Park, Yorba Linda, CA 92886Off Market
- $3,059,6007 bd5 ba4.9k sqft18757 Turfway Park, Yorba Linda, CA 92886Off Market
- $11,0005 bd5 ba4.5k sqft18762 Pimlico Ter, Yorba Linda, CA 92886For Rent
- $2,888,5006 bd-- ba4.9k sqft18756 Pimlico Ter, Yorba Linda, CA 92886Off Market
- $2,275,0005 bd4 ba4k sqft18721 Turfway Park, Yorba Linda, CA 92886Sold
A local agent can set up tours, give advice and negotiate with sellers.
Similar homes
- $2,990,0005 bd5 ba4.5k sqft20183 Umbria Way, Yorba Linda, CA 92886For Sale
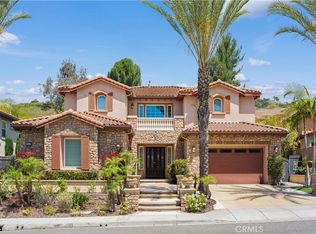 MLS ID #TR26109555, Qiong Tan, Universal Elite Inc.. CRMLS
 - $2,100,0003 bd4 ba3.4k sqft20100 Livorno Ln, Yorba Linda, CA 92886For Sale
 MLS ID #TR26085594, Thomas Charles, Eva Thomas & Associates. CRMLS
 - $2,400,0004 bd3 ba2.6k sqft4305 Willow Tree Ln, Yorba Linda, CA 92887For Sale
 MLS ID #OC26114096, Cesi Pagano, Keller Williams Realty. CRMLS
 - $3,750,0005 bd6 ba6k sqft19901 Penn Pl, Yorba Linda, CA 92886For Sale
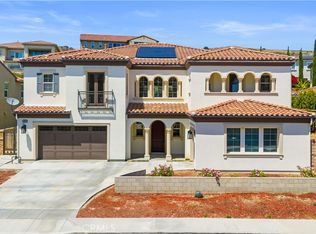 MLS ID #TR26101266, Qiong Tan, Universal Elite Inc.. CRMLS
 - $1,899,9995 bd3 ba3k sqft20430 Via Sonador, Yorba Linda, CA 92886For SaleMLS ID #OC26149238, Laura Hamann, Circa Properties, Inc.. CRMLS
- $2,300,0005 bd5 ba5k sqft16173 Eastridge Ct, Chino Hills, CA 91709For SaleMLS ID #OC26147508, Fei Li, Latitude 33 Real Estate. CRMLS
- $3,388,0006 bd6 ba4.6k sqft27055 Big Horn Mountain Way, Yorba Linda, CA 92887For SaleMLS ID #PW26089845, Akram Rasouli, Rise Realty. CRMLS
- $2,199,0004 bd3 ba3.4k sqft4025 E Regency Ave, Orange, CA 92867For SaleMLS ID #OC26126071, Yassien Halwani, Vista Pacific Realty. CRMLS
- $2,799,9994 bd4 ba4.3k sqft12336 Circula Panorama, Santa Ana, CA 92705For SaleMLS ID #OC26116915, Ashkon Babaee, Luxury Redefined. CRMLS
- $3,099,0006 bd5 ba3.8k sqft2608 N San Miguel Dr, Orange, CA 92867For SaleMLS ID #PW26148919, Charisse Okamoto, Caliber Real Estate Group. CRMLS
- $2,288,0006 bd6 ba4.3k sqft18218 Senteno St, Rowland Heights, CA 91748For SaleMLS ID #WS26141591, NI ZHEN, RE/MAX 2000 REALTY. CRMLS
- $2,599,9995 bd5 ba4.3k sqft3988 Shady Ridge Dr, Corona, CA 92881For SaleMLS ID #PW26086613, Carly Zamani, zRE Group. CRMLS
- $2,699,0004 bd4 ba2.6k sqft121 Trumpet Flower, Irvine, CA 92618For SaleMLS ID #RS26145685, Chaelin Lee, Paradise Realty. CRMLS
- $3,095,0004 bd5 ba4.1k sqft2491 N La Colina Ct, Orange, CA 92867For SaleMLS ID #OC26153155, Brandi Marshall, The Oppenheim Group. CRMLS
- $1,995,0005 bd4 ba3.1k sqft5415 Los Monteros, Yorba Linda, CA 92887For SaleMLS ID #OC26078851, Rick Lin, Wetrust Realty. CRMLS
- $1,575,0004 bd3 ba2.2k sqft403 Tidland Cir, Placentia, CA 92870For SaleMLS ID #PW26143286, Jo Ann Sowards, T.N.G. Real Estate Consultants. CRMLS
- $2,288,0005 bd5 ba4.2k sqft23601 Ridgecrest Ct, Diamond Bar, CA 91765For SaleMLS ID #WS26137958, LILLIAN YIN, Pinnacle Real Estate Group. CRMLS
- $2,698,0004 bd5 ba3k sqft53 Lunar, Irvine, CA 92618For SaleMLS ID #OC26082251, Lear Li, Keller Williams Realty Irvine. CRMLS
- $2,650,0004 bd5 ba3.4k sqft103 Prairie Rose, Irvine, CA 92618For SaleMLS ID #PW26070065, Karim Amin, WERE Real Estate Inc. CRMLS
- $2,590,0005 bd3 ba3k sqft10935 Osterman Ave, Tustin, CA 92782For SaleMLS ID #OC26126201, Ken Heting Dai, Re/Max Champions Upland. CRMLS
Local buyer's agents are ready to help
