Welcome to this stunning Toll Brothers home featuring 5 bedrooms, 3.5 baths, and 4,976 sq. ft. of luxurious living on a spacious 12,079 sq. ft. lot.
Sold for $2,999,000
Listed by: Coldwell Banker Realty • Joan League • Contact: 949-298-0727
Bought with: ANDY LAI, BROKER
$2,999,000
18745 Turfway Park, Yorba Linda, CA 92886
5beds
4,976sqft
Single Family Residence
Built in 2005
0.28 Acres Lot
$3,066,800 Zestimate®
$603/sqft
$7,546 Estimated rent
Home value
$3,066,800
$2.82M - $3.34M
$7,546/mo
Zestimate® history
Owner options
List your home for rent
$7,546/mo
Rent Zestimate®
Find your next renter with Zillow Rental Manager. Plus, with online applications, you can quickly screen prospective tenants – for free.
$7,546/mo
Rent Zestimate®
Refinance and save
$18,734/mo
Est. payment
Refinancing to a lower rate could help reduce your monthly payments and save thousands over the life of the loan.
$18,734/mo
Est. payment
Explore your selling options
Work with a Zillow partner agent
Leverage their expertise and Zillow's premium Showcase listings to get your home seen by more buyers.
Get startedList with your own agent
Get your home in front of millions of buyers by listing it on Zillow.
Learn how to do itSell it yourself
Take full control of how buyers see your home on Zillow by listing For Sale by Owner (FSBO).
List your homeWhat's special
Zillow last checked:
Listing updated:
Listed by:
Joan League DRE #02007314 949-298-0727,
Coldwell Banker Realty
Bought with:
Andy Lai, DRE #01944316
ANDY LAI, BROKER
Source: CRMLS,MLS#: OC25019942 Originating MLS: California Regional MLS
Originating MLS: California Regional MLSFacts & features
Interior
Bedrooms & bathrooms
- Bedrooms: 5
- Bathrooms: 4
- Full bathrooms: 3
- 1/2 bathrooms: 1
- Main level bathrooms: 3
- Main level bedrooms: 5
Rooms
- Room types: Bathroom, Bedroom, Den, Family Room, Kitchen, Laundry, Loft, Living Room, Primary Bathroom, Primary Bedroom, Other, Pantry, Dining Room
Bedroom
- Features: All Bedrooms Up
Bathroom
- Features: Jack and Jill Bath
Bathroom
- Features: Bathtub, Closet, Dual Sinks, Quartz Counters, Remodeled, Soaking Tub, Upgraded, Walk-In Shower
Kitchen
- Features: Kitchen Island, Kitchen/Family Room Combo, Quartz Counters, Remodeled, Updated Kitchen, Walk-In Pantry
Other
- Features: Walk-In Closet(s)
Pantry
- Features: Walk-In Pantry
Heating
- Central
Cooling
- Central Air
Appliances
- Included: 6 Burner Stove, Built-In Range, Dishwasher, Gas Cooktop, Gas Range, Gas Water Heater, Microwave, Refrigerator, Range Hood, Water Softener, Water Heater
- Laundry: Washer Hookup, Gas Dryer Hookup, Laundry Room
Features
- Breakfast Area, Separate/Formal Dining Room, High Ceilings, Open Floorplan, Quartz Counters, Recessed Lighting, Tile Counters, All Bedrooms Up, Jack and Jill Bath, Loft, Primary Suite, Walk-In Pantry, Walk-In Closet(s)
- Flooring: Carpet, Tile, Vinyl, Wood
- Windows: Double Pane Windows
- Has fireplace: Yes
- Fireplace features: Family Room
- Common walls with other units/homes: No Common Walls
Interior area
- Total interior livable area: 4,976 sqft
Property
Parking
- Total spaces: 3
- Parking features: Driveway, Garage, On Street
- Attached garage spaces: 3
Features
- Levels: Two
- Stories: 2
- Entry location: front door
- Patio & porch: Covered
- Pool features: None
- Spa features: None
- Fencing: Brick,Stucco Wall
- Has view: Yes
- View description: Neighborhood
Lot
- Size: 0.28 Acres
- Features: 2-5 Units/Acre
Details
- Additional structures: Gazebo
- Parcel number: 32351139
- Special conditions: Standard
Construction
Type & style
- Home type: SingleFamily
- Architectural style: Contemporary,Spanish
- Property subtype: Single Family Residence
Materials
- Stucco
- Foundation: Slab
- Roof: Tile
Condition
- Turnkey
- New construction: No
- Year built: 2005
Details
- Builder name: Toll Brother
Utilities & green energy
- Electric: Standard
- Sewer: Public Sewer
- Water: Public
- Utilities for property: Cable Available, Cable Connected, Electricity Available, Electricity Connected, Natural Gas Available, Natural Gas Connected, Phone Available, Phone Connected, Sewer Available, Sewer Connected, Water Available, Water Connected
Green energy
- Energy generation: Solar
Community & HOA
Community
- Features: Hiking
- Security: Carbon Monoxide Detector(s), Fire Detection System, Smoke Detector(s)
- Subdivision: Yorba Vista (Yrvs)
Location
- Region: Yorba Linda
Financial & listing details
- Price per square foot: $603/sqft
- Tax assessed value: $1,671,504
- Annual tax amount: $18,962
- Date on market: 1/31/2025
- Cumulative days on market: 19 days
- Listing terms: Cash,Conventional,1031 Exchange
Price history
| Date | Event | Price |
|---|---|---|
| 3/12/2025 | Sold | $2,999,000$603/sqft |
Source:  CRMLS #OC25019942 Report a problem CRMLS #OC25019942 Report a problem | ||
| 3/3/2025 | Pending sale | $2,999,000$603/sqft |
Source: CRMLS #OC25019942 Report a problem | ||
| 2/24/2025 | Contingent | $2,999,000$603/sqft |
Source: CRMLS #OC25019942 Report a problem | ||
| 1/31/2025 | Listed for sale | $2,999,000+134.3%$603/sqft |
Source: CRMLS #OC25019942 Report a problem | ||
| 3/30/2010 | Sold | $1,280,000-1.5%$257/sqft |
Source: Public Record Report a problem | ||
| 3/6/2010 | Listed for sale | $1,299,000-10.3%$261/sqft |
Source: Prudential Real Estate #P714670 Report a problem | ||
| 10/27/2005 | Sold | $1,447,500$291/sqft |
Source: Public Record Report a problem | ||
Public tax history
| Year | Property taxes | Tax assessment |
|---|---|---|
| 2025 | $18,962 +3.2% | $1,671,504 +2% |
| 2024 | $18,372 +1.7% | $1,638,730 +2% |
| 2023 | $18,064 +0.9% | $1,606,599 +2% |
| 2022 | $17,903 +1.8% | $1,575,098 +2% |
| 2021 | $17,588 +0.6% | $1,544,214 +1% |
| 2020 | $17,490 | $1,528,380 +2% |
| 2019 | $17,490 +3.8% | $1,498,412 +2% |
| 2018 | $16,846 +2.7% | $1,469,032 +2% |
| 2017 | $16,400 | $1,440,228 +2% |
| 2016 | $16,400 +2.3% | $1,411,989 +2.5% |
| 2015 | $16,034 +5.5% | $1,378,100 +2.5% |
| 2014 | $15,199 | $1,344,254 +4.5% |
| 2013 | -- | $1,286,218 -0.3% |
| 2012 | -- | $1,289,638 |
| 2011 | -- | $1,289,638 +0.8% |
| 2010 | -- | $1,280,000 -2.7% |
| 2009 | -- | $1,316,000 -11% |
| 2008 | -- | $1,479,440 +0.2% |
| 2007 | -- | $1,476,353 +2% |
| 2006 | -- | $1,447,405 +472.9% |
| 2005 | -- | $252,635 |
Find assessor info on the county website
Neighborhood: 92886
Nearby homes
- $2,699,0004 bd5 ba4.2k sqft18754 Turfway Park, Yorba Linda, CA 92886For Sale
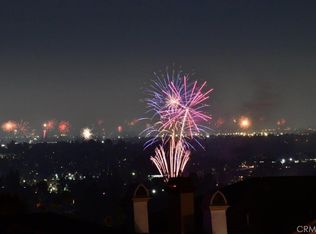
- $2,856,9005 bd6 ba4.9k sqft18739 Turfway Park, Yorba Linda, CA 92886Off Market
- $2,868,8885 bd5 ba4.5k sqft18751 Turfway Park, Yorba Linda, CA 92886Sold

- $2,909,3005 bd6 ba4.5k sqft18733 Turfway Park, Yorba Linda, CA 92886Off Market
- $3,051,9007 bd5 ba4.9k sqft18757 Turfway Park, Yorba Linda, CA 92886Off Market
- $11,0005 bd5 ba4.5k sqft18762 Pimlico Ter, Yorba Linda, CA 92886For Rent
- $2,989,4006 bd-- ba4.9k sqft18756 Pimlico Ter, Yorba Linda, CA 92886Off Market
- $2,275,0005 bd4 ba4k sqft18721 Turfway Park, Yorba Linda, CA 92886Sold
Nearby schools
GreatSchools rating
- 8/10Mabel M. Paine Elementary SchoolGrades: K-5Distance: 0.7 mi
- 9/10Yorba Linda Middle SchoolGrades: 6-8Distance: 1.4 mi
- 10/10Yorba Linda High SchoolGrades: 9-12Distance: 1.1 mi
Schools provided by the listing agent
- Elementary: Mabel Paine
- Middle: Yorba Linda
- High: Yorba Linda
Source: CRMLS. This data may not be complete. We recommend contacting the local school district to confirm school assignments for this home.
Get a cash offer in 3 minutes
Find out how much your home could sell for in as little as 3 minutes with a no-obligation cash offer.
Estimated market value
$3,066,800
Get a cash offer in 3 minutes
Find out how much your home could sell for in as little as 3 minutes with a no-obligation cash offer.
Estimated market value
$3,066,800
- California
- Orange County
- Yorba Linda
- 92886
- 18745 Turfway Park
Nearby cities
Nearby zip codes
Other Yorba Linda Topics
