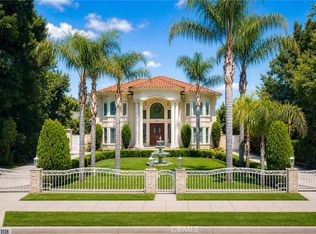
This magnificent Mediterranean home features 4 Bedroom, 4.5 bath on a private end of Cul-de-sac tree lined street, built and developed by prominent Builder Bowden Development & designed by Robert Tong, with top quality finishes & craftsmanship througout, open floor plan layout. Master dual Chefs kitchen features top of the line Jen-Air appliances. Family room, breakfast nook area & kitchen encompass open floor plan entertaining on a massive scale. French doors lead to majestic views with alfresco dining. Private formal dining room emanates the quality & lifestyle this home conveys. Formal living room entices conversation with premiere finishes & designer details. Executive home office with solid wood library creates an oasis of professional seclusion. All bedrooms have their own en-suite baths and have unparalleled fixtures & finishes. It has two Master suites (1 downstairs & 1 upstairs). The Master suite upstairs encompasses Luxury of comfort, features separate reflection room cascading with natural light & rotunda with Juliet balcony. Park like grounds surround this property and bring the entertaining to a luxury resort level with a winning Arcadia School District! Must See!
For sale
Listed by: Treelane Realty Group Inc. • Katherine Quach • Contact: 626-617-1991
$3,386,000
2411 Doolittle Ave, Arcadia, CA 91006
4beds
5,206sqft
Single Family Residence
Built in 2014
0.25 Acres Lot
$3,298,100 Zestimate®
$650/sqft
$-- HOA
What's special
- 54 days
- 629
- 30
Zillow last checked:
Listing updated:
Listed by:
Katherine Quach DRE #01973653 626-617-1991,
Treelane Realty Group Inc.
Source: CRMLS,MLS#: AR26183394 Originating MLS: California Regional MLS
Originating MLS: California Regional MLSFacts & features
Interior
Bedrooms & bathrooms
- Bedrooms: 4
- Bathrooms: 5
- Full bathrooms: 4
- 1/2 bathrooms: 1
- Main level bathrooms: 2
- Main level bedrooms: 1
Rooms
- Room types: Atrium, Bedroom, Entry/Foyer, Family Room, Foyer, Great Room, Kitchen, Library, Loft, Living Room, Primary Bathroom, Primary Bedroom, Office, Other
Primary bedroom
- Features: Primary Suite
Primary bedroom
- Features: Main Level Primary
Primary bedroom
- Features: Multiple Primary Suites
Bedroom
- Features: Bedroom on Main Level
Kitchen
- Features: Kitchen Island, Kitchen/Family Room Combo
Heating
- Central
Cooling
- Central Air
Appliances
- Laundry: Laundry Room
Features
- Atrium, Bedroom on Main Level, Dressing Area, Entrance Foyer, Loft, Main Level Primary, Multiple Primary Suites, Primary Suite, Walk-In Closet(s)
- Has fireplace: Yes
- Fireplace features: Living Room
- Common walls with other units/homes: No Common Walls
Interior area
- Total interior livable area: 5,206 sqft
Property
Parking
- Total spaces: 2
- Parking features: Garage - Attached
- Attached garage spaces: 2
Features
- Levels: Two
- Stories: 2
- Entry location: 1
- Pool features: None
Lot
- Size: 0.25 Acres
- Features: Cul-De-Sac
Details
- Parcel number: 5791002038
- Zoning: ARR1YY
- Special conditions: Standard
Construction
Type & style
- Home type: SingleFamily
- Property subtype: Single Family Residence
Condition
- New construction: No
- Year built: 2014
Utilities & green energy
- Sewer: Public Sewer
- Water: Public
Community & HOA
Community
- Features: Street Lights, Sidewalks
Location
- Region: Arcadia
Financial & listing details
- Price per square foot: $650/sqft
- Tax assessed value: $3,064,707
- Date on market: 8/20/2026
- Cumulative days on market: 55 days
- Listing terms: Cash to New Loan
Estimated market value
$3,298,100
$3.13M - $3.46M
Not available
Price history
| Date | Event | Price |
|---|---|---|
| 8/21/2026 | Listed for sale | $3,386,000+35.4%$650/sqft |
Source:  CRMLS #AR26183394 Report a problem CRMLS #AR26183394 Report a problem | ||
| 12/26/2014 | Sold | $2,500,000-3.4%$480/sqft |
Source: Agent Provided Report a problem | ||
| 11/28/2014 | Pending sale | $2,588,000$497/sqft |
Source: Coldwell Banker Residential Brokerage - Arcadia #AR14239212 Report a problem | ||
| 11/11/2014 | Price change | $2,588,000-7.2%$497/sqft |
Source: Coldwell Banker Residential Brokerage - Arcadia #AR14239212 Report a problem | ||
| 10/26/2014 | Listed for sale | $2,788,000$536/sqft |
Source: Coldwell Banker Residential Brokerage - Arcadia #AR14193332 Report a problem | ||
| 10/24/2014 | Pending sale | $2,788,000$536/sqft |
Source: Coldwell Banker Residential Brokerage - Arcadia #AR14193332 Report a problem | ||
| 9/9/2014 | Listed for sale | $2,788,000+218.6%$536/sqft |
Source: Coldwell Banker Arcadia #AR14193332 Report a problem | ||
| 6/18/2013 | Sold | $875,008$168/sqft |
Source: Public Record Report a problem | ||
Public tax history
| Year | Property taxes | Tax assessment |
|---|---|---|
| 2026 | -- | $3,064,707 +2% |
| 2025 | $35,071 +6.5% | $3,004,616 +2% |
| 2024 | $32,923 +2.2% | $2,945,703 +2% |
| 2023 | $32,229 +3.5% | $2,887,945 +2% |
| 2022 | $31,152 +1.9% | $2,831,320 +2% |
| 2021 | $30,579 +1.3% | $2,775,805 +1% |
| 2020 | $30,183 | $2,747,344 +2% |
| 2019 | $30,183 +3.6% | $2,693,476 +2% |
| 2018 | $29,139 | $2,640,664 +2% |
| 2017 | $29,139 -0.1% | $2,588,887 +2% |
| 2016 | $29,165 +2.1% | $2,538,125 +1.5% |
| 2015 | $28,561 +182.4% | $2,500,000 +184.4% |
| 2014 | $10,114 | $878,972 +87.2% |
| 2012 | -- | $469,493 +2% |
| 2011 | -- | $460,288 +0.8% |
| 2010 | -- | $456,849 -0.2% |
| 2009 | -- | $457,935 +2% |
| 2008 | -- | $448,957 +2% |
| 2007 | -- | $440,154 +2% |
| 2006 | -- | $431,525 |
| 2005 | -- | $431,525 +91.9% |
| 2004 | -- | $224,898 +48.2% |
| 2003 | -- | $151,770 +2% |
| 2002 | -- | $148,795 +4% |
| 2000 | -- | $143,018 |
Find assessor info on the county website
Monthly payment
Est. payment
Payment breakdown
Explore the cost of this home by adjusting the details. Changes won't be saved.Climate risks
Neighborhood: 91006
- $1,186,0003 bd2 ba1.5k sqft2419 Doolittle Ave, Arcadia, CA 91006Off Market
- $1,880,1004 bd4 ba3.2k sqft904 E Camino Real Ave, Arcadia, CA 91006Off Market
- $1,396,9003 bd2 ba1.8k sqft910 E Camino Real Ave, Arcadia, CA 91006Off Market

- $1,617,8003 bd2 ba1.7k sqft2410 Doolittle Ave, Arcadia, CA 91006Off Market
Similar homes
- $3,580,0006 bd7 ba7.2k sqft2702 S 10th Ave, Arcadia, CA 91006For Sale
 MLS ID #OC26173159, Xiaoyu Li, JC Pacific Corp. CRMLS
 - $3,750,0005 bd6 ba6.4k sqft1201 S 10th Ave, Arcadia, CA 91006For Sale
 MLS ID #AR26193175, Maggie Ly, Re/Max Premier Properties. CRMLS
 - $3,499,0006 bd9 ba7.7k sqft1118 S 6th Ave, Arcadia, CA 91006For Sale
 MLS ID #WS26217990, GUIFENG PENG, RE/MAX Premier Properties. CRMLS
 - $3,788,8887 bd9 ba7k sqft1025 El Sur Ave, Arcadia, CA 91006For Sale
 MLS ID #WS26119257, LAN XIAO, RE/MAX ELITE REALTY. CRMLS
