Rare opportunity to own a premier North Arcadia tennis estate on one of the area's most coveted streets. Situated on nearly two-thirds of an acre of beautifully landscaped grounds, this impressive residence offers approximately 7,000 square feet of living space with 6 bedrooms and 6 bathrooms, including two spacious primary suites—one upstairs and one downstairs.
Designed for both elegant entertaining and everyday living, the home features a dramatic vaulted great room with a grand fireplace and wet bar, formal living and dining rooms, a private library, and a chef's kitchen equipped with stainless-steel appliances, dual dishwashers, double ovens, and an ice maker.
The resort-style backyard is truly exceptional, showcasing a pool and spa, mature fruit trees, expansive lawn areas, and a lighted regulation-size tennis court. Three bedrooms are located on the main level, offering a flexible floor plan ideal for multi-generational living.
Located within the award-winning Arcadia Unified School District, this rare estate combines luxury, privacy, and incredible outdoor amenities in one of North Arcadia's most prestigious neighborhoods.
For sale
Listed by: RE/MAX Galaxy • Grace Zhang • Contact: 909-223-2297
$3,980,000
1531 Rodeo Rd, Arcadia, CA 91006
6beds
6,571sqft
Single Family Residence
Built in 1951
0.68 Acres Lot
$3,823,000 Zestimate®
$606/sqft
$-- HOA
What's special
- 93 days
- 866
- 31
Zillow last checked:
Listing updated:
Listed by:
Grace Zhang DRE #01946544 909-223-2297,
RE/MAX Galaxy,
Lei Zhou DRE #02244326,
RE/MAX Galaxy
Source: CRMLS,MLS#: TR26199075 Originating MLS: California Regional MLS
Originating MLS: California Regional MLSFacts & features
Interior
Bedrooms & bathrooms
- Bedrooms: 6
- Bathrooms: 6
- Full bathrooms: 4
- 3/4 bathrooms: 2
- Main level bathrooms: 3
- Main level bedrooms: 3
Rooms
- Room types: Bedroom, Entry/Foyer, Family Room, Foyer, Great Room, Kitchen, Laundry, Library, Office
Bedroom
- Features: Bedroom on Main Level
Kitchen
- Features: Galley Kitchen
Heating
- Central
Cooling
- Central Air
Appliances
- Laundry: Laundry Room
Features
- Bedroom on Main Level, Entrance Foyer, Galley Kitchen
- Has fireplace: Yes
- Fireplace features: Living Room
- Common walls with other units/homes: No Common Walls
Interior area
- Total interior livable area: 6,571 sqft
Property
Parking
- Total spaces: 2
- Parking features: Garage - Attached
- Attached garage spaces: 2
Features
- Levels: Two
- Stories: 2
- Entry location: 1
- Has private pool: Yes
- Pool features: Private
Lot
- Size: 0.68 Acres
- Features: Sprinkler System
Details
- Parcel number: 5766020010
- Special conditions: Standard
Construction
Type & style
- Home type: SingleFamily
- Property subtype: Single Family Residence
Condition
- New construction: No
- Year built: 1951
Utilities & green energy
- Sewer: Public Sewer
- Water: Public
Community & HOA
Community
- Features: Suburban
Location
- Region: Arcadia
Financial & listing details
- Price per square foot: $606/sqft
- Tax assessed value: $4,297,252
- Date on market: 9/10/2026
- Cumulative days on market: 93 days
- Listing terms: Cash,Cash to New Loan,Conventional,Contract,1031 Exchange
Estimated market value
$3,823,000
$3.63M - $4.01M
Not available
Price history
| Date | Event | Price |
|---|---|---|
| 9/11/2026 | Listed for sale | $3,980,000-12.7%$606/sqft |
Source:  CRMLS #TR26199075 Report a problem CRMLS #TR26199075 Report a problem | ||
| 9/17/2025 | Listing removed | $4,560,000$694/sqft |
Source:  SDMLS #OC25135959 Report a problem SDMLS #OC25135959 Report a problem | ||
| 6/30/2025 | Listed for sale | $4,560,000+14.9%$694/sqft |
Source: SDMLS #OC25135959 Report a problem | ||
| 9/17/2021 | Sold | $3,970,000-20.6%$604/sqft |
Source: Public Record Report a problem | ||
| 1/15/2021 | Listing removed | $4,998,000$761/sqft |
Source:  CRMLS #AR20197544 Report a problem CRMLS #AR20197544 Report a problem | ||
| 9/28/2020 | Listed for sale | $4,998,000$761/sqft |
Source: Coldwell Banker Realty Arcadia #AR20197544 Report a problem | ||
Public tax history
| Year | Property taxes | Tax assessment |
|---|---|---|
| 2026 | -- | $4,297,252 +2% |
| 2025 | $48,966 +6.5% | $4,212,993 +2% |
| 2024 | $45,975 +2.2% | $4,130,387 +2% |
| 2023 | $45,005 +3.5% | $4,049,400 +2% |
| 2022 | $43,502 +79% | $3,970,000 +82.7% |
| 2021 | $24,306 +1.3% | $2,172,491 +1% |
| 2020 | $23,994 | $2,150,216 +2% |
| 2019 | $23,994 +4.4% | $2,108,056 +2% |
| 2018 | $22,985 | $2,066,723 +2% |
| 2017 | $22,985 -0.1% | $2,026,200 +2% |
| 2016 | $23,003 +2.3% | $1,986,472 +1.5% |
| 2015 | $22,480 +3.2% | $1,956,634 +2% |
| 2014 | $21,775 | $1,918,307 +2.5% |
| 2012 | -- | $1,872,196 +2% |
| 2011 | -- | $1,835,488 +0.8% |
| 2010 | -- | $1,821,771 -0.2% |
| 2009 | -- | $1,826,100 +2% |
| 2008 | -- | $1,790,295 +2% |
| 2007 | -- | $1,755,192 +2% |
| 2006 | -- | $1,720,777 |
| 2005 | -- | $1,720,777 +4% |
| 2004 | -- | $1,653,959 +1.9% |
| 2003 | -- | $1,623,646 +2% |
| 2002 | -- | $1,591,811 +4% |
| 2000 | -- | $1,530,000 |
Find assessor info on the county website
Monthly payment
Est. payment
Payment breakdown
Explore the cost of this home by adjusting the details. Changes won't be saved.Climate risks
Neighborhood: 91006
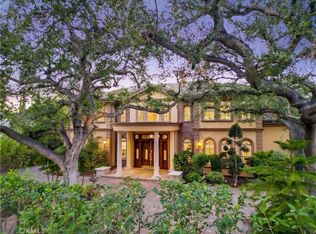
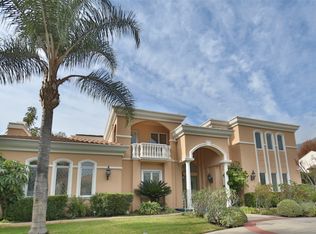
Similar homes
- $3,788,0004 bd5 ba4k sqft1410 Rancho Rd, Arcadia, CA 91006For Sale
 MLS ID #AR26128970, Imy Dulake, Coldwell Banker Realty. CRMLS
 - $3,489,0005 bd4 ba3.9k sqft275 Arbolada Dr, Arcadia, CA 91006For Sale
 MLS ID #AR26160671, Lin Chen, IRN Realty. CRMLS
 - $4,299,0006 bd7 ba5.9k sqft725 Carriage House Dr, Arcadia, CA 91006For Sale
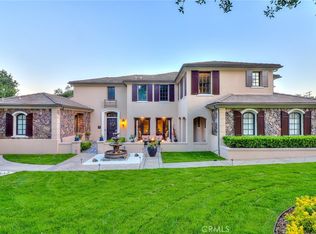 MLS ID #AR26094425, Remora Woo, Pinnacle Real Estate Group. CRMLS
 - $4,425,0005 bd6 ba5.8k sqft729 Carriage House Dr, Arcadia, CA 91006For Sale
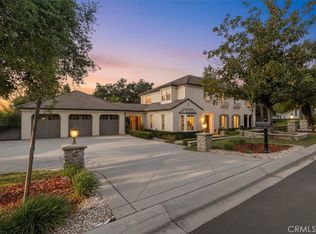 MLS ID #TR26064418, Denny Liu, Exp Realty of California Inc. CRMLS
Local buyer's agents are ready to help
