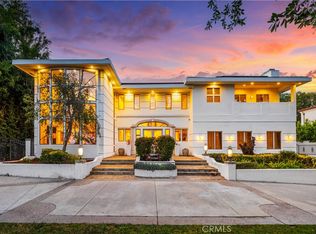
Welcome to this extraordinary French Manor estate in North Arcadia’s most prestigious Highland Oaks. Behind wrought-iron gates, a serene courtyard surrounded by majestic, mature trees creates a unique sanctuary of tranquility, blending natural beauty with refined modern luxury and timeless elegance.
**A dramatic 28-foot foyer with a sweeping double staircase creates a grand first impression. Showcasing impeccable craftsmanship and maintained in pristine condition, the estate offers approximately 11,000 sqft of luxurious living on a ~30,000 sqft flat lot, featuring 7 en-suite bedrooms, 9 bathrooms, formal living and dining rooms, a library/office, private theater, and a chef’s kitchen opening to the family room with bar and breakfast area—designed for both grand entertaining and everyday living.
**The lavish primary suite offers a private retreat with a marble fireplace, elegant sitting area with bar, dual walk-in closets, a spa-inspired bath with sauna, and a private patio overlooking and directly accessing the park-like backyard. Step outside to your own private oasis, complete with a pristine pool and spa, outdoor BBQ, expansive terrace, and guest house—perfect for alfresco dining and entertaining, embodying the Southern California lifestyle.
**Conveniently located near world-class dining, Westfield Santa Anita Mall, Santa Anita Park / the Race Track, Los Angeles County Arboretum and Botanic Garden, and award-winning Arcadia schools.
For sale
Listed by: Coldwell Banker Dynasty Arc. • Henry Liu • Contact: 626-688-2268
$7,600,000
1539 Rodeo Rd, Arcadia, CA 91006
7beds
10,977sqft
Single Family Residence
Built in 2009
0.68 Acres Lot
$7,213,300 Zestimate®
$692/sqft
$-- HOA
What's special
- 139 days
- 535
- 14
Zillow last checked:
Listing updated:
Listed by:
Henry Liu DRE #01378289 626-688-2268,
Coldwell Banker Dynasty Arc.,
ANNA HUI JU LIAO DRE #01207792 626-447-5100,
IRN REALTY
Source: CRMLS,MLS#: AR26071824 Originating MLS: California Regional MLS
Originating MLS: California Regional MLSFacts & features
Interior
Bedrooms & bathrooms
- Bedrooms: 7
- Bathrooms: 9
- Full bathrooms: 9
- Main level bathrooms: 3
- Main level bedrooms: 2
Rooms
- Room types: Bedroom, Entry/Foyer, Family Room, Foyer, Kitchen, Laundry, Living Room, Primary Bedroom, Media Room, Other, Sauna
Primary bedroom
- Features: Multiple Primary Suites
Bedroom
- Features: Bedroom on Main Level
Bedroom
- Features: Multi-Level Bedroom
Other
- Features: Walk-In Closet(s)
Heating
- Central, Zoned
Cooling
- Central Air, Zoned
Appliances
- Laundry: Laundry Room
Features
- Bedroom on Main Level, Entrance Foyer, Multiple Primary Suites, Walk-In Closet(s)
- Has fireplace: Yes
- Fireplace features: Family Room, Living Room, Primary Bedroom
- Common walls with other units/homes: No Common Walls
Interior area
- Total interior livable area: 10,977 sqft
Video & virtual tour
Property
Parking
- Total spaces: 4
- Parking features: Garage
- Garage spaces: 4
Features
- Levels: Two
- Stories: 2
- Entry location: Front door
- Has private pool: Yes
- Pool features: Gas Heat, Private
- Has view: Yes
- View description: Mountain(s)
Lot
- Size: 0.68 Acres
Details
- Parcel number: 5766020011
- Special conditions: Standard
Construction
Type & style
- Home type: SingleFamily
- Property subtype: Single Family Residence
Condition
- New construction: No
- Year built: 2009
Utilities & green energy
- Sewer: Public Sewer
- Water: Public
Community & HOA
Community
- Features: Street Lights, Sidewalks
Location
- Region: Arcadia
Financial & listing details
- Price per square foot: $692/sqft
- Tax assessed value: $7,074,720
- Date on market: 4/30/2026
- Cumulative days on market: 140 days
- Listing terms: Cash,Cash to New Loan
Estimated market value
$7,213,300
$6.85M - $7.57M
Not available
Price history
| Date | Event | Price |
|---|---|---|
| 4/30/2026 | Listed for sale | $7,600,000-4.8%$692/sqft |
Source:  CRMLS #AR26071824 Report a problem CRMLS #AR26071824 Report a problem | ||
| 8/1/2025 | Listing removed | $7,980,000$727/sqft |
Source:  SDMLS #AR25122051 Report a problem SDMLS #AR25122051 Report a problem | ||
| 6/30/2025 | Listed for sale | $7,980,000+61.2%$727/sqft |
Source: SDMLS #AR25122051 Report a problem | ||
| 8/15/2010 | Listing removed | $4,950,000+10%$451/sqft |
Source: Coldwell Banker George Realty #W10016925 Report a problem | ||
| 7/8/2010 | Sold | $4,500,000+0.9%$410/sqft |
Source: Public Record Report a problem | ||
| 4/26/2010 | Sold | $4,460,000-9.9%$406/sqft |
Source: Public Record Report a problem | ||
| 3/13/2010 | Price change | $4,950,000-12.9%$451/sqft |
Source: Coldwell Banker George Realty #W10016925 Report a problem | ||
| 3/8/2010 | Price change | $5,680,000+14.7%$517/sqft |
Source: Coldwell Banker George Realty #W10016925 Report a problem | ||
| 2/27/2010 | Price change | $4,950,000-12.9%$451/sqft |
Source: Coldwell Banker George Realty #W10016925 Report a problem | ||
| 12/4/2009 | Listed for sale | $5,680,000$517/sqft |
Source: Coldwell Banker Commercial George Realty #A09126812 Report a problem | ||
Public tax history
| Year | Property taxes | Tax assessment |
|---|---|---|
| 2026 | -- | $7,074,720 +2% |
| 2025 | $80,090 +6.5% | $6,936,000 +2% |
| 2024 | $75,180 +22.4% | $6,800,000 +22.7% |
| 2023 | $61,441 +3.5% | $5,541,421 +2% |
| 2022 | $59,385 +1.9% | $5,432,766 +2% |
| 2021 | $58,290 +1.2% | $5,326,243 +1% |
| 2020 | $57,582 | $5,271,630 +2% |
| 2019 | $57,582 +3.9% | $5,168,265 +2% |
| 2018 | $55,404 | $5,066,927 +2% |
| 2017 | $55,404 -0.1% | $4,967,577 +2% |
| 2016 | $55,458 +2% | $4,870,174 +1.5% |
| 2015 | $54,354 +3.3% | $4,797,021 +2% |
| 2014 | $52,606 | $4,703,055 +2.5% |
| 2012 | -- | $4,590,000 +2% |
| 2011 | -- | $4,500,000 +133.4% |
| 2010 | -- | $1,927,744 -0.1% |
| 2009 | -- | $1,929,980 +76.7% |
| 2008 | -- | $1,092,500 -30.9% |
| 2007 | -- | $1,581,000 +2% |
| 2006 | -- | $1,550,000 +1271.1% |
| 2005 | -- | $113,049 +4% |
| 2004 | -- | $108,660 +1.9% |
| 2003 | -- | $106,670 +2% |
| 2002 | -- | $104,580 +4% |
| 2000 | -- | $100,521 |
Find assessor info on the county website
Monthly payment
Est. payment
Payment breakdown
Explore the cost of this home by adjusting the details. Changes won't be saved.Climate risks
Neighborhood: 91006
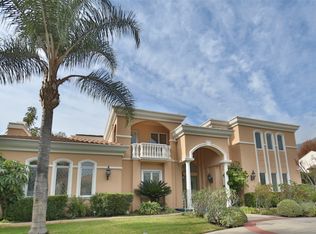
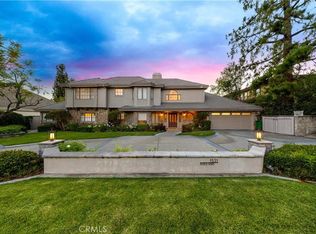
Similar homes
- $7,980,0006 bd8 ba8.5k sqft81 Hacienda Dr, Arcadia, CA 91006For Sale
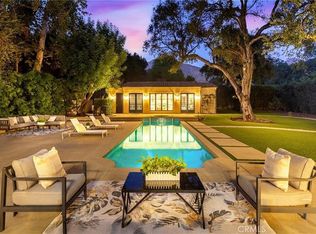 MLS ID #OC26081177, Christina Xia, Pinnacle Real Estate Group. CRMLS
 - $8,560,0006 bd7 ba9.3k sqft1104 Rancho Rd, Arcadia, CA 91006For Sale
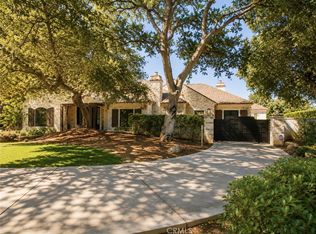 MLS ID #AR26184293, Katherine Quach, Treelane Realty Group Inc.. CRMLS
 - $8,500,0008 bd8 ba12k sqft931 Hampton Rd, Arcadia, CA 91006For Sale
 MLS ID #OC26090051, Grace Gui, Keller Williams Realty Irvine. CRMLS
 - $9,900,0006 bd9 ba9.9k sqft729 Anoakia Ln, Arcadia, CA 91006For Sale
 MLS ID #AR26113142, Fred Lam, IRN Realty. CRMLS
Local buyer's agents are ready to help
