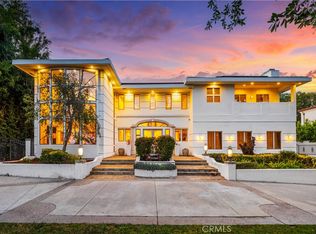
This masterfully crafted, modern French Country estate is located in prestigious North Arcadia within the award-winning Arcadia Unified School District. Designed by renowned architect Robert Tong and constructed by Rodeo Construction, this exceptional residence offers approximately 9,303 square feet of luxurious living space on a rare, flat 52,403-square-foot lot, equiped with solar panels (all paid off).
Beyond the dramatic pivot front door, the home makes an unforgettable first impression with its extraordinary craftsmanship, thoughtful floor plan, and meticulous attention to detail throughout. Elegant porcelain tile flooring, marble accent walls, designer fixtures, solid wood doors, and rich wood-framed openings and windows beautifully define each space.
The residence features 6 bedrooms and 7 bathrooms, including a spectacular primary suite with two expansive, elegantly appointed walk-in closets. A private library provides a sophisticated retreat, while the grand living room, highlighted by a striking marble accent wall, serves as the centerpiece of the home, gracefully connecting both wings of the residence.
One wing is dedicated to entertainment and leisure, featuring a theater/entertainment room, wine room & cigar room, a indoor gym with sauna. The opposite wing houses the bedrooms, offering privacy and comfort for family and guests. The open gourmet kitchen is appointed with marble slab countertops and top-of-the-line Sub-Zero appliances, complemented by a separate Chinese wok kitchen. Additional living spaces include a formal dining room with porcelain tile flooring and a spacious family room with a beautiful fireplace overlooking the backyard.
Designed for seamless indoor-outdoor living, the estate showcases a serene garden courtyard, a koi pond surrounded by Japanese-inspired landscaping, a zero-edge pool and spa, and an expansive covered outdoor patio ideal for family gatherings and entertaining guests.
A rare offering of elegance, scale, and craftsmanship, this North Arcadia estate represents luxury living at its finest.
For sale
Listed by: Treelane Realty Group Inc. • Katherine Quach • Contact: 626-617-1991
$8,560,000
1104 Rancho Rd, Arcadia, CA 91006
6beds
9,303sqft
Single Family Residence
Built in 2019
1.2 Acres Lot
$8,197,500 Zestimate®
$920/sqft
$-- HOA
What's special
- 25 days
- 1,402
- 84
Zillow last checked:
Listing updated:
Listed by:
Katherine Quach DRE #01973653 626-617-1991,
Treelane Realty Group Inc.
Source: CRMLS,MLS#: AR26184293 Originating MLS: California Regional MLS
Originating MLS: California Regional MLSFacts & features
Interior
Bedrooms & bathrooms
- Bedrooms: 6
- Bathrooms: 7
- Full bathrooms: 6
- 1/2 bathrooms: 1
- Main level bathrooms: 7
- Main level bedrooms: 6
Rooms
- Room types: Bedroom, Entry/Foyer, Exercise Room, Family Room, Guest Quarters, Kitchen, Laundry, Living Room, Primary Bathroom, Primary Bedroom, Media Room, Office, Other, Recreation, Sauna, Wine Cellar
Primary bedroom
- Features: Main Level Primary
Bedroom
- Features: All Bedrooms Down
Kitchen
- Features: Kitchen Island
Other
- Features: Walk-In Closet(s)
Heating
- Central
Cooling
- Central Air, Zoned
Appliances
- Laundry: Laundry Room
Features
- All Bedrooms Down, Bedroom on Main Level, Main Level Primary, Primary Suite, Wine Cellar, Walk-In Closet(s)
- Has fireplace: Yes
- Fireplace features: Family Room, Living Room, Outside
- Common walls with other units/homes: No Common Walls
Interior area
- Total interior livable area: 9,303 sqft
Property
Parking
- Total spaces: 3
- Parking features: Garage - Attached
- Attached garage spaces: 3
Features
- Levels: One
- Stories: 1
- Entry location: 1
- Has private pool: Yes
- Pool features: Infinity, Private
- Has view: Yes
- View description: Mountain(s), Trees/Woods
Lot
- Size: 1.2 Acres
- Features: Lot Over 40000 Sqft
Details
- Parcel number: 5770010020
- Special conditions: Standard
Construction
Type & style
- Home type: SingleFamily
- Property subtype: Single Family Residence
Condition
- New construction: No
- Year built: 2019
Utilities & green energy
- Sewer: Public Sewer
- Water: Public
Green energy
- Energy generation: Solar
Community & HOA
Community
- Features: Street Lights, Sidewalks
Location
- Region: Arcadia
Financial & listing details
- Price per square foot: $920/sqft
- Tax assessed value: $6,080,190
- Date on market: 8/22/2026
- Cumulative days on market: 26 days
- Listing terms: Cash to New Loan
Estimated market value
$8,197,500
$7.79M - $8.61M
Not available
Price history
| Date | Event | Price |
|---|---|---|
| 8/23/2026 | Listed for sale | $8,560,000+219.4%$920/sqft |
Source:  CRMLS #AR26184293 Report a problem CRMLS #AR26184293 Report a problem | ||
| 10/4/2018 | Listing removed | $4,500 |
Source: Treelane Realty Group TC COMM #AR18194075 Report a problem | ||
| 8/11/2018 | Listed for rent | $4,500 |
Source: Treelane Realty Group TC COMM #AR18194075 Report a problem | ||
| 6/1/2018 | Sold | $2,680,000-1.7%$288/sqft |
Source: Public Record Report a problem | ||
| 4/9/2018 | Pending sale | $2,725,000$293/sqft |
Source: Re/Max Premier Prop Arcadia #AR18040672 Report a problem | ||
| 2/27/2018 | Listed for sale | $2,725,000-9.1%$293/sqft |
Source: Re/Max Premier Prop Arcadia #AR18040672 Report a problem | ||
| 5/30/2017 | Listing removed | $2,998,800-11.2%$322/sqft |
Source: RE/MAX MASTERS REALTY #CV17031217 Report a problem | ||
| 2/29/2016 | Listing removed | $3,377,777$363/sqft |
Source: FULLHOUSE REALTY #WS15241612 Report a problem | ||
| 12/4/2015 | Listed for sale | $3,377,777-8.4%$363/sqft |
Source: FULLHOUSE REALTY #WS15241612 Report a problem | ||
| 10/8/2015 | Listing removed | $3,688,000$396/sqft |
Source: ERA Matilla Realty #15-917271 Report a problem | ||
| 7/24/2015 | Price change | $3,688,000-18%$396/sqft |
Source: ERA Matilla Realty #15-917271 Report a problem | ||
| 6/24/2015 | Price change | $4,500,000+18.4%$484/sqft |
Source: ERA Matilla Realty #15917271 Report a problem | ||
| 5/28/2015 | Listed for sale | $3,800,000+105.4%$408/sqft |
Source: RE/MAX 2000 REALTY #CV15113291 Report a problem | ||
| 2/26/2007 | Sold | $1,850,000$199/sqft |
Source: Public Record Report a problem | ||
| 9/15/2005 | Sold | $1,850,000+68.2%$199/sqft |
Source: Public Record Report a problem | ||
| 3/17/2003 | Sold | $1,100,000+22.2%$118/sqft |
Source: Public Record Report a problem | ||
| 9/18/2001 | Sold | $900,000$97/sqft |
Source: Public Record Report a problem | ||
Public tax history
| Year | Property taxes | Tax assessment |
|---|---|---|
| 2026 | -- | $6,080,190 +2% |
| 2025 | $69,099 +6.8% | $5,960,972 +2% |
| 2024 | $64,698 +2.2% | $5,844,091 +2% |
| 2023 | $63,329 +3.5% | $5,729,502 +2% |
| 2022 | $61,202 +1.9% | $5,617,159 +2% |
| 2021 | $60,080 +62.4% | $5,507,019 +61.9% |
| 2020 | $36,987 | $3,402,272 +24.5% |
| 2019 | $36,987 +53.5% | $2,733,600 +25.5% |
| 2018 | $24,089 | $2,178,364 +2% |
| 2017 | $24,089 -0.1% | $2,135,652 +2% |
| 2016 | $24,110 +2.1% | $2,093,777 +1.5% |
| 2015 | $23,621 +3.2% | $2,062,327 +2% |
| 2014 | $22,887 | $2,021,930 +8% |
| 2012 | -- | $1,871,900 |
| 2011 | -- | $1,871,900 |
| 2010 | -- | $1,871,900 |
| 2009 | -- | $1,871,900 -0.8% |
| 2008 | -- | $1,887,000 |
| 2007 | -- | $1,887,000 +2% |
| 2006 | -- | $1,850,000 +58.7% |
| 2005 | -- | $1,165,804 +4% |
| 2004 | -- | $1,120,536 +22.1% |
| 2003 | -- | $918,000 +2% |
| 2002 | -- | $900,000 -5.4% |
| 2000 | -- | $951,000 |
Find assessor info on the county website
Monthly payment
Est. payment
Payment breakdown
Explore the cost of this home by adjusting the details. Changes won't be saved.Climate risks
Neighborhood: 91006
Similar homes
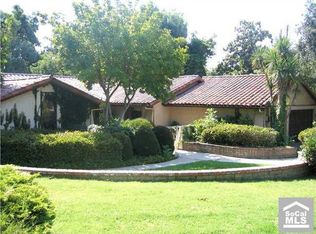
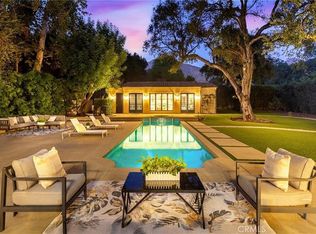
- $7,980,0006 bd8 ba8.5k sqft81 Hacienda Dr, Arcadia, CA 91006For Sale
 MLS ID #OC26081177, Christina Xia, Pinnacle Real Estate Group. CRMLS
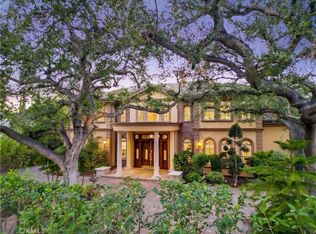
 - $7,600,0007 bd9 ba10k sqft1539 Rodeo Rd, Arcadia, CA 91006For Sale
 MLS ID #AR26071824, Henry Liu, Coldwell Banker Dynasty Arc.. CRMLS
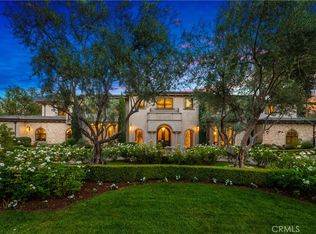
 - $9,880,0006 bd9 ba10k sqft800 Hampton Rd, Arcadia, CA 91006New Construction
 MLS ID #AR26175214, Ash Rizk, Coldwell Banker Realty. CRMLS
 - $8,500,0008 bd8 ba12k sqft931 Hampton Rd, Arcadia, CA 91006For Sale
 MLS ID #OC26090051, Grace Gui, Keller Williams Realty Irvine. CRMLS
Local buyer's agents are ready to help
