Welcome to 965 San Marino Avenue, a classically beautiful Monterey Colonial set on nearly an acre of lush, park-like grounds within San Marino's prestigious Huntington Estates enclave. Here, timeless architecture and a legacy setting create a residence to be treasured for decades. A sweeping circular drive wraps around a manicured front lawn, creating an elegant sense of arrival. Inside, richly-toned mahogany floors and beautiful millwork speak to the home's fine craftsmanship. Generously scaled living areas are ideal for entertaining. The living room easily accommodates a baby grand piano and features a large picture window overlooking the idyllic neighborhood beyond. This is the perfect setting for music recitals and social club meetings. A theater room with a fireplace and adjoining full-service wet bar welcomes movie nights and watch parties. Nearby, the elegant dining room offers ample space for extra guests during holiday entertaining. Casual meals are enjoyed in the gourmet kitchen with an eat-in island, large breakfast area, and a spacious layout that invites personalization. Also on the main level, a luxurious ensuite bedroom is tucked behind the kitchen, while a separate guest suite enjoys its own private outdoor entrance. A graceful, curved staircase leads to the second floor where 3 additional bedrooms await. Occupying one wing of the upper level, the expansive primary suite offers privacy and comfort, while two additional bedrooms share a Jack-and-Jill bath on the opposite side. The home's expansive, private grounds are meant for both everyday enjoyment and creating wonderful memories. With a large entertaining terrace, koi ponds, a resort-style pool, fruit trees, and sweeping lawns, you'll treasure this extraordinary setting for celebrations both large and small, from summer gatherings to milestone occasions. A four-car garage with dedicated workshop space provides exceptional utility and flexibility. More than a home, 965 San Marino Avenue is an exceptional Huntington Estates residence where life's most meaningful moments unfold amid timeless beauty, privacy, and grace.
For sale
Listed by: eXp Realty of California, Inc. • Evangelyn Lin • 626-807-6581
Price cut: $400K (7/24)
$6,980,000
965 San Marino Ave, San Marino, CA 91108
5beds
5,694sqft
Single Family Residence
Built in 1951
0.89 Acres Lot
$6,550,500 Zestimate®
$1,226/sqft
$-- HOA
What's special
- 70 days |
- 1,219 |
- 53 |
Zillow last checked:
Listing updated:
Listed by:
Evangelyn Lin DRE #01817694 626-807-6581,
eXp Realty of California, Inc.
Source: CRMLS,MLS#: P1-27652 Originating MLS: California Regional MLS (Ventura & Pasadena-Foothills AORs)
Originating MLS: California Regional MLS (Ventura & Pasadena-Foothills AORs)Facts & features
Interior
Bedrooms & bathrooms
- Bedrooms: 5
- Bathrooms: 5
- Full bathrooms: 4
- 1/2 bathrooms: 1
Rooms
- Room types: Bathroom, Bonus Room, Bedroom, Basement, Entry/Foyer, Family Room, Foyer, Guest Quarters, Kitchen, Laundry, Living Room, Primary Bedroom, Media Room, Other, Projection Room, Utility Room, Dining Room
Primary bedroom
- Features: Primary Suite
Bedroom
- Features: Bedroom on Main Level
Bathroom
- Features: Bathtub, Dual Sinks, Enclosed Toilet, Full Bath on Main Level, Linen Closet, Stone Counters, Soaking Tub, Separate Shower, Tub Shower, Upgraded
Kitchen
- Features: Kitchen Island, Kitchen/Family Room Combo, Walk-In Pantry
Heating
- Central, Fireplace(s)
Cooling
- Central Air
Appliances
- Included: 6 Burner Stove, Built-In Range, Double Oven, Dishwasher, Freezer, Microwave, Refrigerator, Range Hood
- Laundry: Inside
Features
- Wet Bar, Breakfast Bar, Built-in Features, Balcony, Breakfast Area, Crown Molding, Dry Bar, Separate/Formal Dining Room, Eat-in Kitchen, Pantry, Stone Counters, Recessed Lighting, Storage, Bar, Wood Product Walls, Wired for Sound, Bedroom on Main Level, Entrance Foyer, Jack and Jill Bath, Primary Suite, Utility Room
- Flooring: Carpet, Tile, Wood
- Doors: French Doors, Panel Doors
- Windows: Custom Covering(s), Drapes, Screens, Shutters
- Basement: Unfinished
- Has fireplace: Yes
- Fireplace features: Family Room, Living Room
- Common walls with other units/homes: No Common Walls
Interior area
- Total interior livable area: 5,694 sqft
Property
Parking
- Total spaces: 12
- Parking features: Circular Driveway, Covered, Door-Multi, Driveway, Garage, Gated, On Street, Storage
- Garage spaces: 4
Accessibility
- Accessibility features: Safe Emergency Egress from Home, Parking, Accessible Doors
Features
- Levels: Two
- Stories: 2
- Patio & porch: Rear Porch, Brick, Covered, Patio, Stone, See Remarks, Balcony
- Exterior features: Balcony, Koi Pond, Lighting, Rain Gutters
- Has private pool: Yes
- Pool features: Fenced, In Ground, Private
- Spa features: None
Lot
- Size: 0.89 Acres
- Features: Back Yard, Front Yard, Lawn, Landscaped, Yard
Details
- Additional structures: Guest House, Storage
- Parcel number: 5329021008
- Special conditions: Standard,Trust
Construction
Type & style
- Home type: SingleFamily
- Architectural style: Colonial,See Remarks
- Property subtype: Single Family Residence
Condition
- Year built: 1951
Utilities & green energy
- Sewer: Public Sewer
- Water: Public
Community & HOA
Community
- Features: Curbs, Street Lights, Sidewalks
- Security: Carbon Monoxide Detector(s), Smoke Detector(s)
Location
- Region: San Marino
Financial & listing details
- Price per square foot: $1,226/sqft
- Tax assessed value: $4,105,419
- Date on market: 6/17/2026
- Cumulative days on market: 70 days
- Listing terms: Cash,Cash to New Loan,Conventional
Estimated market value
$6,550,500
$6.22M - $6.88M
$9,763/mo
Price history
| Date | Event | Price |
|---|---|---|
| 7/24/2026 | Price change | $6,980,000-5.4%$1,226/sqft |
Source:  CRMLS #P1-27652 Report a problem CRMLS #P1-27652 Report a problem | ||
| 6/17/2026 | Listed for sale | $7,380,000+57%$1,296/sqft |
Source: CRMLS #P1-27652 Report a problem | ||
| 2/19/2021 | Listing removed | -- |
Source:  Pasadena Foothills MLS Report a problem Pasadena Foothills MLS Report a problem | ||
| 2/20/2020 | Pending sale | $4,700,000$825/sqft |
Source: COMPASS #P0-819004552 Report a problem | ||
| 11/29/2019 | Price change | $4,700,000-13%$825/sqft |
Source: COMPASS #819004552 Report a problem | ||
| 9/30/2019 | Listed for sale | $5,400,000+87%$948/sqft |
Source: COMPASS #819004552 Report a problem | ||
| 11/16/2004 | Sold | $2,887,500+97.8%$507/sqft |
Source: Public Record Report a problem | ||
| 12/7/1993 | Sold | $1,460,000$256/sqft |
Source: Public Record Report a problem | ||
Public tax history
| Year | Property taxes | Tax assessment |
|---|---|---|
| 2026 | -- | $4,105,419 +2% |
| 2025 | $47,342 +1.1% | $4,024,921 +2% |
| 2024 | $46,827 +2.2% | $3,946,002 +2% |
| 2023 | $45,836 +3.2% | $3,868,630 +2% |
| 2022 | $44,414 +1.8% | $3,792,775 +2% |
| 2021 | $43,614 +1.5% | $3,718,408 +1% |
| 2020 | $42,976 | $3,680,282 +2% |
| 2019 | $42,976 +4.3% | $3,608,121 +2% |
| 2018 | $41,192 | $3,537,375 +2% |
| 2017 | $41,192 +1.9% | $3,468,016 +2% |
| 2016 | $40,408 +2% | $3,400,017 +1.5% |
| 2015 | $39,623 +3% | $3,348,947 +2% |
| 2014 | $38,484 | $3,283,347 +2.5% |
| 2012 | -- | $3,204,421 +2% |
| 2011 | -- | $3,141,591 +0.8% |
| 2010 | -- | $3,118,112 -0.2% |
| 2009 | -- | $3,125,520 +2% |
| 2008 | -- | $3,064,236 +2% |
| 2007 | -- | $3,004,154 +2% |
| 2006 | -- | $2,945,250 |
| 2005 | -- | $2,945,250 +44.6% |
| 2004 | -- | $2,037,339 +1.9% |
| 2003 | -- | $2,000,000 +19.1% |
| 2002 | -- | $1,679,799 +4% |
| 2000 | -- | $1,614,573 |
Find assessor info on the county website
Monthly payment
Est. payment
Payment breakdown
Explore the cost of this home by adjusting the details. Changes won't be saved.Climate risks
Neighborhood: Poet's Quarter
Nearby schools
GreatSchools rating
- 10/10Carver Elementary SchoolGrades: K-5Distance: 1.1 mi
- 9/10Huntington Middle SchoolGrades: 6-8Distance: 0.9 mi
- 10/10San Marino High SchoolGrades: 9-12Distance: 0.6 mi
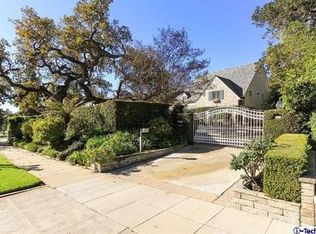
- $9,392,2006 bd8 ba6.6k sqft985 San Marino Ave, San Marino, CA 91108Off Market
- $5,998,6007 bd7 ba6.1k sqft945 San Marino Ave, San Marino, CA 91108Off Market
- $5,307,7004 bd5 ba4.7k sqft1015 San Marino Ave, San Marino, CA 91108Off Market

- $7,302,30010 bd8 ba9.3k sqft925 San Marino Ave, San Marino, CA 91108Off Market
- $4,662,6006 bd5 ba4.3k sqft1025 San Marino Ave, San Marino, CA 91108Off Market
- $7,029,7005 bd7 ba7.3k sqft905 San Marino Ave, San Marino, CA 91108Off Market
- $4,235,8005 bd4 ba4k sqft2190 Robles Ave, San Marino, CA 91108Off Market
- $5,449,1004 bd4 ba5.2k sqft2185 Robles Ave, San Marino, CA 91108Off Market
A local agent can set up tours, give advice and negotiate with sellers.
Similar homes
- $7,280,0005 bd6 ba4.2k sqft2170 Lombardy Rd, San Marino, CA 91108For Sale
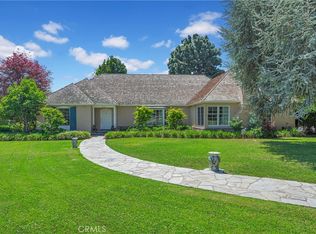 MLS ID #AR26094109, Carol Lee, eXp Realty of Greater LA, Inc.. CRMLS
 - $6,380,0005 bd6 ba5.4k sqft2290 Lombardy Rd, San Marino, CA 91108For Sale
 MLS ID #WS26161912, HE GEORGE GAO, RE/MAX ELITE REALTY. CRMLS
 - $4,988,0003 bd4 ba4k sqft1230 Winston Ave, San Marino, CA 91108For Sale
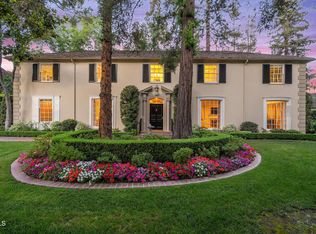 MLS ID #P1-28584, Sarah Rogers, The Agency. CRMLS
 - $6,795,0005 bd6 ba6k sqft1275 Hillcrest Ave, Pasadena, CA 91106For Sale
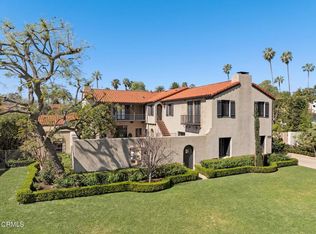 MLS ID #P1-26279, Rita Whitney, The Agency. CRMLS
 - $3,988,0005 bd5 ba4.9k sqft899 S Santa Anita Ave, San Marino, CA 91108For SaleMLS ID #SR26151319, Julie Truong, Keller Williams Luxury. CRMLS
- $5,388,8004 bd5 ba4.2k sqft1486 Wembley Rd, San Marino, CA 91108For SaleMLS ID #WS26183755, RAN SUN, Pinnacle Real Estate Group. CRMLS
- $9,500,0005 bd7 ba7k sqft1363 Virginia Rd, San Marino, CA 91108For SaleMLS ID #P1-26643, Cordelia Wong, Coldwell Banker Realty. CRMLS
- $4,795,0004 bd5 ba4.1k sqft612 Landor Ln, Pasadena, CA 91106For SaleMLS ID #P1-27441, Catherine Cheney, Coldwell Banker Realty. CRMLS
- $3,700,0004 bd4 ba4.1k sqft1164 Adair St, San Marino, CA 91108For SaleMLS ID #P1-28414, Janice Lee, BHHS California Properties. CRMLS
- $3,680,0004 bd4 ba3.2k sqft2895 Lorain Rd, San Marino, CA 91108For SaleMLS ID #AR26119268, Annie Wang, Sothebys International Realty. CRMLS
- $4,750,0007 bd4 ba5.1k sqft412 Oaklawn Ave, South Pasadena, CA 91030For SaleMLS ID #P1-28577, Darrell Done, Coldwell Banker Realty. CRMLS
- $3,880,0004 bd3 ba2.9k sqft1439 Wembley Rd, San Marino, CA 91108For SaleMLS ID #AR26153410, Ricky Seow, Coldwell Banker Realty. CRMLS
- $4,488,0006 bd6 ba3.9k sqft1220 Wentworth Ave, Pasadena, CA 91106For SaleMLS ID #P1-28595, Carol Chua, Coldwell Banker Realty. CRMLS
- $7,700,0005 bd5 ba6k sqft673 Deodar Ln, Bradbury, CA 91008For SaleMLS ID #AR26169643, Jack Yang, Re/Max Premier Properties. CRMLS
- $5,850,0003 bd4 ba2.9k sqft1115 S Oak Knoll Ave, Pasadena, CA 91106For SaleMLS ID #P1-27637, Ann Gluck, COMPASS. CRMLS
- $5,999,9994 bd5 ba3.2k sqft2041 Ashbourne Dr, South Pasadena, CA 91030For SaleMLS ID #P1-22063, Ron Eshilian, R.E. Brokerage. CRMLS
- $4,980,0005 bd5 ba5.7k sqft1005 Hampton Rd, Arcadia, CA 91006For SaleMLS ID #PF26136032, May Ahn, Sotheby's International Realty. CRMLS
- $6,400,0005 bd6 ba6.5k sqft427 Long Canyon Rd, Bradbury, CA 91008For SaleMLS ID #P1-24747, Gus Ruelas, The Agency. CRMLS
- $5,280,0006 bd7 ba6.4k sqft3255 Lombardy Rd, Pasadena, CA 91107For SaleMLS ID #WS26185712, JASON WEI, RE/MAX Premier Properties. CRMLS
- $6,995,0004 bd4 ba2.8k sqft1871 Marcheeta Pl, Los Angeles, CA 90069For SaleMLS ID #25605481, Aaron Kirman DRE # 01296524, Christie's International Real Estate SoCal. CLAW
Local buyer's agents are ready to help
