612 Landor Lane is a charming Huntington Library estate area Monterey Colonial designed by Louis Dupuget Millar. A stately covered entry opens to a classic central hall floor plan with graceful staircase to the upper level. The step-down living room to the right of the entry has a handsome fireplace, bay window alcove overlooking the front garden and attractive built-ins. A formal dining room to the left has an elegant chandelier and more windows to the front garden. Leading from the dining room is a convenient butler's pantry with wet bar and then the spacious gourmet kitchen with custom tile, breakfast area, laundry and French doors to a delightful intimate patio. A first level guest room and bath are adjacent the kitchen. Flowing from the living room is a light-filled garden family room with generous windows and French doors opening to the spacious back terrace with fireplace and pizza oven, the garden and pool. A lovely powder room and a stylish paneled office complete the public rooms. Upstairs are three bright bedrooms; the primary bedroom is generous with ample closets. In addition to a sparkling pool, this special residence offers a newly refurbished pool house / studio in the back garden, a three-car garage, mature plantings and a location on desirably quiet Landor Lane.
For sale
Listed by: Coldwell Banker Realty • Catherine Cheney • 626-233-2938
Price cut: $196K (10/11)
$4,599,000
612 Landor Ln, Pasadena, CA 91106
4beds
4,185sqft
Single Family Residence
Built in 1933
0.4 Acres Lot
$-- Zestimate®
$1,099/sqft
$-- HOA
What's special
- 129 days
- 1,570
- 93
Zillow last checked:
Listing updated:
Listed by:
Catherine Cheney DRE #01173415 626-233-2938,
Coldwell Banker Realty
Source: CRMLS,MLS#: P1-27441 Originating MLS: California Regional MLS (Ventura & Pasadena-Foothills AORs)
Originating MLS: California Regional MLS (Ventura & Pasadena-Foothills AORs)Facts & features
Interior
Bedrooms & bathrooms
- Bedrooms: 4
- Bathrooms: 5
- Full bathrooms: 4
- 1/2 bathrooms: 1
- Main level bathrooms: 2
- Main level bedrooms: 1
Rooms
- Room types: Bedroom, Entry/Foyer, Family Room, Kitchen, Living Room, Primary Bedroom, Office
Primary bedroom
- Features: Primary Suite
Bedroom
- Features: Bedroom on Main Level
Kitchen
- Features: Tile Counters
Heating
- Central
Cooling
- Central Air
Appliances
- Included: Double Oven, Dishwasher, Gas Cooktop, Refrigerator
- Laundry: Inside
Features
- Crown Molding, Eat-in Kitchen, Paneling/Wainscoting, Tile Counters, Bedroom on Main Level, Primary Suite
- Flooring: Wood
- Doors: French Doors
- Basement: Unfinished
- Has fireplace: Yes
- Fireplace features: Living Room, Outside
- Common walls with other units/homes: No Common Walls
Interior area
- Total interior livable area: 4,185 sqft
Property
Parking
- Total spaces: 4
- Parking features: Driveway, Garage, Gated
- Garage spaces: 3
Features
- Levels: Two
- Stories: 2
- Patio & porch: Patio, Balcony
- Exterior features: Balcony
- Has private pool: Yes
- Pool features: In Ground
- Spa features: None
- Fencing: Wood
Lot
- Size: 0.4 Acres
- Features: Back Yard, Landscaped, Rectangular Lot, Street Level
Details
- Additional structures: Outbuilding
- Parcel number: 5329003022
- Special conditions: Trust
Construction
Type & style
- Home type: SingleFamily
- Architectural style: Colonial
- Property subtype: Single Family Residence
Materials
- Stucco
- Foundation: Raised
- Roof: Composition
Condition
- Year built: 1933
Utilities & green energy
- Sewer: Public Sewer
- Water: Public
- Utilities for property: Underground Utilities
Community & HOA
Community
- Features: Curbs, Sidewalks
- Security: Security System
Location
- Region: Pasadena
Financial & listing details
- Price per square foot: $1,099/sqft
- Tax assessed value: $2,523,035
- Date on market: 6/10/2026
- Cumulative days on market: 130 days
- Listing terms: Cash,Cash to New Loan
- Road surface type: Paved
Estimated market value
Not available
Estimated sales range
Not available
Not available
Price history
| Date | Event | Price |
|---|---|---|
| 10/11/2026 | Price change | $4,599,000-4.1%$1,099/sqft |
Source:  CRMLS #P1-27441 Report a problem CRMLS #P1-27441 Report a problem | ||
| 8/17/2026 | Price change | $4,795,000-4%$1,146/sqft |
Source: CRMLS #P1-27441 Report a problem | ||
| 6/10/2026 | Listed for sale | $4,995,000+197.5%$1,194/sqft |
Source: CRMLS #P1-27441 Report a problem | ||
| 12/16/2003 | Sold | $1,679,000+34.3%$401/sqft |
Source: Public Record Report a problem | ||
| 8/15/2000 | Sold | $1,250,000+40.4%$299/sqft |
Source: Public Record Report a problem | ||
| 10/15/1997 | Sold | $890,000$213/sqft |
Source: Public Record Report a problem | ||
Public tax history
| Year | Property taxes | Tax assessment |
|---|---|---|
| 2026 | -- | $2,523,035 +2% |
| 2025 | $28,660 +4.7% | $2,473,582 +2% |
| 2024 | $27,361 +0.8% | $2,425,081 +2% |
| 2023 | $27,134 +3.6% | $2,377,531 +2% |
| 2022 | $26,184 +4.3% | $2,330,914 +2% |
| 2021 | $25,102 +4.3% | $2,285,211 +1% |
| 2020 | $24,075 | $2,261,780 +2% |
| 2019 | $24,075 -2.4% | $2,217,433 +2% |
| 2018 | $24,677 | $2,173,955 +2% |
| 2017 | $24,677 +1% | $2,131,330 +2% |
| 2016 | $24,421 +2.1% | $2,089,540 +1.5% |
| 2015 | $23,925 +3.4% | $2,058,154 +2% |
| 2014 | $23,147 | $2,017,838 +2.5% |
| 2012 | -- | $1,969,334 +2% |
| 2011 | -- | $1,930,720 +0.8% |
| 2010 | -- | $1,916,292 -0.2% |
| 2009 | -- | $1,920,846 +2.3% |
| 2008 | -- | $1,877,791 +5.4% |
| 2007 | -- | $1,781,766 +2% |
| 2006 | -- | $1,746,830 |
| 2005 | -- | $1,746,830 +4% |
| 2004 | -- | $1,679,000 +29.1% |
| 2003 | -- | $1,300,499 +2% |
| 2002 | -- | $1,275,000 +37.9% |
| 2000 | -- | $924,620 |
Find assessor info on the county website
Monthly payment
Est. payment
Payment breakdown
Explore the cost of this home by adjusting the details. Changes won't be saved.Climate risks
Neighborhood: South East
Similar homes
- $6,800,0005 bd5 ba5k sqft1667 San Pasqual St, Pasadena, CA 91106For Sale
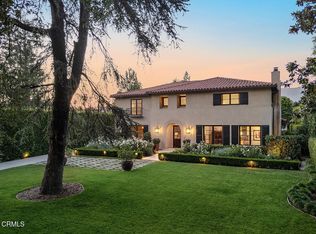 MLS ID #P1-28869, Rita Whitney, The Agency. CRMLS
 - $4,300,0004 bd5 ba5.7k sqft3390 Lombardy Rd, Pasadena, CA 91107For Sale
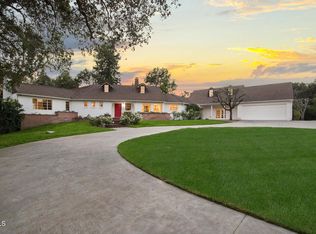 MLS ID #P1-29147, MaryAnn Locher, Keller Williams Realty. CRMLS
 - $4,988,0003 bd4 ba4k sqft1230 Winston Ave, San Marino, CA 91108For Sale
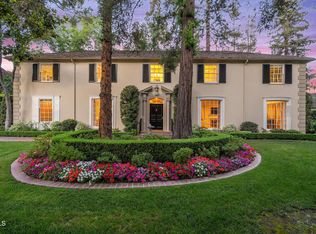 MLS ID #P1-28584, Sarah Rogers, The Agency. CRMLS
 - $4,188,0004 bd3 ba3k sqft845 Canterbury Rd, San Marino, CA 91108For Sale
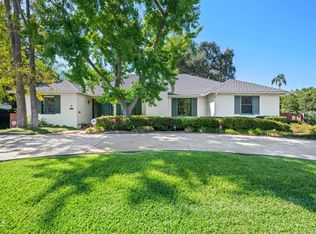 MLS ID #P1-29071, Edward Uriarte, COMPASS. CRMLS
