A Timeless Tudor Revival in the Heart of Pasadena This exquisitely remodeled English estate offers a rare opportunity to own a piece of Pasadena's Golden Age of architecture. With its striking Tudor Revival facade, the home is crowned by a sculpted shield set above a stately wooden door, nestled beneath a steeply pitched, shingled roof that evokes the charm of a storybook cottage. Inside, the living room exudes warmth and character, featuring a classic fireplace and beautifully restored original hardwood floors. A wide, graceful archway connects this inviting space to the formal dining room, creating an ideal flow for entertaining. French doors lead to a magical garden oasis, where an original brick fireplace and barbecue sit near a historic fountain--an idyllic setting for al fresco gatherings. The oversized family room and kitchen are a stunning showpiece, crowned by soaring 13-foot beamed vaulted ceilings. Custom cabinetry, Vancouver quartzite countertops, a large island, Thermador appliances, and a luxurious walk-in pantry cater to the most discerning chef. This grand, light-filled space opens effortlessly to the verdant backyard through 12-foot sliding fiberglass doors, revealing a brand-new pool and spa that invite relaxation and outdoor enjoyment. The main level also includes two charming yet spacious bedrooms that share a fully remodeled bathroom, featuring an Italian walk-in shower and high-end fixtures. An adjacent sun-drenched office with its own private balcony offers the perfect work-from-home retreat. An authentic wooden staircase and banister lead to the upper level, where the primary en suite awaits. This serene escape includes a spa-like en-suite bathroom and offers unobstructed mountain views. A lovely guest suite with a private three-quarter bath completes the second floor. A wrought iron gate opens to a grand driveway, leading to an oversized two-car garage, enhancing both security and curb appeal. From the lush gardens to the refined interiors, this extraordinary residence harmoniously blends modern luxury with historic charm. More than a home, it is a lifestyle--crafted for those who value elegance, architectural heritage, and the timeless allure of Southern California living.
For sale
Listed by: Sotheby's International Realty • Georges Rouveyrol • 626-676-5368
$2,995,000
2384 E Orange Grove Blvd, Pasadena, CA 91104
4beds
2,851sqft
Single Family Residence
Built in 1926
0.33 Acres Lot
$2,967,600 Zestimate®
$1,051/sqft
$-- HOA
What's special
- 3 days
- 332
- 48
Zillow last checked:
Listing updated:
Listed by:
Georges Rouveyrol DRE #01353980 626-676-5368,
Sotheby's International Realty
Source: CRMLS,MLS#: P1-28739 Originating MLS: California Regional MLS (Ventura & Pasadena-Foothills AORs)
Originating MLS: California Regional MLS (Ventura & Pasadena-Foothills AORs)Facts & features
Interior
Bedrooms & bathrooms
- Bedrooms: 4
- Bathrooms: 4
- Full bathrooms: 2
- 3/4 bathrooms: 1
- 1/2 bathrooms: 1
Rooms
- Room types: Bathroom, Bedroom, Basement, Family Room, Great Room, Kitchen, Laundry, Living Room, Primary Bedroom, Office, Other, Dining Room
Bedroom
- Features: Bedroom on Main Level
Bathroom
- Features: Bathtub, Granite Counters, Remodeled, Separate Shower, Walk-In Shower
Bathroom
- Features: Jack and Jill Bath
Kitchen
- Features: Granite Counters, Kitchen Island, Kitchen/Family Room Combo, Remodeled, Self-closing Cabinet Doors, Self-closing Drawers, Updated Kitchen
Other
- Features: Walk-In Closet(s)
Heating
- Central
Cooling
- Central Air
Appliances
- Included: 6 Burner Stove, Dishwasher, Free-Standing Range, Freezer, Gas Oven, Ice Maker, Range Hood, Water Heater
- Laundry: Inside
Features
- Beamed Ceilings, Wet Bar, Balcony, Cathedral Ceiling(s), Separate/Formal Dining Room, Eat-in Kitchen, Granite Counters, High Ceilings, Recessed Lighting, Bar, Bedroom on Main Level, Jack and Jill Bath, Primary Suite, Walk-In Closet(s)
- Flooring: Tile, Wood
- Has basement: Yes
- Has fireplace: Yes
- Fireplace features: Living Room
- Common walls with other units/homes: No Common Walls
Interior area
- Total interior livable area: 2,851 sqft
Property
Parking
- Total spaces: 2
- Parking features: Electric Gate, One Space
- Garage spaces: 2
Accessibility
- Accessibility features: Parking
Features
- Levels: Two
- Stories: 2
- Entry location: Facing North
- Patio & porch: Open, Patio
- Has private pool: Yes
- Pool features: In Ground
- Has spa: Yes
- Spa features: In Ground
- Has view: Yes
- View description: Mountain(s)
Lot
- Size: 0.33 Acres
- Features: Garden, Lawn
Details
- Parcel number: 5744011030
- Special conditions: Standard
Construction
Type & style
- Home type: SingleFamily
- Architectural style: English
- Property subtype: Single Family Residence
Condition
- Year built: 1926
Utilities & green energy
- Sewer: Public Sewer
- Water: Public
Community & HOA
Community
- Features: Suburban
Location
- Region: Pasadena
Financial & listing details
- Price per square foot: $1,051/sqft
- Tax assessed value: $2,995,000
- Date on market: 9/8/2026
- Cumulative days on market: 3 days
- Listing terms: Cash to New Loan
Estimated market value
$2,967,600
$2.67M - $3.29M
$5,987/mo
Price history
| Date | Event | Price |
|---|---|---|
| 9/8/2026 | Listed for sale | $2,995,000$1,051/sqft |
Source:  CRMLS #P1-28739 Report a problem CRMLS #P1-28739 Report a problem | ||
| 7/9/2025 | Sold | $2,995,000$1,051/sqft |
Source: CRMLS #P1-22457 Report a problem | ||
| 6/16/2025 | Contingent | $2,995,000$1,051/sqft |
Source: CRMLS #P1-22457 Report a problem | ||
| 5/28/2025 | Listed for sale | $2,995,000+118.5%$1,051/sqft |
Source: CRMLS #P1-22457 Report a problem | ||
| 12/26/2023 | Sold | $1,371,000+5.5%$481/sqft |
Source: CRMLS #DW23202834 Report a problem | ||
| 12/10/2023 | Contingent | $1,300,000$456/sqft |
Source: CRMLS #DW23202834 Report a problem | ||
| 11/11/2023 | Listed for sale | $1,300,000$456/sqft |
Source: CRMLS #DW23202834 Report a problem | ||
Public tax history
| Year | Property taxes | Tax assessment |
|---|---|---|
| 2026 | -- | $2,995,000 +114.2% |
| 2025 | $16,382 +5% | $1,398,420 +2% |
| 2024 | $15,603 +474.1% | $1,371,000 +586.2% |
| 2023 | $2,718 +3.4% | $199,794 +2% |
| 2022 | $2,629 +4.4% | $195,877 +2% |
| 2021 | $2,520 +3.6% | $192,037 +1% |
| 2020 | $2,433 | $190,069 +2% |
| 2019 | $2,433 +0.4% | $186,343 +2% |
| 2018 | $2,423 | $182,691 +2% |
| 2017 | $2,423 +1.7% | $179,109 +2% |
| 2016 | $2,383 +3% | $175,598 +1.5% |
| 2015 | $2,313 +2.6% | $172,961 +2% |
| 2014 | $2,254 | $169,574 +2.5% |
| 2012 | -- | $165,500 +2% |
| 2011 | -- | $162,256 +0.8% |
| 2010 | -- | $161,044 -0.2% |
| 2009 | -- | $161,428 +2% |
| 2008 | -- | $158,264 +2% |
| 2007 | -- | $155,161 +2% |
| 2006 | -- | $152,119 |
| 2005 | -- | $152,119 +4% |
| 2004 | -- | $146,213 +1.9% |
| 2003 | -- | $143,534 +2% |
| 2002 | -- | $140,720 +4% |
| 2000 | -- | $135,257 |
Find assessor info on the county website
Monthly payment
Est. payment
Payment breakdown
Explore the cost of this home by adjusting the details. Changes won't be saved.Climate risks
Neighborhood: Mid Central
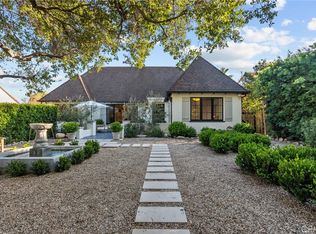
- $2,615,5003 bd4 ba2.3k sqft2374 E Orange Grove Blvd, Pasadena, CA 91104Sold
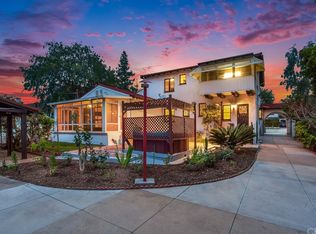
- $2,152,4005 bd4 ba3.3k sqft2400 E Orange Grove Blvd, Pasadena, CA 91104Off Market
- $1,933,5004 bd3 ba2.3k sqft2366 E Orange Grove Blvd, Pasadena, CA 91104Off Market
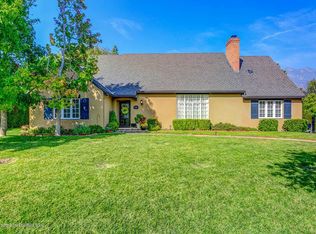
- $2,547,7004 bd3 ba2.9k sqft2385 Lambert Dr, Pasadena, CA 91107Off Market
Similar homes
- $3,450,0004 bd4 ba3.3k sqft3475 San Pasqual St, Pasadena, CA 91107For Sale
 MLS ID #P1-28209, Evangelyn Lin, eXp Realty of California, Inc.. CRMLS
 - $2,725,0004 bd3 ba2.9k sqft640 Old Mill Rd, Pasadena, CA 91108For Sale
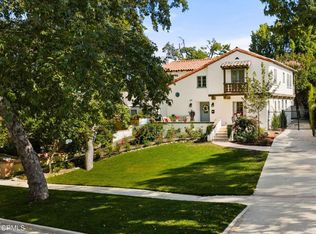 MLS ID #P1-28224, Colleen Santino, BHHS California Properties. CRMLS
 - $2,775,0003 bd3 ba2.2k sqft1095 Linda Glen Dr, Pasadena, CA 91105For Sale
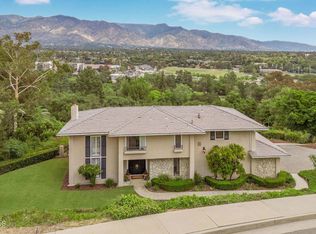 MLS ID #P1-28593, Amy Engler, COMPASS. CRMLS
 - $2,798,0005 bd3 ba2.5k sqft400 Grand Ave, South Pasadena, CA 91030For Sale
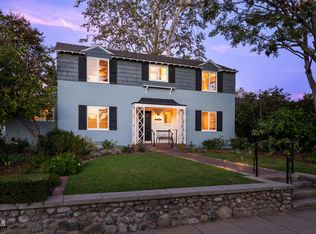 MLS ID #P1-28645, Ann Gluck, COMPASS. CRMLS
Local buyer's agents are ready to help
