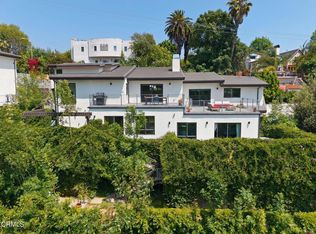
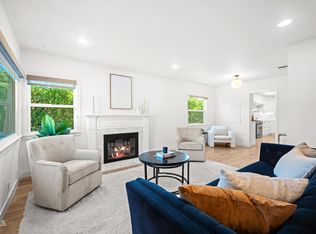
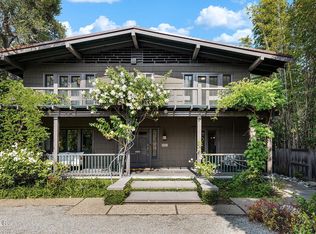
Set high on a peaceful knoll, 1243 Brunswick Ave is a home of exceptional beauty, character, and provenance. This 1906-built Craftsman was designed by renowned architect John C. Austin whose works include Los Angeles City Hall, the Shrine Auditorium, and the Griffith Park Observatory. Commissioned by one of California's leading families 120 years ago, the residence has been thoughtfully updated and remains a local landmark by virtue of its proud heritage, chalet-inspired design, and timeless craftsmanship. Highlights include sweeping views from nearly every window, a spacious open floor plan with oversized rooms, dedicated guest quarters, and multiple outdoor areas for play and entertaining. In the living room, wainscoting, an inglenook fireplace, beamed ceilings, and abundant natural light create the perfect ambiance for game nights and get-togethers. The dining room welcomes holiday feasts, dinner parties, and everything in between while accessing a wraparound porch with gorgeous views of the valley below. Nearby, the beautifully appointed modern chef's kitchen features a Viking stove, integrated Thermador refrigerator, generous prep space, and a sunlit breakfast area. A bright study, powder room, and spacious pantry with built-in wine fridge complete the main level. Upstairs, the generously-sized primary suite offers stunning vistas, a walk-in closet, and direct access to a balcony. You'll love unwinding in the updated spa bath with tall ceilings, a floating dual vanity, and a soaking tub. Two additional bedrooms share a full hallway bath while a versatile guest suite rests below the main level. Outside, the home's terraced grounds are nothing short of spectacular. Stone steps connect numerous flat, usable areas ideal for summer soirees, outdoor play, or simply immersing yourself in nature's beauty. With lush gardens and a perimeter of oak trees lending a rich, enveloping stillness, you'll treasure this verdant wonderland that feels entirely your own. At 1243 Brunswick Ave, an extraordinary experience of living is within reach.
For sale
Listed by: eXp Realty of California, Inc. • Evangelyn Lin
Price cut: $150K (6/16)
$2,700,000
1243 Brunswick Ave, South Pasadena, CA 91030
4beds
3,591sqft
:
Get pre-qualifiedN/A
Single Family Residence
Built in 1906
0.28 Acres Lot
$2,655,800 Zestimate®
$752/sqft
$-- HOA
What's special
Inglenook fireplaceDedicated guest quartersVerdant wonderlandPeaceful knollAbundant natural lightBright studyGenerous prep space
- 80 days |
- 759 |
- 41 |
Zillow last checked:
Listing updated:
Listed by:
Evangelyn Lin DRE #01817694 626-807-6581,
eXp Realty of California, Inc.
Source: CRMLS,MLS#: P1-27058 Originating MLS: California Regional MLS (Ventura & Pasadena-Foothills AORs)
Originating MLS: California Regional MLS (Ventura & Pasadena-Foothills AORs)Facts & features
Interior
Bedrooms & bathrooms
- Bedrooms: 4
- Bathrooms: 4
- Full bathrooms: 2
- 3/4 bathrooms: 1
- 1/2 bathrooms: 1
Rooms
- Room types: Bonus Room, Bedroom, Basement, Family Room, Kitchen, Laundry, Living Room, Primary Bathroom, Primary Bedroom, Office, Other, Pantry, Dining Room
Bedroom
- Features: All Bedrooms Up
Bathroom
- Features: Bathtub, Soaking Tub, Separate Shower, Tub Shower, Vanity, Walk-In Shower
Kitchen
- Features: Built-in Trash/Recycling, Pots & Pan Drawers, Quartz Counters, Walk-In Pantry
Other
- Features: Walk-In Closet(s)
Pantry
- Features: Walk-In Pantry
Heating
- Central, Fireplace(s)
Cooling
- Central Air
Appliances
- Included: 6 Burner Stove, Built-In Range, Dishwasher, Freezer, Refrigerator, Dryer, Washer
- Laundry: Inside, Upper Level
Features
- Beamed Ceilings, Built-in Features, Balcony, Breakfast Area, Ceiling Fan(s), Dry Bar, Separate/Formal Dining Room, Eat-in Kitchen, Living Room Deck Attached, Open Floorplan, Pantry, Paneling/Wainscoting, Recessed Lighting, Storage, All Bedrooms Up, Primary Suite, Walk-In Pantry, Walk-In Closet(s)
- Flooring: Tile, Wood
- Basement: Unfinished,Utility
- Has fireplace: Yes
- Fireplace features: Living Room
- Common walls with other units/homes: No Common Walls
Interior area
- Total interior livable area: 3,591 sqft
Property
Parking
- Total spaces: 4
- Parking features: Concrete, Covered, Carport, On Street
- Garage spaces: 2
- Carport spaces: 2
- Covered spaces: 4
Accessibility
- Accessibility features: Safe Emergency Egress from Home, Parking, Accessible Doors
Features
- Levels: Two
- Stories: 2
- Patio & porch: Tile, Balcony
- Exterior features: Balcony, Lighting
- Pool features: None
- Spa features: None
- Fencing: None
- Has view: Yes
- View description: City Lights, Mountain(s), Neighborhood, Trees/Woods
Lot
- Size: 0.28 Acres
Details
- Additional structures: Guest House Attached
- Parcel number: 5311007011
- Special conditions: Trust
Construction
Type & style
- Home type: SingleFamily
- Architectural style: Craftsman,See Remarks
- Property subtype: Single Family Residence
Condition
- Year built: 1906
Utilities & green energy
- Sewer: Public Sewer
- Water: Public
Community & HOA
Community
- Features: Curbs, Sidewalks
- Security: Carbon Monoxide Detector(s), Smoke Detector(s)
Location
- Region: South Pasadena
Financial & listing details
- Price per square foot: $752/sqft
- Tax assessed value: $2,785,670
- Annual tax amount: $31,860
- Date on market: 5/8/2026
- Cumulative days on market: 80 days
- Listing terms: Cash,Cash to New Loan,Conventional
Estimated market value
$2,655,800
$2.52M - $2.79M
$6,933/mo
Price history
| Date | Event | Price |
|---|---|---|
| 6/16/2026 | Price change | $2,700,000-5.3%$752/sqft |
Source:  CRMLS #P1-27058 Report a problem CRMLS #P1-27058 Report a problem | ||
| 5/8/2026 | Price change | $2,850,000+6%$794/sqft |
Source: CRMLS #P1-27058 Report a problem | ||
| 1/10/2022 | Pending sale | $2,688,000$749/sqft |
Source:  Pasadena Foothills MLS #P1-6662 Report a problem Pasadena Foothills MLS #P1-6662 Report a problem | ||
| 12/10/2021 | Contingent | $2,688,000$749/sqft |
Source: Pasadena Foothills MLS #P1-6662 Report a problem | ||
| 9/14/2021 | Listed for sale | $2,688,000+116.4%$749/sqft |
Source: Pasadena Foothills MLS #P1-6662 Report a problem | ||
| 8/31/2017 | Sold | $1,242,000-11.3%$346/sqft |
Source:  CLAW #17199120 Report a problem CLAW #17199120 Report a problem | ||
| 6/27/2017 | Pending sale | $1,400,000$390/sqft |
Source: Coldwell Banker Residential Brokerage - Los Feliz #17-199120 Report a problem | ||
| 6/21/2017 | Listed for sale | $1,400,000$390/sqft |
Source: Coldwell Banker Residential Brokerage - Los Feliz #17-199120 Report a problem | ||
| 5/11/2017 | Pending sale | $1,400,000$390/sqft |
Source: Coldwell Banker Residential Brokerage - Los Feliz #17-199120 Report a problem | ||
| 4/3/2017 | Price change | $1,400,000-6.7%$390/sqft |
Source: Coldwell Banker Residential Brokerage - Los Feliz #17-199120 Report a problem | ||
| 2/8/2017 | Listed for sale | $1,500,000+159.1%$418/sqft |
Source: Coldwell Banker Residential Brokerage #17199120 Report a problem | ||
| 8/26/1999 | Sold | $579,000+425.3%$161/sqft |
Source: Public Record Report a problem | ||
| 9/23/1998 | Sold | $110,227$31/sqft |
Source: Public Record Report a problem | ||
Public tax history
| Year | Property taxes | Tax assessment |
|---|---|---|
| 2025 | $31,860 -2.9% | $2,785,670 +2% |
| 2024 | $32,808 +2.2% | $2,731,050 +2% |
| 2023 | $32,105 +4% | $2,677,500 +101.1% |
| 2022 | $30,878 +97.3% | $1,331,672 +2% |
| 2021 | $15,647 +1.4% | $1,305,562 +1% |
| 2020 | $15,429 | $1,292,176 +2% |
| 2019 | $15,429 +3.9% | $1,266,840 +2% |
| 2018 | $14,845 | $1,242,000 +62% |
| 2017 | $14,845 +57.9% | $766,765 +2% |
| 2016 | $9,401 +7% | $751,732 +1.5% |
| 2015 | $8,785 +3.2% | $740,442 +2% |
| 2014 | $8,516 | $725,939 +2.5% |
| 2012 | -- | $708,490 +2% |
| 2011 | -- | $694,599 +0.8% |
| 2010 | -- | $689,409 -0.2% |
| 2009 | -- | $691,047 +2% |
| 2008 | -- | $677,498 +2% |
| 2007 | -- | $664,215 +2% |
| 2006 | -- | $651,192 |
| 2005 | -- | $651,192 +4% |
| 2004 | -- | $625,908 +1.9% |
| 2003 | -- | $614,437 +2% |
| 2002 | -- | $602,390 +4% |
| 2000 | -- | $579,000 |
Find assessor info on the county website
Monthly payment
Est. payment
Payment breakdown
Explore the cost of this home by adjusting the details. Changes won't be saved.Climate risks
Neighborhood: 91030
Nearby schools
GreatSchools rating
- 9/10Arroyo Vista Elementary SchoolGrades: K-5Distance: 0.6 mi
- 10/10South Pasadena Middle SchoolGrades: 6-8Distance: 1.5 mi
- 10/10South Pasadena Senior High SchoolGrades: 9-12Distance: 1.2 mi
- $1,516,9003 bd3 ba2.7k sqft1241 Brunswick Ave, South Pasadena, CA 91030Off Market
- $1,342,3003 bd3 ba1.7k sqft1247 Brunswick Ave, South Pasadena, CA 91030Off Market
- $1,073,4003 bd2 ba1.4k sqft1250 Oak Hill Ave, South Pasadena, CA 91030Off Market
- $771,6001 bd1 ba396 sqft1237 Brunswick Ave, South Pasadena, CA 91030Off Market
- $1,551,5004 bd3 ba2.3k sqft1305 Brunswick Ave, South Pasadena, CA 91030Off Market
- $2,049,5004 bd3 ba2.2k sqft1233 Brunswick Ave, South Pasadena, CA 91030Off Market
- $1,285,7002 bd2 ba1.1k sqft200 Oak Hill Ter, South Pasadena, CA 91030Off Market
- $1,700,9003 bd1 ba1.7k sqft1244 Brunswick Ave, South Pasadena, CA 91030Off Market
A local agent can set up tours, give advice and negotiate with sellers.
Similar homes
- $2,780,0004 bd4 ba3.5k sqft1703 Hill Dr, South Pasadena, CA 91030For Sale
 MLS ID #P1-26943, Evangelyn Lin, eXp Realty of California, Inc.. CRMLS
 - $1,780,0004 bd3 ba2.4k sqft1128 Fremont Ave, South Pasadena, CA 91030For Sale
 MLS ID #P1-27937, Evangelyn Lin, eXp Realty of California, Inc.. CRMLS
 - $1,798,0003 bd2 ba1.8k sqft1200 Orange Grove Ave, South Pasadena, CA 91030For Sale
 MLS ID #P1-27958, Matthew Bryant, M&M Bryant Real Estate Inc. CRMLS
 - $2,995,0004 bd3 ba2.8k sqft436 S Arroyo Blvd, Pasadena, CA 91105For Sale
 MLS ID #P1-27111, Mark Jerusalem Polly Wheaton, Engel & Voelkers Pasadena. CRMLS
 - $2,695,0004 bd4 ba2.7k sqft4041 Davana Rd, Sherman Oaks, CA 91423For SaleMLS ID #26843859, Lloyd Ross DRE # 02046500, Douglas Elliman. CLAW
- $2,895,0003 bd3 ba2.2k sqft1095 Linda Glen Dr, Pasadena, CA 91105For SaleMLS ID #P1-27109, Amy Engler, COMPASS. CRMLS
- $2,887,0004 bd4 ba3.2k sqft168 Lamour Dr, La Canada Flintridge, CA 91011For SaleMLS ID #P1-27049, Hyun William Park, COMPASS. CRMLS
- $2,595,0004 bd4 ba2.2k sqft507 Venado Vista Dr, La Canada Flintridge, CA 91011For SaleMLS ID #P1-27790, Benjamin Kelly, COMPASS. CRMLS
- $2,695,0003 bd2 ba2.3k sqft3108 Nichols Canyon Rd, Los Angeles, CA 90046For SaleMLS ID #26864387, Manuel Pablo Arnao DRE # 02147960, Compass. CLAW
- $2,395,0003 bd3 ba2.1k sqft981 Glen Oaks Blvd, Pasadena, CA 91105For SaleMLS ID #P1-27471, Teresa Fuller, COMPASS. CRMLS
- $2,545,0004 bd4 ba3.8k sqft3457 Primera Ave, Los Angeles, CA 90068For SaleMLS ID #26861949, Oliver Thornton DRE # 01969227, Hollywood Estates. CLAW
- $2,199,0004 bd3 ba2.6k sqft2240 Sherwood Rd, San Marino, CA 91108For SaleMLS ID #P1-27974, Janice Lee, BHHS California Properties. CRMLS
- $2,795,0004 bd4 ba2.6k sqft6316 Tahoe Dr, Los Angeles, CA 90068For SaleMLS ID #26854287, Steve Sanders DRE # 01367826, Compass. CLAW
- $1,995,0003 bd3 ba2.4k sqft515 N Alahmar St, Alhambra, CA 91801For SaleMLS ID #P1-28147, Brett Furrey, COMPASS. CRMLS
- $2,650,0004 bd4 ba2.6k sqft2001 Kenilworth Ave, Los Angeles, CA 90039For SaleMLS ID #P1-27799, Anna Knauf, Coldwell Banker Hallmark Realty. CRMLS
- $2,399,0004 bd4 ba3.5k sqft3332 Camp Huntington Rd, Altadena, CA 91001For SaleMLS ID #P1-27064, James Peddie, Keller Williams Realty - Los Feliz. CRMLS
- $3,298,0004 bd4 ba4.3k sqft601 Michigan Blvd, Pasadena, CA 91107For SaleMLS ID #P1-27918, Lynette Sohl, BHHS California Properties. CRMLS
- $2,698,0005 bd4 ba2.3k sqft429 N Arden Blvd, Los Angeles, CA 90004For SaleMLS ID #26831349, Gail Stallworth DRE # 01194015, GLS Real Estate Group. CLAW
- $1,890,0003 bd3 ba3.3k sqft405 Woodcliffe Rd, Pasadena, CA 91105For SaleMLS ID #P1-27114, Evangelyn Lin, eXp Realty of California, Inc.. CRMLS
- $2,550,0004 bd3 ba3.3k sqft15810 Castlewoods Dr, Sherman Oaks, CA 91403For SaleMLS ID #26848951, Tomer Fridman DRE # 01750717, Christie's International Real Estate SoCal. CLAW
Local buyer's agents are ready to help
