Updates, upgrades and views in the San Rafael Hills! Fully renovated inside and out, this sleek contemporary home on a large double lot enjoys privacy and lifestyle. Sited in a grove of California Live Oak trees, this home enjoys unparalleled private space and panoramic vistas of the San Gabriel Mountains to the north and east. Enter the property via a gently sloped driveway with ample parking including the attached two-car garage with direct access to the home's interior. From the entry staircase, take in views while approaching the double front door, which opens to reveal a space is defined by elegant restraint. Inside, light-toned floors and soaring vaulted ceilings complement oversized single pane picture windows that showcase the natural surroundings. The generous living room is comfortable and elevated, with a decorative fireplace flanked by twin sliding glass doors. This 230 outdoor extension balcony expands living and entertaining space, offering the peak Southern California lifestyle: take in the sunrise views while drinking coffee alfresco. Updated throughout in 2025, the home boasts a designer central dining room and kitchen, featuring an oversized breakfast bar island, high tech stainless steel appliances and seamless stone countertops and backsplash. Simplicity of finishes here yields a luxe, uncomplicated whole without unnecessary decoration: walls, ceilings and cabinetry are quiet, with clean edges and uninterrupted calm lines. On this main level of the home, find two bedrooms: one with mountain-facing windows, a walk-in closet, and an en suite 3/4 bath, the other enjoys hillside views of trails frequented by family of deer. A full bath completes this level. Downstairs, find a den/office space adjacent to the laundry area, an additional 3/4 bath, and a large third bedroom with generous walk in closet and direct access to the lower level covered patio space. There is natural light virtually everywhere here, but no view of neighbors -- this property embodies a rare combination of privacy, a sense of space and access to the conveniences and fun of the City, closer than they seem. With the Rose Bowl recreation complex and Linda Vista Avenue just down the street, Old Town and the Norton Simon Museum just 2 miles away, and proximity to multiple freeways to Downtown and the Studios to the west, this is a rare offering in an ideal location.
For sale
Listed by: COMPASS • Teresa Fuller • 626-483-0710
$2,395,000
981 Glen Oaks Blvd, Pasadena, CA 91105
3beds
2,187sqft
:
Get pre-qualified$14,762/mo
Single Family Residence
Built in 1981
0.54 Acres Lot
$2,361,700 Zestimate®
$1,095/sqft
$-- HOA
What's special
- 65 days |
- 1,133 |
- 58 |
Zillow last checked:
Listing updated:
Listed by:
Teresa Fuller DRE #01315387 626-483-0710,
COMPASS
Source: CRMLS,MLS#: P1-27471 Originating MLS: California Regional MLS (Ventura & Pasadena-Foothills AORs)
Originating MLS: California Regional MLS (Ventura & Pasadena-Foothills AORs)Facts & features
Interior
Bedrooms & bathrooms
- Bedrooms: 3
- Bathrooms: 3
- Full bathrooms: 1
- 3/4 bathrooms: 2
Rooms
- Room types: Bedroom, Den, Family Room, Primary Bedroom, Office, Other, Dining Room
Primary bedroom
- Features: Main Level Primary
Primary bedroom
- Features: Primary Suite
Bedroom
- Features: Bedroom on Main Level
Bathroom
- Features: Dual Sinks, Full Bath on Main Level, Remodeled, Upgraded, Walk-In Shower
Kitchen
- Features: Kitchen Island, Stone Counters, Remodeled, Updated Kitchen
Heating
- Central
Cooling
- Has cooling: Yes
Appliances
- Included: Dishwasher, Gas Range, Microwave, Refrigerator
- Laundry: Washer Hookup, Electric Dryer Hookup, Gas Dryer Hookup, Inside
Features
- Balcony, Cathedral Ceiling(s), Separate/Formal Dining Room, Eat-in Kitchen, High Ceilings, Living Room Deck Attached, Stone Counters, Recessed Lighting, See Remarks, Bedroom on Main Level, Main Level Primary, Primary Suite
- Doors: Double Door Entry, Sliding Doors
- Windows: Double Pane Windows
- Has fireplace: Yes
- Fireplace features: Decorative, Living Room, See Remarks
- Common walls with other units/homes: No Common Walls
Interior area
- Total interior livable area: 2,187 sqft
Property
Parking
- Total spaces: 5
- Parking features: Door-Single, Driveway, Garage, Garage Door Opener, Off Street, Private, See Remarks, Side By Side
- Attached garage spaces: 2
Features
- Levels: Two
- Stories: 2
- Patio & porch: Covered, Open, Patio, See Remarks, Balcony
- Exterior features: Balcony, Lighting
- Pool features: None
- Spa features: None
- Fencing: None
- Has view: Yes
- View description: City Lights, Hills, Mountain(s), Neighborhood
Lot
- Size: 0.54 Acres
- Features: Sloped Up
Details
- Parcel number: 5707006005
- Special conditions: Standard
Construction
Type & style
- Home type: SingleFamily
- Property subtype: Single Family Residence
Condition
- Updated/Remodeled
- Year built: 1981
Utilities & green energy
- Electric: Standard
- Sewer: Public Sewer
- Water: Public
- Utilities for property: Electricity Connected, Natural Gas Connected, Sewer Connected, Water Connected
Community & HOA
Community
- Features: Biking, Foothills, Hiking
- Security: Security Lights
Location
- Region: Pasadena
Financial & listing details
- Price per square foot: $1,095/sqft
- Tax assessed value: $470,295
- Annual tax amount: $5,889
- Date on market: 6/5/2026
- Cumulative days on market: 65 days
- Listing terms: Cash,Cash to New Loan
Estimated market value
$2,361,700
$2.24M - $2.48M
$7,050/mo
Price history
| Date | Event | Price |
|---|---|---|
| 6/5/2026 | Listed for sale | $2,395,000+85.7%$1,095/sqft |
Source:  CRMLS #P1-27471 Report a problem CRMLS #P1-27471 Report a problem | ||
| 4/1/2025 | Sold | $1,289,880$590/sqft |
Source: CRMLS #PW24228379 Report a problem | ||
| 2/6/2025 | Pending sale | $1,289,880$590/sqft |
Source: CRMLS #PW24228379 Report a problem | ||
| 11/7/2024 | Listed for sale | $1,289,880+253.4%$590/sqft |
Source: CRMLS #PW24228379 Report a problem | ||
| 10/28/1998 | Sold | $365,000$167/sqft |
Source: Public Record Report a problem | ||
Public tax history
| Year | Property taxes | Tax assessment |
|---|---|---|
| 2025 | $5,889 +5.6% | $470,295 +2% |
| 2024 | $5,575 +0.9% | $461,075 +2% |
| 2023 | $5,526 +3.5% | $452,035 +2% |
| 2022 | $5,340 +4.2% | $443,172 +2% |
| 2021 | $5,126 +3.9% | $434,483 +1% |
| 2020 | $4,931 | $430,028 +2% |
| 2019 | $4,931 -0.9% | $421,597 +2% |
| 2018 | $4,977 | $413,331 +2% |
| 2017 | $4,977 +1.3% | $405,227 +2% |
| 2016 | $4,913 +2.2% | $397,282 +1.5% |
| 2015 | $4,807 +3.1% | $391,315 +2% |
| 2014 | $4,664 | $383,650 +2.5% |
| 2012 | -- | $374,430 +2% |
| 2011 | -- | $367,089 +0.8% |
| 2010 | -- | $364,346 -0.2% |
| 2009 | -- | $365,213 +2% |
| 2008 | -- | $358,052 +2% |
| 2007 | -- | $351,032 +2% |
| 2006 | -- | $344,150 |
| 2005 | -- | $344,150 +4% |
| 2004 | -- | $330,788 +1.9% |
| 2003 | -- | $324,727 +2% |
| 2002 | -- | $318,361 +4% |
| 2000 | -- | $306,000 |
Find assessor info on the county website
Monthly payment
Est. payment
Payment breakdown
Explore the cost of this home by adjusting the details. Changes won't be saved.Climate risks
Neighborhood: North Arroyo
Nearby schools
GreatSchools rating
- 5/10Washington Accelerated Elementary SchoolGrades: K-5Distance: 1.9 mi
- 4/10Octavia E. Butler Magnet SchoolGrades: 6-8Distance: 1.9 mi
- 4/10John Muir High SchoolGrades: 9-12Distance: 1.9 mi
- $46,908-- bd-- ba-- sqft970 Glen Oaks Blvd, Pasadena, CA 91105Off Market
- $53,060-- bd-- ba-- sqft1095 Paso Alto Dr, Pasadena, CA 91105Off Market
- $2,809,2004 bd5 ba3k sqft975 Glen Oaks Blvd, Pasadena, CA 91105Off Market
- $53,060-- bd-- ba-- sqft1085 Paso Alto Dr, Pasadena, CA 91105Off Market
- $1,319,0002 bd2 ba1.1k sqft971 Glen Oaks Blvd, Pasadena, CA 91105Off Market
- $2,195,7003 bd3 ba1.9k sqft1075 Paso Alto Dr, Pasadena, CA 91105Off Market
- $3,551,9003 bd3 ba2.5k sqft1092 Paso Alto Dr, Pasadena, CA 91105Off Market
- $2,285,8003 bd2 ba2.8k sqft965 Glen Oaks Blvd, Pasadena, CA 91105Off Market
A local agent can set up tours, give advice and negotiate with sellers.
Similar homes
- $2,895,0003 bd3 ba2.2k sqft1095 Linda Glen Dr, Pasadena, CA 91105For Sale
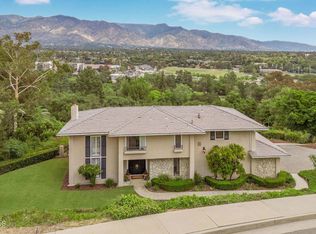 MLS ID #P1-27109, Amy Engler, COMPASS. CRMLS
 - $1,795,0004 bd3 ba1.9k sqft2002 E Woodlyn Rd, Pasadena, CA 91104For Sale
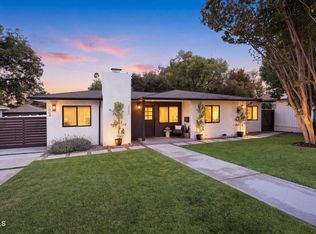 MLS ID #P1-28325, Jordan Nedeff, COMPASS. CRMLS
 - $2,198,0003 bd2 ba1.6k sqft2005 Le Droit Dr, South Pasadena, CA 91030For Sale
 MLS ID #P1-28301, Michele Downing, COMPASS. CRMLS
 - $1,795,0003 bd2 ba1.9k sqft3737 San Augustine Dr, Glendale, CA 91206For Sale
 MLS ID #P1-28253, Thomas Atamian, Coldwell Banker Realty. CRMLS
 - $2,595,0004 bd4 ba2.2k sqft507 Venado Vista Dr, La Canada Flintridge, CA 91011For SaleMLS ID #P1-27790, Benjamin Kelly, COMPASS. CRMLS
- $1,999,0004 bd3 ba2.9k sqft1437 Hillside Dr, Glendale, CA 91208For SaleMLS ID #P1-28363, Christopher Suarez, COMPASS. CRMLS
- $1,898,0003 bd3 ba2.1k sqft960 Crestview Dr, Pasadena, CA 91107For SaleMLS ID #P1-28240, Don Hillier, BHHS California Properties. CRMLS
- $2,100,0005 bd4 ba2.8k sqft1564 Coolidge Ave, Pasadena, CA 91104For SaleMLS ID #P1-28185, Sylvia Vega, Keller Williams Realty. CRMLS
- $1,895,0004 bd2 ba1.9k sqft4821 Daleridge Rd, La Canada Flintridge, CA 91011For SaleMLS ID #P1-28260, Benjamin Kelly, COMPASS. CRMLS
- $1,499,0002 bd3 ba2.1k sqft156 Saint Albans Ave, South Pasadena, CA 91030For SaleMLS ID #P1-28360, Jason Berns, Keller Williams Realty. CRMLS
- $2,100,0004 bd4 ba2.2k sqft5148 Oakwood Ave, La Canada Flintridge, CA 91011For SaleMLS ID #P1-28102, Carey Haynes, COMPASS. CRMLS
- $1,675,0004 bd3 ba1.9k sqft2187 Garfias Dr, Pasadena, CA 91104For SaleMLS ID #P1-28263, Luisa Rengifo, BHHS California Properties. CRMLS
- $2,249,0004 bd5 ba3.1k sqft1222 N Lincoln St, Burbank, CA 91506For SaleMLS ID #26868157, Zach Krasman DRE # 01814990, Compass. CLAW
- $2,399,0003 bd3 ba2.3k sqft2229 Willetta St, Los Angeles, CA 90068For SaleMLS ID #26836717, Victoria Cruz DRE # 01887799, Equity Union. CLAW
- $1,949,0004 bd4 ba2.4k sqft2458 Zorada Dr, Los Angeles, CA 90046For SaleMLS ID #26869953, Brian Mazurkiewicz DRE # 01031359, Rodeo Realty. CLAW
- $3,350,0003 bd4 ba3k sqft3110 Meyerloa Ln, Pasadena, CA 91107For SaleMLS ID #P1-27907, Brett Furrey, COMPASS. CRMLS
- $2,199,0003 bd3 ba2.1k sqft3331 Longridge Ave, Sherman Oaks, CA 91423For SaleMLS ID #26862603, Michael Bergin DRE # 01845572, Compass. CLAW
- $2,475,0004 bd3 ba2.4k sqft3242 Berry Dr, Studio City, CA 91604For SaleMLS ID #26862457, Stefano Zoccatelli DRE # 02108000, Christie's International Real Estate SoCal. CLAW
- $2,887,0004 bd4 ba3.2k sqft168 Lamour Dr, La Canada Flintridge, CA 91011For SaleMLS ID #P1-27049, Hyun William Park, COMPASS. CRMLS
- $1,688,5004 bd3 ba2.5k sqft916 Calle Del Pacifico, Glendale, CA 91208For SaleMLS ID #P1-27904, Tom Kwak, Ramsey Shilling Associates. CRMLS
Local buyer's agents are ready to help
