Nestled in the highly sought-after Chevy Chase Canyon hills of Glendale, this beautifully reimagined single-story residence offers modern luxury, breathtaking canyon and mountain views, and an exceptional location bordering La Canada Flintridge and Pasadena. Situated near award-winning schools, this move-in-ready home blends sophisticated design with everyday comfort. Bathed in natural light, the thoughtfully designed floor plan features a formal living room and formal dining room, highlighted by expansive picture windows that showcase the surrounding hillside vistas. The stunning, fully remodeled kitchen boasts sleek cabinetry and countertops, stainless steel appliances, and opens seamlessly to a spacious family room with a cozy fireplace, creating the perfect space for everyday living and entertaining. Sliding doors lead to a private patio and expansive backyard, offering an ideal indoor-outdoor lifestyle. The generous primary suite, with a walk-in closet, serves as a peaceful retreat with direct access to the backyard, while the beautifully renovated bathrooms feature contemporary finishes. Extensively upgraded throughout, the home includes new flooring, a new kitchen, remodeled bathrooms, new windows, a new HVAC system, upgraded electrical with a new panel, updated plumbing, fresh interior and exterior paint, and professionally landscaped grounds with an automatic sprinkler system. A long, private driveway and attached two-car garage provide ample off-street parking.
For sale
Listed by: Coldwell Banker Realty • Thomas Atamian • 818-235-6325
$1,795,000
3737 San Augustine Dr, Glendale, CA 91206
3beds
1,933sqft
:
Get pre-qualified$10,924/mo
Single Family Residence
Built in 1969
0.53 Acres Lot
$-- Zestimate®
$929/sqft
$-- HOA
What's special
- 9 days |
- 1,588 |
- 113 |
Likely to sell faster than
Zillow last checked:
Listing updated:
Listed by:
Thomas Atamian DRE #01739307 818-235-6325,
Coldwell Banker Realty
Source: CRMLS,MLS#: P1-28253 Originating MLS: California Regional MLS (Ventura & Pasadena-Foothills AORs)
Originating MLS: California Regional MLS (Ventura & Pasadena-Foothills AORs)Facts & features
Interior
Bedrooms & bathrooms
- Bedrooms: 3
- Bathrooms: 2
- Full bathrooms: 2
Rooms
- Room types: Family Room, Kitchen, Laundry, Living Room, Primary Bedroom, Other, Dining Room
Primary bedroom
- Features: Primary Suite
Bathroom
- Features: Dual Sinks, Remodeled, Walk-In Shower
Family room
- Features: Separate Family Room
Kitchen
- Features: Kitchen/Family Room Combo, Remodeled, Updated Kitchen
Other
- Features: Walk-In Closet(s)
Heating
- Central
Cooling
- Central Air
Appliances
- Included: Convection Oven, Dishwasher, Refrigerator
- Laundry: Laundry Room
Features
- Separate/Formal Dining Room, Open Floorplan, Recessed Lighting, Primary Suite, Walk-In Closet(s)
- Has fireplace: Yes
- Fireplace features: Family Room
- Common walls with other units/homes: No Common Walls
Interior area
- Total interior livable area: 1,933 sqft
Video & virtual tour
Property
Parking
- Total spaces: 2
- Parking features: Door-Single, Driveway, Garage
- Attached garage spaces: 2
Features
- Levels: One
- Stories: 1
- Patio & porch: Open, Patio
- Pool features: None
- Spa features: None
- Fencing: Privacy
- Has view: Yes
- View description: City Lights, Mountain(s)
Lot
- Size: 0.53 Acres
- Features: Sprinkler System
Details
- Parcel number: 5660027008
- Special conditions: Standard
Construction
Type & style
- Home type: SingleFamily
- Architectural style: Contemporary
- Property subtype: Single Family Residence
Condition
- Updated/Remodeled
- Year built: 1969
Utilities & green energy
- Sewer: Public Sewer
- Water: Public
Community & HOA
Community
- Features: Suburban, Sidewalks
Location
- Region: Glendale
Financial & listing details
- Price per square foot: $929/sqft
- Tax assessed value: $236,760
- Annual tax amount: $3,011
- Date on market: 7/30/2026
- Cumulative days on market: 9 days
- Listing terms: Cash,Cash to New Loan,Conventional
Estimated market value
Not available
Estimated sales range
Not available
$7,474/mo
Price history
| Date | Event | Price |
|---|---|---|
| 7/30/2026 | Listed for sale | $1,795,000+28.7%$929/sqft |
Source:  CRMLS #P1-28253 Report a problem CRMLS #P1-28253 Report a problem | ||
| 5/8/2026 | Sold | $1,395,000-7%$722/sqft |
Source: CRMLS #PW26074196 Report a problem | ||
| 4/17/2026 | Contingent | $1,500,000$776/sqft |
Source: CRMLS #PW26074196 Report a problem | ||
| 4/8/2026 | Listed for sale | $1,500,000$776/sqft |
Source: CRMLS #PW26074196 Report a problem | ||
Public tax history
| Year | Property taxes | Tax assessment |
|---|---|---|
| 2025 | $3,011 +3.8% | $236,760 +2% |
| 2024 | $2,902 +5.8% | $232,118 +2% |
| 2023 | $2,744 +1.8% | $227,568 +2% |
| 2022 | $2,695 +2% | $223,107 +2% |
| 2021 | $2,641 +1.4% | $218,733 +1% |
| 2020 | $2,603 | $216,491 +2% |
| 2019 | $2,603 +8.8% | $212,247 +2% |
| 2018 | $2,393 | $208,086 +2% |
| 2017 | $2,393 +1.6% | $204,007 +2% |
| 2016 | $2,354 +4% | $200,008 +1.5% |
| 2015 | $2,264 +2.1% | $197,005 +2% |
| 2014 | $2,216 | $193,147 +2.5% |
| 2012 | -- | $188,506 +2% |
| 2011 | -- | $184,810 +0.8% |
| 2010 | -- | $183,430 -0.2% |
| 2009 | -- | $183,866 +2% |
| 2008 | -- | $180,262 +2% |
| 2007 | -- | $176,728 +2% |
| 2006 | -- | $173,264 |
| 2005 | -- | $173,264 +4% |
| 2004 | -- | $166,537 +1.9% |
| 2003 | -- | $163,486 +2% |
| 2002 | -- | $160,282 +4% |
| 2000 | -- | $154,060 |
Find assessor info on the county website
Monthly payment
Est. payment
Payment breakdown
Explore the cost of this home by adjusting the details. Changes won't be saved.Climate risks
Neighborhood: Chevy Chase
Nearby schools
GreatSchools rating
- 9/10Glenoaks Elementary SchoolGrades: K-6Distance: 2.5 mi
- 8/10Woodrow Wilson Middle SchoolGrades: 6-8Distance: 3 mi
- 6/10Glendale High SchoolGrades: 9-12Distance: 3.3 mi
- $2,093,4004 bd2 ba2.1k sqft3745 San Augustine Dr, Glendale, CA 91206Off Market

- $3,213,8005 bd5 ba3.7k sqft900 Saint Katherine Dr, La Canada Flintridge, CA 91011Off Market
- $2,236,9004 bd3 ba2.5k sqft3725 San Augustine Dr, Glendale, CA 91206Off Market
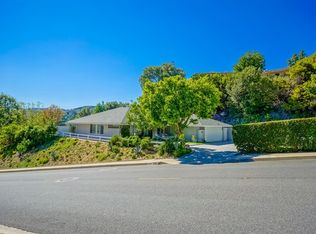
- $1,728,2003 bd2 ba1.8k sqft3740 San Augustine Dr, Glendale, CA 91206Off Market
- $1,810,9003 bd2 ba2.2k sqft3730 San Augustine Dr, Glendale, CA 91206Off Market
- $2,276,5004 bd3 ba2.8k sqft3751 San Augustine Dr, Glendale, CA 91206Off Market
- $5,586,0005 bd6 ba5.6k sqft870 Saint Katherine Dr, La Canada Flintridge, CA 91011Off Market
- $1,689,1004 bd2 ba2.2k sqft3750 San Augustine Dr, Glendale, CA 91206Off Market
A local agent can set up tours, give advice and negotiate with sellers.
Similar homes
- $1,795,0004 bd3 ba1.9k sqft2002 E Woodlyn Rd, Pasadena, CA 91104For Sale
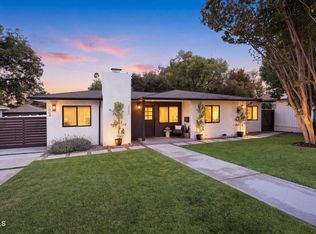 MLS ID #P1-28325, Jordan Nedeff, COMPASS. CRMLS
 - $1,895,0004 bd2 ba1.9k sqft4821 Daleridge Rd, La Canada Flintridge, CA 91011For Sale
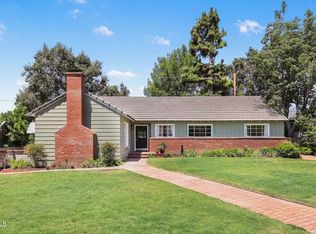 MLS ID #P1-28260, Benjamin Kelly, COMPASS. CRMLS
 - $1,688,5004 bd3 ba2.5k sqft916 Calle Del Pacifico, Glendale, CA 91208For Sale
 MLS ID #P1-27904, Tom Kwak, Ramsey Shilling Associates. CRMLS
 - $1,898,0003 bd3 ba2.1k sqft960 Crestview Dr, Pasadena, CA 91107For Sale
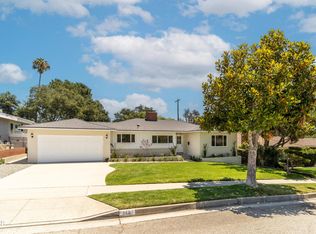 MLS ID #P1-28240, Don Hillier, BHHS California Properties. CRMLS
 - $2,100,0004 bd4 ba2.2k sqft5148 Oakwood Ave, La Canada Flintridge, CA 91011For SaleMLS ID #P1-28102, Carey Haynes, COMPASS. CRMLS
- $1,629,7003 bd3 ba1.5k sqft3942 Los Olivos Ln, Glendale, CA 91214For SaleMLS ID #P1-28128, Nareg Zomdjian, Huntington Group. CRMLS
- $1,798,0004 bd3 ba2.5k sqft579 Acacia St, Sierra Madre, CA 91024For SaleMLS ID #P1-27548, Bill Doll, Arroyo Real Estate. CRMLS
- $1,795,0004 bd4 ba2.6k sqft4744 Camellia Ave, Valley Village, CA 91602For SaleMLS ID #26865129, Michael J. Okun DRE # 01430979, Sotheby's International Realty. CLAW
- $1,675,0004 bd3 ba1.9k sqft2187 Garfias Dr, Pasadena, CA 91104For SaleMLS ID #P1-28263, Luisa Rengifo, BHHS California Properties. CRMLS
- $2,198,0003 bd2 ba1.6k sqft2005 Le Droit Dr, South Pasadena, CA 91030For SaleMLS ID #P1-28301, Michele Downing, COMPASS. CRMLS
- $1,699,0005 bd4 ba2.7k sqft3345 Rubio Crest Dr, Altadena, CA 91001For SaleMLS ID #P1-23246, MaryAnn Locher, Keller Williams Realty. CRMLS
- $2,395,0003 bd3 ba2.1k sqft981 Glen Oaks Blvd, Pasadena, CA 91105For SaleMLS ID #P1-27471, Teresa Fuller, COMPASS. CRMLS
- $1,595,0003 bd2 ba2.2k sqft2452 N Altadena Dr, Altadena, CA 91001For SaleMLS ID #26656597, Lena Jemelian DRE # 01906176, Compass. CLAW
- $1,500,0003 bd2 ba1.7k sqft1835 Anita Crest Dr, Arcadia, CA 91006For SaleMLS ID #P1-28255, David Knight, Keller Williams Realty. CRMLS
- $1,688,8884 bd3 ba2.8k sqft2655 Saxon Dr, Los Angeles, CA 90065For SaleMLS ID #26853511, Ted Alcantara DRE # 01788552, eXp Realty of Greater Los Angeles. CLAW
- $1,749,0003 bd2 ba2.5k sqft14947 Rhinestone Dr, Sherman Oaks, CA 91403For SaleMLS ID #26849837, Bill Lustig DRE # 00921031, Compass. CLAW
- $1,595,0004 bd2 ba2.2k sqft10311 Wheatland Ave, Sunland, CA 91040For SaleMLS ID #26858269, Oliver Thornton DRE # 01969227, Hollywood Estates. CLAW
- $2,595,0004 bd4 ba2.2k sqft507 Venado Vista Dr, La Canada Flintridge, CA 91011For SaleMLS ID #P1-27790, Benjamin Kelly, COMPASS. CRMLS
- $899,0003 bd2 ba1.1k sqft3427 Amethyst St, Los Angeles, CA 90032For SaleMLS ID #26868185, Mark Duncan DRE # 01999098, Real Broker. CLAW
- $1,499,0003 bd2 ba1.7k sqft5624 Stratford Rd, Los Angeles, CA 90042For SaleMLS ID #26742029, Tracy B Do DRE # 01350025, Coldwell Banker Realty. CLAW
Local buyer's agents are ready to help
