Nestled on an expansive lot in desirable North Arcadia, against the scenic foothills of the San Gabriel Mountains, this inviting Ranch-style home offers 1,715 square feet of comfortable living space surrounded by mature trees and lush landscaping that create a peaceful sense of privacy. Inside, original hardwood floors, abundant natural light, and a thoughtfully designed floor plan combine to create an inviting atmosphere that feels both warm and timeless. Spacious living and family rooms, each anchored by its own fireplace, offer flexible spaces for everyday living, quiet evenings at home, or hosting family and friends. The well-appointed kitchen features generous cabinetry, ample counter space, and a sizable breakfast nook, while a separate laundry room adds everyday convenience. The private backyard embraces Southern California living with a sparkling pool, expansive patio, mountain views, and beautifully landscaped grounds that provide an exceptional backdrop for outdoor dining, weekend gatherings, or simply enjoying the peaceful surroundings. Ideally located, this home sits just moments from the charming shops and restaurants of downtown Sierra Madre, while also enjoying all the advantages of Arcadia living, including award-winning schools, beautiful parks, convenient shopping and dining, and easy commuter access. Offering comfort, character, and an exceptional location, 1835 Anita Crest Drive is a wonderful opportunity to call one of Arcadia's most sought-after neighborhoods home.
For sale
Listed by: Keller Williams Realty • David Knight • Contact: daveknightrealestate@gmail.com
$1,500,000
1835 Anita Crest Dr, Arcadia, CA 91006
3beds
1,715sqft
:
Get pre-qualified$9,309/mo
Single Family Residence
Built in 1956
10,481 Square Feet Lot
$1,482,600 Zestimate®
$875/sqft
$-- HOA
What's special
- 8 days |
- 1,681 |
- 94 |
Likely to sell faster than
Zillow last checked:
Listing updated:
Listed by:
David Knight DRE #01829234 daveknightrealestate@gmail.com,
Keller Williams Realty,
Amber Waas DRE #01263026 626-657-0359,
Keller Williams Realty
Source: CRMLS,MLS#: P1-28255 Originating MLS: California Regional MLS (Ventura & Pasadena-Foothills AORs)
Originating MLS: California Regional MLS (Ventura & Pasadena-Foothills AORs)Facts & features
Interior
Bedrooms & bathrooms
- Bedrooms: 3
- Bathrooms: 2
- Full bathrooms: 1
- 3/4 bathrooms: 1
Rooms
- Room types: Kitchen, Laundry, Living Room, Primary Bedroom, Dining Room
Bathroom
- Features: Tub Shower, Vanity, Walk-In Shower
Kitchen
- Features: Granite Counters
Heating
- Central
Cooling
- Central Air
Appliances
- Included: Dishwasher, Electric Oven, Gas Cooktop, Gas Oven
- Laundry: Laundry Room
Features
- Built-in Features, Breakfast Area, Ceiling Fan(s), Crown Molding, Separate/Formal Dining Room, Recessed Lighting
- Flooring: Carpet, Tile, Wood
- Doors: Sliding Doors
- Has fireplace: Yes
- Fireplace features: Dining Room, Living Room
- Common walls with other units/homes: No Common Walls
Interior area
- Total interior livable area: 1,715 sqft
Property
Parking
- Total spaces: 2
- Parking features: Driveway, Garage
- Attached garage spaces: 2
Features
- Levels: One
- Stories: 1
- Patio & porch: Concrete, Covered
- Exterior features: Rain Gutters
- Has private pool: Yes
- Pool features: In Ground
- Has spa: Yes
- Spa features: In Ground
- Fencing: Wood
- Has view: Yes
- View description: Mountain(s)
Lot
- Size: 10,481 Square Feet
- Features: Sprinkler System
Details
- Parcel number: 5766006007
- Special conditions: Standard,Trust
Construction
Type & style
- Home type: SingleFamily
- Architectural style: Traditional
- Property subtype: Single Family Residence
Materials
- Stucco
- Foundation: Raised
- Roof: Shingle
Condition
- Year built: 1956
Utilities & green energy
- Sewer: Public Sewer
- Water: Public
Community & HOA
Community
- Features: Suburban
- Security: Carbon Monoxide Detector(s), Smoke Detector(s)
Location
- Region: Arcadia
Financial & listing details
- Price per square foot: $875/sqft
- Tax assessed value: $132,824
- Annual tax amount: $1,975
- Date on market: 7/30/2026
- Cumulative days on market: 9 days
- Listing terms: Cash,Cash to New Loan,Conventional
- Inclusions: refrigerator, dishwasher, washer, dryer
- Exclusions: staging furniture
Estimated market value
$1,482,600
$1.41M - $1.56M
$3,770/mo
Price history
| Date | Event | Price |
|---|---|---|
| 7/30/2026 | Listed for sale | $1,500,000$875/sqft |
Source:  CRMLS #P1-28255 Report a problem CRMLS #P1-28255 Report a problem | ||
Public tax history
| Year | Property taxes | Tax assessment |
|---|---|---|
| 2025 | $1,975 +5.7% | $132,824 +2% |
| 2024 | $1,869 +2% | $130,221 +2% |
| 2023 | $1,832 +3.2% | $127,668 +2% |
| 2022 | $1,776 +2.5% | $125,165 +2% |
| 2021 | $1,732 +1.1% | $122,711 +1% |
| 2020 | $1,713 | $121,454 +2% |
| 2019 | $1,713 +10.7% | $119,074 +2% |
| 2018 | $1,547 | $116,740 +2% |
| 2017 | $1,547 +0.3% | $114,452 +2% |
| 2016 | $1,544 +3.4% | $112,209 +1.5% |
| 2015 | $1,492 +2.5% | $110,524 +2% |
| 2014 | $1,456 | $108,360 +2.5% |
| 2012 | -- | $105,758 +2% |
| 2011 | -- | $103,685 +0.8% |
| 2010 | -- | $102,911 -0.2% |
| 2009 | -- | $103,156 +2% |
| 2008 | -- | $101,134 +2% |
| 2007 | -- | $99,152 +2% |
| 2006 | -- | $97,209 |
| 2005 | -- | $97,209 +4% |
| 2004 | -- | $93,437 +1.9% |
| 2003 | -- | $91,725 +2% |
| 2002 | -- | $89,928 +4% |
| 2000 | -- | $86,437 |
Find assessor info on the county website
Monthly payment
Est. payment
Payment breakdown
Explore the cost of this home by adjusting the details. Changes won't be saved.Climate risks
Neighborhood: 91006
Nearby schools
GreatSchools rating
- 10/10Highland Oaks Elementary SchoolGrades: K-5Distance: 0.6 mi
- 9/10Foothills Middle SchoolGrades: 6-8Distance: 1.1 mi
- 10/10Arcadia High SchoolGrades: 9-12Distance: 2.5 mi
- $1,385,6003 bd3 ba1.9k sqft1839 Anita Crest Dr, Arcadia, CA 91006Off Market
- $1,605,7004 bd3 ba2.2k sqft1831 Anita Crest Dr, Arcadia, CA 91006Off Market
- $1,742,0003 bd3 ba1.9k sqft1845 Anita Crest Dr, Arcadia, CA 91006Off Market
- $1,695,0005 bd2 ba2.2k sqft1827 Anita Crest Dr, Arcadia, CA 91006For Sale
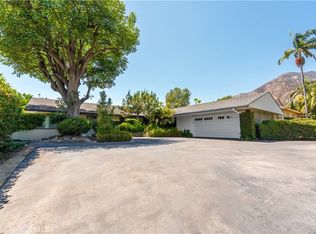
- $1,766,3004 bd3 ba2.3k sqft1838 Anita Crest Dr, Arcadia, CA 91006Off Market
- $1,174,2002 bd1 ba1.1k sqft1845 Oak View Ln, Arcadia, CA 91006Off Market
- $1,604,5003 bd2 ba1.9k sqft1839 Oak View Ln, Arcadia, CA 91006Off Market
- $1,760,8005 bd3 ba3.1k sqft1832 Anita Crest Dr, Arcadia, CA 91006Off Market
A local agent can set up tours, give advice and negotiate with sellers.
Similar homes
- $1,598,0003 bd2 ba1.6k sqft3000 E California Blvd, Pasadena, CA 91107For Sale
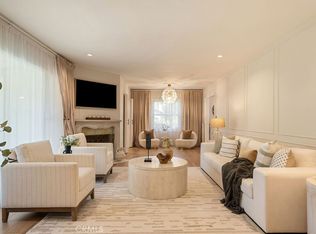 MLS ID #WS26170628, GABRIELLE LY, KW Executive. CRMLS
 - $1,798,0004 bd3 ba2.5k sqft579 Acacia St, Sierra Madre, CA 91024For Sale
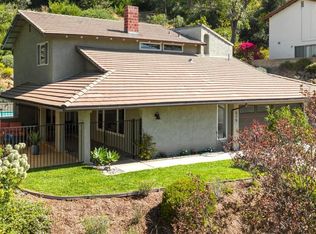 MLS ID #P1-27548, Bill Doll, Arroyo Real Estate. CRMLS
 - $1,699,9993 bd2 ba1.4k sqft1710 N Catalina Ave, Pasadena, CA 91104For Sale
 MLS ID #P1-28324, Adriana Tiner, Engel & Voelkers Pasadena. CRMLS
 - $1,795,0004 bd3 ba1.9k sqft2002 E Woodlyn Rd, Pasadena, CA 91104For Sale
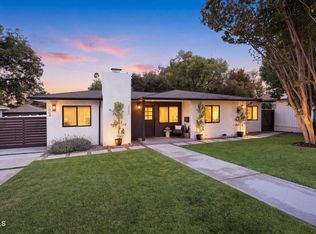 MLS ID #P1-28325, Jordan Nedeff, COMPASS. CRMLS
 - $1,350,0003 bd1 ba1.3k sqft1010 Roxbury Dr, Pasadena, CA 91104For SaleMLS ID #P1-28232, Jeffrey Salcido, COMPASS. CRMLS
- $1,595,0003 bd2 ba2.2k sqft2452 N Altadena Dr, Altadena, CA 91001For SaleMLS ID #26656597, Lena Jemelian DRE # 01906176, Compass. CLAW
- $1,249,0003 bd2 ba1.5k sqft3271 New York Dr, Pasadena, CA 91107For SaleMLS ID #P1-27953, Jason Berns, Keller Williams Realty. CRMLS
- $1,450,0003 bd2 ba1.5k sqft1308 Ethel St, Glendale, CA 91207For SaleMLS ID #26866735, Devin McNichol DRE # 02038322, Keller Williams Beverly Hills. CLAW
- $1,328,0003 bd3 ba2.4k sqft809 Skyland Dr, Sierra Madre, CA 91024For SaleMLS ID #P1-26219, Reni Rose, Berkshire Hathaway HomeServices California Properties. CRMLS
- $1,545,0004 bd3 ba2.4k sqft2145 Las Lunas St, Pasadena, CA 91107For SaleMLS ID #P1-27624, Carla Buigues, Christie's RE SoCal. CRMLS
- $1,249,0003 bd2 ba1.3k sqft1030 Cynthia Ave, Pasadena, CA 91107For SaleMLS ID #GD26145940, Ara Keshishian, Coldwell Banker Realty. CRMLS
- $1,898,0003 bd3 ba2.1k sqft960 Crestview Dr, Pasadena, CA 91107For SaleMLS ID #P1-28240, Don Hillier, BHHS California Properties. CRMLS
- $1,675,0004 bd3 ba1.9k sqft2187 Garfias Dr, Pasadena, CA 91104For SaleMLS ID #P1-28263, Luisa Rengifo, BHHS California Properties. CRMLS
- $1,589,0004 bd2 ba1.4k sqft3317 Burritt Way, Glendale, CA 91214For SaleMLS ID #26869267, Hikari Eguma DRE # 02235090, Jonghyeok Choi. CLAW
- $1,050,0004 bd2 ba1.7k sqft1972 Wagner St, Pasadena, CA 91107For SaleMLS ID #P1-28315, Evangelyn Lin, eXp Realty of California, Inc.. CRMLS
- $1,549,0003 bd2 ba1.4k sqft4535 Indiana Ave, La Canada Flintridge, CA 91011For SaleMLS ID #P1-28243, Karin Carson, COMPASS. CRMLS
- $1,795,0003 bd2 ba1.9k sqft3737 San Augustine Dr, Glendale, CA 91206For SaleMLS ID #P1-28253, Thomas Atamian, Coldwell Banker Realty. CRMLS
- $1,499,0005 bd4 ba2.4k sqft2120-2122 Navarro Ave, Altadena, CA 91001For SaleMLS ID #P1-26769, Gretchen Palmer, COMPASS. CRMLS
- $1,299,0004 bd4 ba1.5k sqft708 N El Molino Ave, Pasadena, CA 91104For SaleMLS ID #26835787, Hae In Seok DRE # 01409918, MNS Properties, Inc.. CLAW
- $1,295,0004 bd4 ba1.8k sqft1430 N Dominion Ave, Pasadena, CA 91104For SaleMLS ID #26843817, Melissa Zee DRE # 01451028, Christie's International Real Estate SoCal. CLAW
Local buyer's agents are ready to help
