Tucked away at the end of a long, private drive in one of La Canada Flintridge's most coveted enclaves, this mid-century gem perfectly balances secluded tranquility with modern, move-in-ready convenience. The property sits with generous setbacks on all sides, framed by natural views of the surrounding hills and mature trees, creating a personal sanctuary. Inside, the home has been meticulously refined with both mechanical and stylish cosmetic upgrades. The main level celebrates the classic mid-century aesthetic with sleek lines, walls of glass, and a striking block fireplace that anchors the living room. The seamless indoor-outdoor flow is on full display here; step out onto the expansive wood deck to enjoy the breeze, or host dinner in the dining area while looking out over the lush backyard. Two comfortable bedrooms, including one with an en-suite bath, complete this level. The lower level serves as a bright, versatile hub, centered around a secondary living space with sliding glass doors that open directly to the back patio, set for dining and entertaining. Two additional bedrooms and bathrooms on this level provide plenty of flexibility for guests or creative spaces. The grounds are a true highlight, featuring a vibrant garden with lime, lemon, olive, fig, pomegranate, and orange trees. A lush lawn offers a shaded retreat for afternoon relaxation. For those who love the outdoors, a private back gate provides direct access to the local trail system, perfect for exploring the natural beauty of the area or taking a quick, scenic route to Paradise Canyon Elementary. Rounding out this exceptional property is a 330-square-foot garage/flex room. With its clean lines and prime location at the front of the home, it's a blank canvas just waiting to be transformed into a home office, gym, or creative studio. This is a rare opportunity to enjoy a thoughtfully updated home in a discreet, nature-filled setting without sacrificing proximity to town. Recent upgrades include a new main water line, landscaping, 200 amp electrical panel, HVAC, roof and water softener.
For sale
Listed by: COMPASS • Carey Haynes • 818-599-8066
Price cut: $105K (8/13)
$1,995,000
5148 Oakwood Ave, La Canada Flintridge, CA 91011
4beds
2,278sqft
Single Family Residence
Built in 1955
0.27 Acres Lot
$1,989,400 Zestimate®
$876/sqft
$-- HOA
What's special
- 38 days |
- 1,505 |
- 61 |
Likely to sell faster than
Zillow last checked:
Listing updated:
Listed by:
Carey Haynes DRE #01144568 818-599-8066,
COMPASS,
Anthony Haynes DRE #02029593 818-790-9900,
COMPASS
Source: CRMLS,MLS#: P1-28102 Originating MLS: California Regional MLS (Ventura & Pasadena-Foothills AORs)
Originating MLS: California Regional MLS (Ventura & Pasadena-Foothills AORs)Facts & features
Interior
Bedrooms & bathrooms
- Bedrooms: 4
- Bathrooms: 4
- Full bathrooms: 4
Rooms
- Room types: Bonus Room, Bedroom, Entry/Foyer, Family Room, Kitchen, Living Room, Primary Bathroom, Primary Bedroom
Primary bedroom
- Features: Primary Suite
Primary bedroom
- Features: Main Level Primary
Primary bedroom
- Features: Multiple Primary Suites
Bedroom
- Features: Bedroom on Main Level
Bathroom
- Features: Full Bath on Main Level, Remodeled, Upgraded
Family room
- Features: Separate Family Room
Kitchen
- Features: Remodeled, Updated Kitchen
Heating
- Forced Air
Cooling
- Central Air
Appliances
- Included: Free-Standing Range, Freezer, Gas Cooktop, Gas Oven, Microwave, Refrigerator
- Laundry: Common Area, Inside
Features
- Balcony, Living Room Deck Attached, Open Floorplan, Bedroom on Main Level, Galley Kitchen, Main Level Primary, Multiple Primary Suites, Primary Suite
- Flooring: Wood
- Has fireplace: Yes
- Fireplace features: Living Room
- Common walls with other units/homes: No Common Walls
Interior area
- Total interior livable area: 2,278 sqft
Property
Parking
- Total spaces: 2
- Parking features: Driveway
- Garage spaces: 2
Accessibility
- Accessibility features: Parking
Features
- Levels: Two
- Stories: 2
- Entry location: Top level
- Patio & porch: Rear Porch, Deck, Front Porch, Patio, Wood
- Pool features: None
- Spa features: None
- Fencing: Block,Chain Link,Wood
- Has view: Yes
- View description: Canyon, Hills
Lot
- Size: 0.27 Acres
- Features: Back Yard, Garden
Details
- Parcel number: 5816016012
- Special conditions: Standard
Construction
Type & style
- Home type: SingleFamily
- Architectural style: Mid-Century Modern
- Property subtype: Single Family Residence
Materials
- Roof: See Remarks
Condition
- Updated/Remodeled
- Year built: 1955
Utilities & green energy
- Sewer: Public Sewer, Sewer Tap Paid
- Water: Private
Community & HOA
Community
- Features: Biking, Foothills, Hiking, Suburban
Location
- Region: La Canada Flintridge
Financial & listing details
- Price per square foot: $876/sqft
- Tax assessed value: $1,783,574
- Date on market: 7/19/2026
- Cumulative days on market: 38 days
- Listing terms: Cash,Cash to New Loan
Estimated market value
$1,989,400
$1.89M - $2.09M
$7,662/mo
Price history
| Date | Event | Price |
|---|---|---|
| 8/13/2026 | Price change | $1,995,000-5%$876/sqft |
Source:  CRMLS #P1-28102 Report a problem CRMLS #P1-28102 Report a problem | ||
| 7/19/2026 | Listed for sale | $2,100,000+27.4%$922/sqft |
Source: CRMLS #P1-28102 Report a problem | ||
| 9/9/2021 | Sold | $1,648,000-1.9%$723/sqft |
Source:  Pasadena Foothills MLS #P1-5540 Report a problem Pasadena Foothills MLS #P1-5540 Report a problem | ||
| 8/9/2021 | Pending sale | $1,680,000$737/sqft |
Source: Pasadena Foothills MLS #P1-5540 Report a problem | ||
| 8/4/2021 | Listing removed | -- |
Source: Pasadena Foothills MLS Report a problem | ||
| 7/30/2021 | Listed for sale | $1,680,000$737/sqft |
Source: Pasadena Foothills MLS #P1-5540 Report a problem | ||
| 7/17/2021 | Contingent | $1,680,000$737/sqft |
Source: Pasadena Foothills MLS #P1-5540 Report a problem | ||
| 7/2/2021 | Listed for sale | $1,680,000+12.1%$737/sqft |
Source: Pasadena Foothills MLS #P1-5540 Report a problem | ||
| 9/2/2020 | Listing removed | $1,498,000$658/sqft |
Source: SK Realtors #820002628 Report a problem | ||
| 7/10/2020 | Listed for sale | $1,498,000-0.1%$658/sqft |
Source: SK Realtors #820002628 Report a problem | ||
| 4/2/2020 | Listing removed | $1,500,000$658/sqft |
Source: SK Realtors #820001101 Report a problem | ||
| 3/18/2020 | Listed for sale | $1,500,000+117.4%$658/sqft |
Source: SK Realtors #820001101 Report a problem | ||
| 12/15/2018 | Listing removed | $2,250$1/sqft |
Source: WIN Realty & Properties #18399328 Report a problem | ||
| 10/6/2018 | Price change | $2,250+2.3%$1/sqft |
Source: SK Realtors #818004792 Report a problem | ||
| 9/29/2018 | Listed for rent | $2,200-24.1%$1/sqft |
Source: SK Realtors #818004792 Report a problem | ||
| 3/10/2018 | Listing removed | $2,900$1/sqft |
Source: SK Realtors #818000752 Report a problem | ||
| 2/20/2018 | Listed for rent | $2,900$1/sqft |
Source: SK Realtors #818000752 Report a problem | ||
| 5/16/2011 | Sold | $690,000-1.3%$303/sqft |
Source: Public Record Report a problem | ||
| 2/26/2011 | Listed for sale | $699,000+6.7%$307/sqft |
Source: Dilbeck Realtors #22148912 Report a problem | ||
| 6/12/2008 | Sold | $655,000-6.3%$288/sqft |
Source: Public Record Report a problem | ||
| 3/8/2008 | Price change | $699,000-12.5%$307/sqft |
Source: Z57 #22104964 Report a problem | ||
| 11/26/2007 | Listed for sale | $799,000$351/sqft |
Source: Z57 #22104964 Report a problem | ||
Public tax history
| Year | Property taxes | Tax assessment |
|---|---|---|
| 2026 | -- | $1,783,574 +2% |
| 2025 | $19,960 +1.9% | $1,748,603 +2% |
| 2024 | $19,594 +2.6% | $1,714,318 +2% |
| 2023 | $19,089 +3.8% | $1,680,705 +2% |
| 2022 | $18,390 +80.7% | $1,647,750 +90.6% |
| 2021 | $10,178 -0.9% | $864,717 +8% |
| 2020 | $10,272 | $800,383 +2% |
| 2019 | $10,272 +3.9% | $784,690 +2% |
| 2018 | $9,884 | $769,305 +2% |
| 2017 | $9,884 +1.6% | $754,222 +2% |
| 2016 | $9,728 +1.7% | $739,435 +1.5% |
| 2015 | $9,568 +2.5% | $728,329 +2% |
| 2014 | $9,332 | $714,063 +2.5% |
| 2012 | -- | $696,900 +2.2% |
| 2011 | -- | $681,568 +2.3% |
| 2010 | -- | $666,516 -0.2% |
| 2009 | -- | $668,100 +766.4% |
| 2008 | -- | $77,111 +2% |
| 2007 | -- | $75,600 +2% |
| 2006 | -- | $74,119 |
| 2005 | -- | $74,119 +4% |
| 2004 | -- | $71,243 +1.9% |
| 2003 | -- | $69,938 +2% |
| 2002 | -- | $68,567 +4% |
| 2000 | -- | $65,906 |
Find assessor info on the county website
Monthly payment
Est. payment
Payment breakdown
Explore the cost of this home by adjusting the details. Changes won't be saved.Climate risks
Neighborhood: 91011
Nearby schools
GreatSchools rating
- 10/10Paradise Canyon Elementary SchoolGrades: K-6Distance: 0.5 mi
- 9/10La Canada High SchoolGrades: 7-12Distance: 1.6 mi
Schools provided by the listing agent
- High: La Canada
Source: CRMLS. This data may not be complete. We recommend contacting the local school district to confirm school assignments for this home.
- $4,392,9005 bd6 ba4.4k sqft5156 Oakwood Ave, La Canada Flintridge, CA 91011Off Market
- $2,302,0003 bd2 ba1.6k sqft5146 Oakwood Ave, La Canada Flintridge, CA 91011Off Market
- $3,345,0004 bd3 ba3k sqft5152 Oakwood Ave, La Canada Flintridge, CA 91011Sold
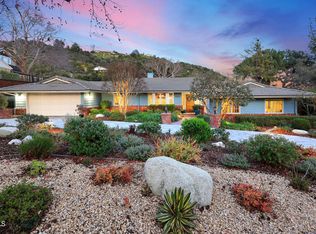
- $1,984,8003 bd3 ba1.7k sqft5263 Gould Ave, La Canada Flintridge, CA 91011Off Market
- $4,892,4005 bd5 ba5.3k sqft5160 Oakwood Ave, La Canada Flintridge, CA 91011Off Market
- $1,885,6004 bd3 ba1.8k sqft5259 Gould Ave, La Canada Flintridge, CA 91011Off Market
- $3,606,7005 bd4 ba3.2k sqft5138 Oakwood Ave, La Canada Flintridge, CA 91011Off Market
- $2,128,9003 bd3 ba1.7k sqft5267 Gould Ave, La Canada Flintridge, CA 91011Off Market
A local agent can set up tours, give advice and negotiate with sellers.
Similar homes
- $2,495,0004 bd4 ba2.2k sqft507 Venado Vista Dr, La Canada Flintridge, CA 91011For Sale
 MLS ID #P1-27790, Benjamin Kelly, COMPASS. CRMLS
 - $1,850,0003 bd2 ba1.6k sqft5220 Palm Dr, La Canada Flintridge, CA 91011For Sale
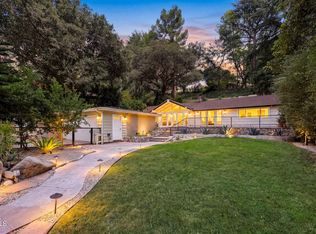 MLS ID #P1-28420, Valerie Talbert, COMPASS. CRMLS
 - $2,887,0004 bd4 ba3.2k sqft168 Lamour Dr, La Canada Flintridge, CA 91011For Sale
 MLS ID #P1-27049, Hyun William Park, COMPASS. CRMLS
 - $1,795,0004 bd3 ba1.9k sqft2002 E Woodlyn Rd, Pasadena, CA 91104For Sale
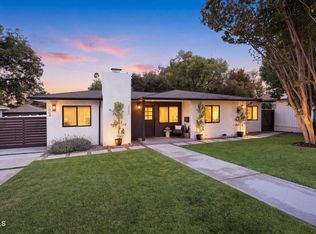 MLS ID #P1-28325, Jordan Nedeff, COMPASS. CRMLS
 - $1,890,0003 bd3 ba3.3k sqft405 Woodcliffe Rd, Pasadena, CA 91105For SaleMLS ID #P1-27114, Evangelyn Lin, eXp Realty of California, Inc.. CRMLS
- $1,450,0004 bd2 ba1.9k sqft3930 Burritt Way, Glendale, CA 91214For SaleMLS ID #P1-28572, Carey Haynes, COMPASS. CRMLS
- $2,100,0005 bd4 ba2.8k sqft1564 Coolidge Ave, Pasadena, CA 91104For SaleMLS ID #P1-28185, Sylvia Vega, Keller Williams Realty. CRMLS
- $2,498,0005 bd4 ba3.2k sqft5432 Vista Del Arroyo Dr, La Crescenta, CA 91214For SaleMLS ID #P1-28252, Brent Ballard, eXp Realty of Greater Los Angeles. CRMLS
- $1,798,0004 bd3 ba2.5k sqft579 Acacia St, Sierra Madre, CA 91024For SaleMLS ID #P1-27548, Bill Doll, Arroyo Real Estate. CRMLS
- $2,250,0003 bd3 ba2.1k sqft981 Glen Oaks Blvd, Pasadena, CA 91105For SaleMLS ID #P1-27471, Teresa Fuller, COMPASS. CRMLS
- $1,898,0003 bd3 ba2.1k sqft960 Crestview Dr, Pasadena, CA 91107For SaleMLS ID #P1-28240, Don Hillier, BHHS California Properties. CRMLS
- $1,699,0005 bd4 ba2.7k sqft3345 Rubio Crest Dr, Altadena, CA 91001For SaleMLS ID #P1-23246, MaryAnn Locher, Keller Williams Realty. CRMLS
- $1,850,0005 bd4 ba2.5k sqft5152 Hartwick St, Los Angeles, CA 90041For SaleMLS ID #26661379, John Anthony Christopher DRE # 01416388, Compass. CLAW
- $2,498,0003 bd3 ba2.7k sqft1604 Woodglen Ln, Altadena, CA 91001For SaleMLS ID #26868339, Julia Allos DRE # 01941011, Compass. CLAW
- $1,780,0004 bd3 ba2.4k sqft1128 Fremont Ave, South Pasadena, CA 91030For SaleMLS ID #P1-27937, Evangelyn Lin, eXp Realty of California, Inc.. CRMLS
- $1,595,0004 bd2 ba2.2k sqft10311 Wheatland Ave, Sunland, CA 91040For SaleMLS ID #26858269, Oliver Thornton DRE # 01969227, Hollywood Estates. CLAW
- $1,798,0003 bd3 ba2.2k sqft2623 Fairgreen Ave, Arcadia, CA 91006For SaleMLS ID #P1-28460, Peggy Bray, Hatlen Properties. CRMLS
- $1,795,0004 bd4 ba2.6k sqft4744 Camellia Ave, Valley Village, CA 91602For SaleMLS ID #26865129, Michael J. Okun DRE # 01430979, Sotheby's International Realty. CLAW
- $1,535,0004 bd3 ba2.4k sqft2145 Las Lunas St, Pasadena, CA 91107For SaleMLS ID #P1-27624, Carla Buigues, Christie's RE SoCal. CRMLS
- $1,588,0004 bd4 ba2.4k sqft1105 Alhambra Rd, San Gabriel, CA 91775For SaleMLS ID #P1-28344, Sarah Rogers, The Agency. CRMLS
Local buyer's agents are ready to help
