Situated at the top of a desirable cul-de-sac close to Paradise Canyon Elementary and town, this comfortably updated single-story home offers privacy and seclusion in a natural setting. The sprawling property invites resort-like living with modernized amenities and features throughout. The home welcomes you with a horseshoe drive and offers over 17,000 square feet of manicured land. With comfort and function displayed throughout, a formal entry greets guests and offers access to the living spaces. A formal living room is located just beyond with 3 sets of glass French doors giving views and access to the back patio and yard. The room is accentuated with a fireplace and built-in shelving with a vaulted, paneled and beamed ceiling above. Sitting adjacent to the entry is a formal dining room with a built-in cabinet and bay window. Enter an oversized great room that acts as the hub of the home, offering a space to gather and entertain. The kitchen wraps half of the room while a large center island with 6-burner stove top and storage sits between while a skylight lights the space from above. Featuring Thermador stainless steel appliances, the kitchen is complete with custom wood cabinets, double ovens, dishwasher and large refrigerator with drawer freezer. The kitchen operation is complimented with ample counterspace, sink with garden window, built-in desk and large breakfast table area, perfect for morning coffee or games. The expansive family room is complemented with a vaulted, paneled and beamed ceiling, bay window with cushion seat, built-in entertainment cabinet and French doors giving additional access to the backyard. A sizeable laundry room is set off the kitchen and gives access to the enclosed breezeway, garage and side yard. A guest bedroom acts as a perfect office space on this wing of the home and is serviced with a full guest bath off the living space. A separate wing from the entry is complimented with 2 bedrooms sharing an additional full guest bathroom with double sinks. Beyond, a generous primary suite rests at the back of this wing and features a large closet, full bathroom with soaking tub, independent shower and double sinks. The suite is completed with French doors opening to a private patio surrounded by lush gardens. The simply gorgeous backyard is designed with California living in mind, opening to a brick dining patio, a sweeping lawn sits beyond while leading to a sun-drenched dark bottom pool with automatic cover and lounge deck.
Sold for $3,345,000
Listed by: COMPASS • Carey Haynes • 818-599-8066
Bought with: COMPASS
$3,345,000
5152 Oakwood Ave, La Canada Flintridge, CA 91011
4beds
3,037sqft
Single Family Residence
Built in 1950
0.39 Acres Lot
$3,770,100 Zestimate®
$1,101/sqft
$7,730 Estimated rent
Home value
$3,770,100
$3.43M - $4.15M
$7,730/mo
Zestimate® history
Owner options
List your home for rent
$7,730/mo
Rent Zestimate®
Find your next renter with Zillow Rental Manager. Plus, with online applications, you can quickly screen prospective tenants – for free.
$7,730/mo
Rent Zestimate®
Refinance and save
$21,374/mo
Est. payment
Refinancing to a lower rate could help reduce your monthly payments and save thousands over the life of the loan.
$21,374/mo
Est. payment
Explore your selling options
Work with a Zillow partner agent
Leverage their expertise and Zillow's premium Showcase listings to get your home seen by more buyers.
Get startedList with your own agent
Get your home in front of millions of buyers by listing it on Zillow.
Learn how to do itSell it yourself
Take full control of how buyers see your home on Zillow by listing For Sale by Owner (FSBO).
List your homeWhat's special
Side yardPrivate patioHorseshoe driveLarge refrigeratorSeparate wingLarge center islandCalifornia living
Zillow last checked:
Listing updated:
Listed by:
Carey Haynes DRE #01144568 818-599-8066,
COMPASS,
Anthony Haynes DRE #02029593 818-790-9900,
COMPASS
Bought with:
Anthony Haynes, DRE #02029593
COMPASS
Source: CRMLS,MLS#: P1-17215 Originating MLS: California Regional MLS (Ventura & Pasadena-Foothills AORs)
Originating MLS: California Regional MLS (Ventura & Pasadena-Foothills AORs)Facts & features
Interior
Bedrooms & bathrooms
- Bedrooms: 4
- Bathrooms: 3
- Full bathrooms: 3
Rooms
- Room types: Bedroom, Entry/Foyer, Family Room, Great Room, Kitchen, Living Room, Primary Bathroom, Primary Bedroom, Other, Utility Room, Dining Room
Primary bedroom
- Features: Primary Suite
Bedroom
- Features: Bedroom on Main Level
Bathroom
- Features: Bathtub, Dual Sinks, Separate Shower, Upgraded, Walk-In Shower
Kitchen
- Features: Kitchen/Family Room Combo
Other
- Features: Walk-In Closet(s)
Heating
- Forced Air
Cooling
- Central Air
Appliances
- Included: Double Oven, Dishwasher, Gas Cooktop, Refrigerator
- Laundry: Laundry Room
Features
- Beamed Ceilings, Separate/Formal Dining Room, High Ceilings, Open Floorplan, Bedroom on Main Level, Primary Suite, Utility Room, Walk-In Closet(s)
- Flooring: Carpet, Tile, Wood
- Has fireplace: Yes
- Fireplace features: Living Room
- Common walls with other units/homes: No Common Walls
Interior area
- Total interior livable area: 3,037 sqft
Property
Parking
- Total spaces: 2
- Parking features: Circular Driveway, Door-Single, Garage
- Attached garage spaces: 2
Features
- Levels: Multi/Split
- Patio & porch: Rear Porch, Brick
- Has private pool: Yes
- Pool features: Pool Cover
- Spa features: None
- Fencing: Chain Link,Wood
- Has view: Yes
- View description: None
Lot
- Size: 0.39 Acres
- Features: Back Yard, Front Yard
Details
- Parcel number: 5816016002
- Special conditions: Standard
Construction
Type & style
- Home type: SingleFamily
- Property subtype: Single Family Residence
Condition
- Year built: 1950
Utilities & green energy
- Sewer: Sewer Tap Paid
- Water: Private
Community & HOA
Community
- Features: Biking, Foothills, Hiking
Location
- Region: La Canada Flintridge
Financial & listing details
- Price per square foot: $1,101/sqft
- Tax assessed value: $3,480,137
- Date on market: 4/14/2024
- Cumulative days on market: 11 days
- Listing terms: Cash,Cash to New Loan
Price history
| Date | Event | Price |
|---|---|---|
| 5/15/2024 | Sold | $3,345,000+11.7%$1,101/sqft |
Source:  CRMLS #P1-17215 Report a problem CRMLS #P1-17215 Report a problem | ||
| 4/25/2024 | Pending sale | $2,995,000$986/sqft |
Source: CRMLS #P1-17215 Report a problem | ||
| 4/14/2024 | Listed for sale | $2,995,000$986/sqft |
Source: CRMLS #P1-17215 Report a problem | ||
Public tax history
| Year | Property taxes | Tax assessment |
|---|---|---|
| 2026 | -- | $3,480,137 +2% |
| 2025 | $38,183 +172% | $3,411,900 +187.4% |
| 2024 | $14,036 +2.8% | $1,187,257 +2% |
| 2023 | $13,650 +3.7% | $1,163,978 +2% |
| 2022 | $13,158 +0.8% | $1,141,156 +2% |
| 2021 | $13,048 -5% | $1,118,782 +1% |
| 2020 | $13,740 | $1,107,311 +2% |
| 2019 | $13,740 +4.4% | $1,085,600 +2% |
| 2018 | $13,166 | $1,064,315 +2% |
| 2017 | $13,166 +1.6% | $1,043,447 +2% |
| 2016 | $12,953 +1.9% | $1,022,988 +1.5% |
| 2015 | $12,711 +2.6% | $1,007,623 +2% |
| 2014 | $12,388 | $987,886 +2.5% |
| 2012 | -- | $964,140 +2% |
| 2011 | -- | $945,236 +0.8% |
| 2010 | -- | $938,172 -0.2% |
| 2009 | -- | $940,401 +2% |
| 2008 | -- | $921,963 +2% |
| 2007 | -- | $903,886 +2% |
| 2006 | -- | $886,163 |
| 2005 | -- | $886,163 +4% |
| 2004 | -- | $851,754 +1.9% |
| 2003 | -- | $836,144 +2% |
| 2002 | -- | $819,750 +4% |
| 2000 | -- | $787,920 |
Find assessor info on the county website
Neighborhood: 91011
Nearby homes
- $4,892,4005 bd5 ba5.3k sqft5160 Oakwood Ave, La Canada Flintridge, CA 91011Off Market
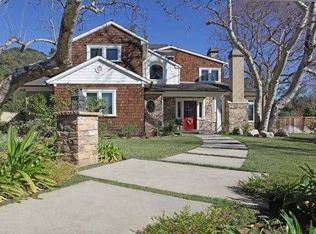
- $4,392,9005 bd6 ba4.4k sqft5156 Oakwood Ave, La Canada Flintridge, CA 91011Off Market
- $1,995,0004 bd4 ba2.2k sqft5148 Oakwood Ave, La Canada Flintridge, CA 91011For Sale

- $3,606,7005 bd4 ba3.2k sqft5138 Oakwood Ave, La Canada Flintridge, CA 91011Off Market
- $3,282,0004 bd4 ba3k sqft5155 Oakwood Ave, La Canada Flintridge, CA 91011Off Market
- $4,621,2006 bd4 ba4.8k sqft5147 Oakwood Ave, La Canada Flintridge, CA 91011Off Market
- $2,302,0003 bd2 ba1.6k sqft5146 Oakwood Ave, La Canada Flintridge, CA 91011Off Market
- $1,705,0003.34 acres5271 Vista Miguel Dr #36, La Canada Flintridge, CA 91011Sold
Nearby schools
GreatSchools rating
- 10/10Paradise Canyon Elementary SchoolGrades: K-6Distance: 0.5 mi
- 9/10La Canada High SchoolGrades: 7-12Distance: 1.7 mi
Schools provided by the listing agent
- High: La Canada
Source: CRMLS. This data may not be complete. We recommend contacting the local school district to confirm school assignments for this home.
Get a cash offer in 3 minutes
Find out how much your home could sell for in as little as 3 minutes with a no-obligation cash offer.
Estimated market value
$3,770,100
Get a cash offer in 3 minutes
Find out how much your home could sell for in as little as 3 minutes with a no-obligation cash offer.
Estimated market value
$3,770,100
- California
- Los Angeles County
- La Canada Flintridge
- 91011
- 5152 Oakwood Ave
Nearby cities
Nearby zip codes
Other La Canada Flintridge Topics
- Apartments for Rent in 91011
- Houses for Sale in 91011
- Houses for Rent in 91011
- 91011 Real Estate
- La Canada Flintridge Condos
- Houses for Sale in La Canada Flintridge
- Newest Listings in La Canada Flintridge
- La Canada Flintridge Home Values
- La Canada Flintridge Real Estate Agents
- La Canada Flintridge Refinance
- La Canada Flintridge Mortgage Rates
