Big Price Adjustment! Beautiful mountain views! This lovingly maintained home has had many modern upgrades, yet still exudes that highly sought after mid-century vibe. With 2 primary suites, and 3 additional bedrooms, all on one floor, you'll have many options for use. The sprawling wrap-around design, highlights the recently refinished sparkling pool and patio, your own private oasis. A short distance to hiking trails, with a view of legendary Gravity Hill, and with the vibrant South Lake Shopping District and Old Town Pasadena a short drive away, this property truly is a gem. Don't miss this wonderful opportunity to own a piece of Altadena's history, and be a part of its bright future.
For sale
Listed by: Keller Williams Realty • MaryAnn Locher • 323-243-7566
Price cut: $199K (9/24)
$1,500,000
3345 Rubio Crest Dr, Altadena, CA 91001
5beds
2,785sqft
Single Family Residence
Built in 1964
10,737 Square Feet Lot
$1,414,500 Zestimate®
$539/sqft
$-- HOA
What's special
- 412 days
- 1,446
- 110
Zillow last checked:
Listing updated:
Listed by:
MaryAnn Locher DRE #01984096 323-243-7566,
Keller Williams Realty
Source: CRMLS,MLS#: P1-23246 Originating MLS: California Regional MLS (Ventura & Pasadena-Foothills AORs)
Originating MLS: California Regional MLS (Ventura & Pasadena-Foothills AORs)Facts & features
Interior
Bedrooms & bathrooms
- Bedrooms: 5
- Bathrooms: 4
- Full bathrooms: 1
- 3/4 bathrooms: 2
- 1/2 bathrooms: 1
- Main level bathrooms: 4
- Main level bedrooms: 5
Rooms
- Room types: Bedroom, Entry/Foyer, Kitchen, Living Room, Primary Bathroom, Primary Bedroom, Other, Dining Room
Primary bedroom
- Features: Primary Suite
Primary bedroom
- Features: Main Level Primary
Primary bedroom
- Features: Multiple Primary Suites
Bedroom
- Features: All Bedrooms Down
Bedroom
- Features: Bedroom on Main Level
Bathroom
- Features: Bathroom Exhaust Fan, Bathtub, Closet, Dual Sinks, Jetted Tub, Low Flow Plumbing Fixtures, Stone Counters, Remodeled, Tub Shower, Upgraded
Kitchen
- Features: Granite Counters
Other
- Features: Walk-In Closet(s)
Heating
- Central, Fireplace(s)
Cooling
- Central Air, Dual
Appliances
- Included: Dishwasher, Gas Range, Microwave, Refrigerator, Range Hood, Vented Exhaust Fan, Water Heater, Dryer, Washer
- Laundry: Inside, Laundry Closet
Features
- Breakfast Bar, Built-in Features, Ceiling Fan(s), Separate/Formal Dining Room, Eat-in Kitchen, Granite Counters, Stone Counters, Recessed Lighting, Track Lighting, Unfurnished, All Bedrooms Down, Bedroom on Main Level, Main Level Primary, Multiple Primary Suites, Primary Suite, Walk-In Closet(s)
- Flooring: Carpet, Tile, Wood
- Doors: Double Door Entry, Mirrored Closet Door(s), Sliding Doors
- Windows: Blinds, Custom Covering(s), Double Pane Windows, Drapes, Screens
- Has fireplace: Yes
- Fireplace features: Gas Starter, Living Room
- Common walls with other units/homes: No Common Walls
Interior area
- Total interior livable area: 2,785 sqft
Property
Parking
- Total spaces: 2
- Parking features: Driveway, Driveway Up Slope From Street, Garage, Private
- Attached garage spaces: 2
Features
- Levels: One
- Stories: 1
- Entry location: FRONT DOOR
- Patio & porch: Open, Patio
- Exterior features: Lighting, Rain Gutters
- Has private pool: Yes
- Pool features: Fenced, Filtered, In Ground, Private
- Spa features: None
- Fencing: Chain Link,Good Condition,Wood
- Has view: Yes
- View description: City Lights, Mountain(s), Neighborhood
Lot
- Size: 10,737 Square Feet
- Features: Back Yard, Front Yard, Garden, Lawn, Landscaped, Sprinklers Manual, Sloped Up, Yard
Details
- Parcel number: 5843030003
- Zoning: LCR110000
- Special conditions: Standard,Trust
Construction
Type & style
- Home type: SingleFamily
- Architectural style: Mid-Century Modern
- Property subtype: Single Family Residence
Materials
- Glass, Plaster, Stucco
- Foundation: Combination, Quake Bracing
- Roof: Fire Proof
Condition
- Repairs Cosmetic,Updated/Remodeled,Turnkey
- Year built: 1964
Utilities & green energy
- Electric: Standard
- Sewer: Public Sewer
- Water: Private
- Utilities for property: Electricity Connected, Natural Gas Connected, Sewer Connected, Water Connected
Community & HOA
Community
- Features: Curbs, Foothills, Gutter(s), Hiking, Mountainous, Sidewalks
- Security: Prewired, Carbon Monoxide Detector(s), Smoke Detector(s)
- Subdivision: Not Applicable
Location
- Region: Altadena
Financial & listing details
- Price per square foot: $539/sqft
- Tax assessed value: $305,736
- Date on market: 7/16/2025
- Cumulative days on market: 412 days
- Listing terms: Cash,Cash to New Loan,Conventional,Submit
- Inclusions: ALL WINDOW COVERINGS, INCLUDING DRAPES STORED IN THE CLOSET. POTTED PLANTS. WASHER & DRYER, REFRIGERATOR, DISHWASHER, STOVE & MICROWAVE.
- Exclusions: ANY AND ALL STAGING MATERIALS.ADT SECURITY SERVICE.
- Road surface type: Paved
Estimated market value
$1,414,500
$1.34M - $1.49M
$7,854/mo
Price history
| Date | Event | Price |
|---|---|---|
| 9/24/2026 | Price change | $1,500,000-11.7%$539/sqft |
Source:  CRMLS #P1-23246 Report a problem CRMLS #P1-23246 Report a problem | ||
| 5/1/2026 | Price change | $1,699,000-4.9%$610/sqft |
Source: CRMLS #P1-23246 Report a problem | ||
| 12/24/2025 | Listed for sale | $1,787,000$642/sqft |
Source: CRMLS #P1-23246 Report a problem | ||
| 11/6/2025 | Listing removed | $1,787,000$642/sqft |
Source: CRMLS #P1-23246 Report a problem | ||
| 9/26/2025 | Listed for sale | $1,787,000-5.9%$642/sqft |
Source: CRMLS #P1-23246 Report a problem | ||
| 9/2/2025 | Listing removed | $1,899,000$682/sqft |
Source: CRMLS #P1-23246 Report a problem | ||
| 7/16/2025 | Listed for sale | $1,899,000$682/sqft |
Source: CRMLS #P1-23246 Report a problem | ||
Public tax history
| Year | Property taxes | Tax assessment |
|---|---|---|
| 2026 | -- | $305,736 +2% |
| 2025 | $4,098 -9.6% | $299,742 -8.2% |
| 2024 | $4,533 +3.2% | $326,518 +2% |
| 2023 | $4,393 +3.3% | $320,117 +2% |
| 2022 | $4,251 +7.8% | $313,842 +2% |
| 2021 | $3,944 +3.7% | $307,689 +1% |
| 2020 | $3,804 | $304,535 +2% |
| 2019 | $3,804 +1.9% | $298,565 +2% |
| 2018 | $3,734 | $292,712 +2% |
| 2017 | $3,734 +1% | $286,973 +2% |
| 2016 | $3,695 +3% | $281,347 +1.5% |
| 2015 | $3,589 +2.8% | $277,122 +2% |
| 2014 | $3,490 | $271,695 +2.5% |
| 2012 | -- | $265,166 +2% |
| 2011 | -- | $259,967 +0.8% |
| 2010 | -- | $258,025 -0.2% |
| 2009 | -- | $258,639 +2% |
| 2008 | -- | $253,569 +2% |
| 2007 | -- | $248,598 +2% |
| 2006 | -- | $243,724 |
| 2005 | -- | $243,724 +4% |
| 2004 | -- | $234,262 +1.9% |
| 2003 | -- | $229,970 +2% |
| 2002 | -- | $225,461 +4% |
| 2000 | -- | $216,708 |
Find assessor info on the county website
Monthly payment
Est. payment
Payment breakdown
Explore the cost of this home by adjusting the details. Changes won't be saved.Climate risks
Neighborhood: 91001


Similar homes
- $2,100,0004 bd4 ba3.6k sqft3332 Camp Huntington Rd, Altadena, CA 91001For Sale
 MLS ID #P1-29073, Teresa Fuller, COMPASS. CRMLS
 - $1,699,0005 bd5 ba3.3k sqft3751 N Hollingsworth Rd, Altadena, CA 91001For Sale
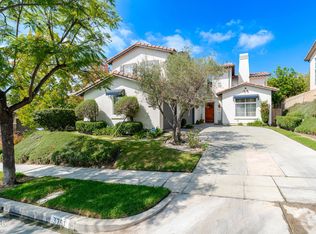 MLS ID #P1-25251, Michael Maloney, Keller Williams Realty. CRMLS
 - $1,680,0004 bd3 ba2.5k sqft609 Hartwell Ct, Altadena, CA 91001For Sale
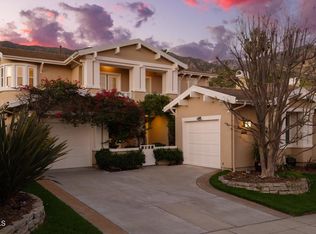 MLS ID #P1-27235, Megan Ferrell, COMPASS. CRMLS
 - $1,678,0003 bd3 ba2.1k sqft710 W Owen Ct, Altadena, CA 91001For Sale
 MLS ID #P1-28776, Megan Ferrell, COMPASS. CRMLS
