This stunning and rare single-story estate seamlessly blends elegance and comfort, while offering a serene retreat with stunning city light and mountain views. Inside, you'll find an inviting rotunda entry that leads to open hallways and spacious living and dining areas, all bathed in natural light from floor-to-ceiling windows. Soaring ceilings create a sense of warmth and sophistication, complemented by tile throughout, including in the bedrooms and bathrooms. The gourmet kitchen is a chef's delight, featuring brand new appliances, refinished cabinetry, a large central prep island, quartz countertops, and a sunlit breakfast nook that overlooks the rear patio. The space flows effortlessly into the expansive great room, perfect for hosting gatherings or enjoying cozy evenings at home. This home boasts three well-appointed bedrooms, including a luxurious primary suite with double doors that open to the tranquil backyard--a perfect spot to relax and unwind. One of the bedrooms is currently utilized as a versatile office/den, but can be converted back into a bedroom to suit your needs. All the things we love about La Vina remain a cornerstone of this cherished community. It offers a gated environment with amenities like a playground, community pool, and serene walking paths that meander through meditative Oak tree groves. Although recent fires have impacted some of these areas, the community is committed to restoring them. La Vina, situated at the top of Altadena, remains a beautiful haven, just minutes away from Old Pasadena, the Rose Bowl, and only 15 miles from DTLA. Welcome home!
For sale
Listed by: COMPASS • Megan Ferrell • 626-390-3831
Price cut: $20K (10/13)
$1,678,000
710 W Owen Ct, Altadena, CA 91001
3beds
2,149sqft
Single Family Residence
Built in 1997
5,889 Square Feet Lot
$1,651,800 Zestimate®
$781/sqft
$513/mo HOA
What's special
- 187 days
- 545
- 44
Zillow last checked:
Listing updated:
Listed by:
Megan Ferrell DRE #01705291 626-390-3831,
COMPASS,
Co-Listing Agent: Mary Kimes DRE #02193854 626-623-8155,
COMPASS
Source: CRMLS,MLS#: P1-28776 Originating MLS: California Regional MLS (Ventura & Pasadena-Foothills AORs)
Originating MLS: California Regional MLS (Ventura & Pasadena-Foothills AORs)Facts & features
Interior
Bedrooms & bathrooms
- Bedrooms: 3
- Bathrooms: 3
- Full bathrooms: 2
- 1/2 bathrooms: 1
Rooms
- Room types: Bathroom, Family Room, Kitchen, Laundry, Living Room, Primary Bathroom, Primary Bedroom, Office, Other
Primary bedroom
- Features: Primary Suite
Bathroom
- Features: Jack and Jill Bath
Other
- Features: Walk-In Closet(s)
Heating
- Forced Air
Cooling
- Central Air
Appliances
- Included: Dishwasher, Electric Oven, Freezer, Gas Cooktop, Refrigerator, Range Hood, Water Heater
- Laundry: Laundry Room
Features
- Jack and Jill Bath, Primary Suite, Walk-In Closet(s)
- Flooring: Tile
- Has fireplace: Yes
- Fireplace features: Family Room, Gas
- Common walls with other units/homes: No Common Walls
Interior area
- Total interior livable area: 2,149 sqft
Property
Parking
- Total spaces: 2
- Parking features: Door-Single, Driveway, Garage
- Attached garage spaces: 2
Features
- Levels: One
- Stories: 1
- Has private pool: Yes
- Pool features: Community, Association
- Spa features: None
- Fencing: Block,Wrought Iron
- Has view: Yes
- View description: City Lights, Mountain(s)
Lot
- Size: 5,889 Square Feet
- Features: Back Yard, Front Yard
Details
- Parcel number: 5830014085
- Special conditions: Standard
Construction
Type & style
- Home type: SingleFamily
- Property subtype: Single Family Residence
Materials
- Roof: Tile
Condition
- Year built: 1997
Utilities & green energy
- Sewer: Public Sewer
- Water: Private
Community & HOA
Community
- Features: Sidewalks, Gated, Pool
- Security: Gated with Guard, Gated Community
HOA
- Has HOA: Yes
- Amenities included: Maintenance Grounds, Pool, Guard
- HOA fee: $513 monthly
- HOA name: La Vina Homeowners Association
- HOA phone: 800-369-7260
Location
- Region: Altadena
Financial & listing details
- Price per square foot: $781/sqft
- Tax assessed value: $1,121,866
- Date on market: 9/10/2026
- Cumulative days on market: 187 days
- Listing terms: Cash,Cash to New Loan,Conventional
Estimated market value
$1,651,800
$1.57M - $1.73M
$6,450/mo
Price history
| Date | Event | Price |
|---|---|---|
| 10/13/2026 | Price change | $1,678,000-1.2%$781/sqft |
Source:  CRMLS #P1-28776 Report a problem CRMLS #P1-28776 Report a problem | ||
| 9/10/2026 | Listed for sale | $1,698,000+66.9%$790/sqft |
Source: CRMLS #P1-28776 Report a problem | ||
| 8/5/2016 | Sold | $1,017,500+220%$473/sqft |
Source: Public Record Report a problem | ||
| 4/29/1998 | Sold | $318,000$148/sqft |
Source: Public Record Report a problem | ||
Public tax history
| Year | Property taxes | Tax assessment |
|---|---|---|
| 2026 | -- | $1,121,866 +2% |
| 2025 | $14,564 -3.4% | $1,099,869 -5.1% |
| 2024 | $15,077 +1.3% | $1,159,283 +2% |
| 2023 | $14,882 +3.5% | $1,136,553 +2% |
| 2022 | $14,383 +3.9% | $1,114,269 +2.1% |
| 2021 | $13,839 +3.9% | $1,090,963 +1% |
| 2020 | $13,320 | $1,079,777 +2% |
| 2019 | $13,320 -1.6% | $1,058,606 +2% |
| 2018 | $13,538 | $1,037,850 +2% |
| 2017 | $13,538 +1.1% | $1,017,500 +137.2% |
| 2016 | $13,390 +101.9% | $428,921 +1.5% |
| 2015 | $6,634 +2.7% | $422,479 +2% |
| 2014 | $6,458 | $414,204 +2.5% |
| 2012 | -- | $404,249 +2% |
| 2011 | -- | $396,323 +0.8% |
| 2010 | -- | $393,362 -0.2% |
| 2009 | -- | $394,297 +2% |
| 2008 | -- | $386,566 +2% |
| 2007 | -- | $378,988 +2% |
| 2006 | -- | $371,558 |
| 2005 | -- | $371,558 +4% |
| 2004 | -- | $357,131 +1.9% |
| 2003 | -- | $350,586 +2% |
| 2002 | -- | $343,712 +4% |
| 2000 | -- | $330,368 |
Find assessor info on the county website
Monthly payment
Est. payment
Payment breakdown
Explore the cost of this home by adjusting the details. Changes won't be saved.Climate risks
Neighborhood: 91001
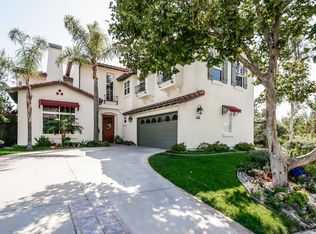
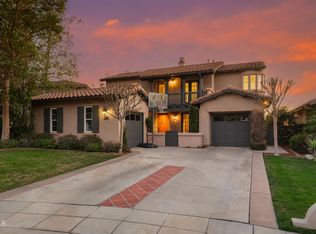
Similar homes
- $1,680,0004 bd3 ba2.5k sqft609 Hartwell Ct, Altadena, CA 91001For Sale
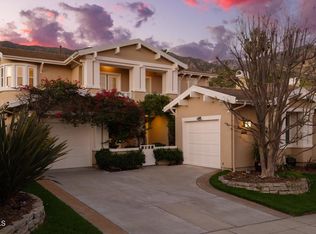 MLS ID #P1-27235, Megan Ferrell, COMPASS. CRMLS
 - $1,500,0005 bd4 ba2.7k sqft3345 Rubio Crest Dr, Altadena, CA 91001For Sale
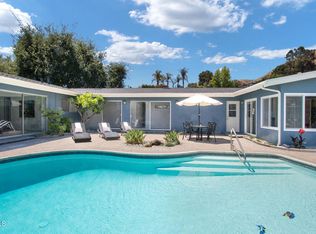 MLS ID #P1-23246, MaryAnn Locher, Keller Williams Realty. CRMLS
 - $1,499,0003 bd2 ba1.4k sqft1525 Verdugo Blvd, La Canada Flintridge, CA 91011For Sale
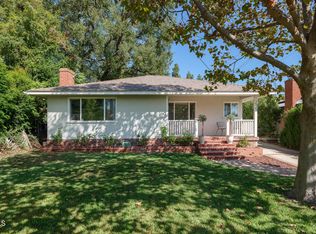 MLS ID #P1-29072, Jason Berns, Keller Williams Realty. CRMLS
 - $1,199,0002 bd2 ba1.1k sqft781 Morada Pl, Altadena, CA 91001For Sale
 MLS ID #P1-28858, Dhari Thein, COMPASS. CRMLS
