Chateau de Ville presents an elegant Pasadena lifestyle along coveted S. Orange Grove Blvd. Across from the historic Tournament of Roses Mansion, this distinguished front-corner townhome is surrounded by gracious residences, premier condominiums, and mature landscaping. Abundant tall windows fill the unit with natural light and frame leafy neighborhood views. The living room has a fireplace and and opens to a spacious enclosed patio - super for entertaining. The generously sized dining room flows into the remodeled kitchen which features white cabinetry, granite countertops, stainless steel appliances, and a large center island. A first-floor den/office with closet and adjacent half bath offers exceptional flexibility as it could also be used as a guest room. Upstairs, two spacious bedroom suites include the luxurious primary retreat with fireplace, tall windows, and oversized en suite bath, plus a second suite with its own three-quarter bath. Beautiful architectural details, newer dual pane windows/doors, and an oversized attached two-car garage with built-in cabinets for storage complete this residence in one of Pasadena’s most sought-after settings.
For sale
Listed by: Sotheby's International Realty • Gretchen Seager • Contact: 626-616-8146
$1,657,000
338 S Orange Grove Blvd, Pasadena, CA 91105
2beds
2,295sqft
Condominium
Built in 1974
-- sqft lot
$1,687,900 Zestimate®
$722/sqft
$1,239/mo HOA
What's special
- 15 days
- 566
- 17
Likely to sell faster than
Zillow last checked:
Listing updated:
Listed by:
Gretchen Seager DRE #01217500 626-616-8146,
Sotheby's International Realty
Source: CRMLS,MLS#: PF26206327 Originating MLS: California Regional MLS
Originating MLS: California Regional MLSFacts & features
Interior
Bedrooms & bathrooms
- Bedrooms: 2
- Bathrooms: 3
- Full bathrooms: 1
- 3/4 bathrooms: 1
- 1/2 bathrooms: 1
Rooms
- Room types: Den, Kitchen, Living Room, Primary Bedroom, Other, Dining Room
Primary bedroom
- Features: Primary Suite
Other
- Features: Walk-In Closet(s)
Heating
- Central
Cooling
- Central Air
Appliances
- Included: Dishwasher, Disposal, Refrigerator
- Laundry: Laundry Closet
Features
- Separate/Formal Dining Room, Granite Counters, Open Floorplan, Storage, Primary Suite, Walk-In Closet(s)
- Flooring: Carpet, Wood
- Has fireplace: Yes
- Fireplace features: Living Room
- Common walls with other units/homes: 1 Common Wall,End Unit
Interior area
- Total interior livable area: 2,295 sqft
Property
Parking
- Total spaces: 2
- Parking features: Direct Access, Garage
- Attached garage spaces: 2
Features
- Levels: Three Or More
- Stories: 3
- Entry location: 1
- Patio & porch: Enclosed, Patio
- Pool features: Heated, Association
- Has spa: Yes
- Spa features: Association
Lot
- Size: 1.39 Acres
Details
- Parcel number: 5713031034
- Special conditions: Standard
Construction
Type & style
- Home type: Condo
- Architectural style: French Provincial
- Property subtype: Condominium
- Attached to another structure: Yes
Materials
- Foundation: None
Condition
- Turnkey
- New construction: No
- Year built: 1974
Utilities & green energy
- Sewer: Public Sewer
- Water: Public
- Utilities for property: Sewer Connected
Community & HOA
Community
- Features: Curbs, Street Lights, Sidewalks
- Security: Carbon Monoxide Detector(s), Smoke Detector(s)
HOA
- Has HOA: Yes
- Amenities included: Pool, Spa/Hot Tub
- HOA fee: $1,239 monthly
- HOA name: Chateau de Ville
- HOA phone: 626-821-5209
Location
- Region: Pasadena
Financial & listing details
- Price per square foot: $722/sqft
- Tax assessed value: $1,632,000
- Date on market: 10/1/2026
- Cumulative days on market: 15 days
- Listing terms: Cash,Cash to New Loan
Estimated market value
$1,687,900
$1.60M - $1.77M
$6,180/mo
Price history
| Date | Event | Price |
|---|---|---|
| 10/1/2026 | Listed for sale | $1,657,000+3.6%$722/sqft |
Source:  CRMLS #PF26206327 Report a problem CRMLS #PF26206327 Report a problem | ||
| 6/11/2025 | Sold | $1,600,000+0.9%$697/sqft |
Source: CRMLS #P1-21129 Report a problem | ||
| 5/30/2025 | Pending sale | $1,585,000$691/sqft |
Source: CRMLS #P1-21129 Report a problem | ||
| 5/3/2025 | Contingent | $1,585,000$691/sqft |
Source: CRMLS #P1-21129 Report a problem | ||
| 4/29/2025 | Listed for sale | $1,585,000$691/sqft |
Source: CRMLS #P1-21129 Report a problem | ||
| 4/17/2025 | Contingent | $1,585,000$691/sqft |
Source: CRMLS #P1-21129 Report a problem | ||
| 4/10/2025 | Price change | $1,585,000+1.6%$691/sqft |
Source: CRMLS #P1-21129 Report a problem | ||
| 4/5/2025 | Listed for sale | $1,560,000$680/sqft |
Source: CRMLS #P1-21129 Report a problem | ||
| 3/26/2025 | Contingent | $1,560,000$680/sqft |
Source: CRMLS #P1-21129 Report a problem | ||
| 3/5/2025 | Listed for sale | $1,560,000+21.7%$680/sqft |
Source: CRMLS #P1-21129 Report a problem | ||
| 10/12/2021 | Sold | $1,282,000+17.1%$559/sqft |
Source: Public Record Report a problem | ||
| 7/22/2013 | Sold | $1,095,000-8.4%$477/sqft |
Source: Public Record Report a problem | ||
| 10/10/2006 | Sold | $1,195,500+34.3%$521/sqft |
Source: Public Record Report a problem | ||
| 8/18/2005 | Sold | $890,000$388/sqft |
Source: Public Record Report a problem | ||
Public tax history
| Year | Property taxes | Tax assessment |
|---|---|---|
| 2026 | -- | $1,632,000 +20% |
| 2025 | $15,850 +5.1% | $1,359,989 +2% |
| 2024 | $15,082 +0.8% | $1,333,324 +2% |
| 2023 | $14,956 +5.4% | $1,307,181 +3.3% |
| 2022 | $14,185 +4.3% | $1,265,699 +2% |
| 2021 | $13,601 +4.6% | $1,240,882 +1% |
| 2020 | $13,005 | $1,228,159 +2% |
| 2019 | $13,005 -2.5% | $1,204,078 +2% |
| 2018 | $13,339 | $1,180,470 +2% |
| 2017 | $13,339 +1.1% | $1,157,324 +2% |
| 2016 | $13,194 +2.1% | $1,134,632 +1.6% |
| 2015 | $12,925 +3.4% | $1,116,878 +2% |
| 2014 | $12,494 | $1,095,000 +26.6% |
| 2012 | -- | $865,200 |
| 2011 | -- | $865,200 |
| 2010 | -- | $865,200 |
| 2009 | -- | $865,200 -29% |
| 2008 | -- | $1,219,410 +2% |
| 2007 | -- | $1,195,500 +34.3% |
| 2006 | -- | $890,000 +16.8% |
| 2005 | -- | $762,000 +14.5% |
| 2004 | -- | $665,500 +21.3% |
| 2003 | -- | $548,500 |
| 2002 | -- | $548,500 +8.6% |
| 2000 | -- | $505,000 |
Find assessor info on the county website
Monthly payment
Est. payment
Payment breakdown
Explore the cost of this home by adjusting the details. Changes won't be saved.Climate risks
Neighborhood: South Arroyo
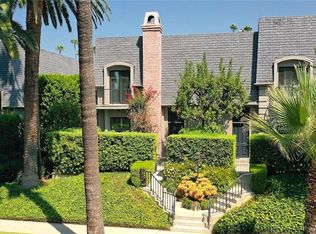
- $1,328,2002 bd3 ba1.9k sqft358 S Orange Grove Blvd, Pasadena, CA 91105Off Market
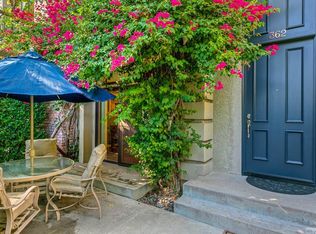
- $1,527,4003 bd3 ba2.2k sqft362 S Orange Grove Blvd, Pasadena, CA 91105Off Market
- $1,358,6003 bd3 ba2.2k sqft364 S Orange Grove Blvd, Pasadena, CA 91105Off Market
- $1,298,8002 bd3 ba1.8k sqft366 S Orange Grove Blvd, Pasadena, CA 91105Off Market
Similar homes
- $1,275,0002 bd3 ba1.8k sqft368 S Orange Grove Blvd, Pasadena, CA 91105For Sale
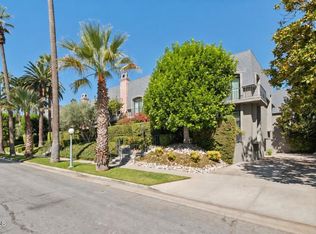 MLS ID #P1-29167, Evangelyn Lin, eXp Realty of California, Inc.. CRMLS
 - $1,899,0003 bd4 ba3.1k sqft380 S Orange Grove Blvd APT 12, Pasadena, CA 91105For Sale
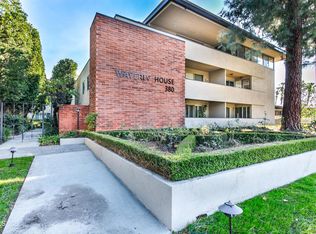 MLS ID #P1-26744, Chelby Crawford, Coldwell Banker Realty. CRMLS
 - $1,185,0003 bd2 ba1.8k sqft610 S Orange Grove Blvd APT 6, Pasadena, CA 91105For Sale
 MLS ID #P1-28397, Peter Martocchio, Coldwell Banker Realty. CRMLS
 - $1,288,0003 bd3 ba1.6k sqft250 De Lacey Ave #205, Pasadena, CA 91105For Sale
 MLS ID #P1-28848, Gary Forecast, Coldwell Banker Realty. CRMLS
