Nestled in Pasadena’s desirable Muir Heights neighborhood adjacent to North Arroyo, this exceptional 3-bedroom, 2.5-bathroom townhome within a private gated community offers the comfort, privacy, and spacious feel of a single-family home.
Step inside to an open and airy layout filled with natural sunlight. The stylish kitchen is well-appointed with sleek quartz countertops, custom backsplash, stainless steel appliances, and charming stained-glass accents. The main level also features an updated guest powder room and direct access to an oversized attached 2-car garage with dedicated laundry space.
Upstairs, dramatic skylights shower the hallway with natural light leading to three generously sized bedrooms. The expansive primary suite is a true private retreat, showcasing soaring vaulted ceilings, a cozy fireplace, and a large walk-in closet. Two additional oversized bedrooms share a full hallway bathroom, providing ample space for family, guests, or a home office.
Ideally located within walking distance to the Rose Bowl, Brookside Park, and the acclaimed Lincoln Bakery, with easy access to Old Town Pasadena shopping, dining, and the 210/134 freeways. A rare opportunity in a prime Pasadena location!
For sale
Listed by: Coldwell Banker Best Realty • Ji Jung Lee • Contact: realtor.junelee@gmail.com
Price cut: $20K (9/18)
$968,000
382 Idaho St, Pasadena, CA 91103
3beds
1,746sqft
Townhouse
Built in 2002
0.64 Acres Lot
$963,300 Zestimate®
$554/sqft
$190/mo HOA
What's special
- 51 days
- 680
- 43
Zillow last checked:
Listing updated:
Listed by:
Ji Jung Lee DRE #01305455 realtor.junelee@gmail.com,
Coldwell Banker Best Realty
Source: CRMLS,MLS#: PW26188435 Originating MLS: California Regional MLS
Originating MLS: California Regional MLSFacts & features
Interior
Bedrooms & bathrooms
- Bedrooms: 3
- Bathrooms: 3
- Full bathrooms: 2
- 1/2 bathrooms: 1
- Main level bathrooms: 1
Rooms
- Room types: Bedroom, Kitchen, Living Room, Other
Bedroom
- Features: All Bedrooms Up
Other
- Features: Walk-In Closet(s)
Heating
- Central
Cooling
- Central Air
Appliances
- Laundry: In Garage
Features
- All Bedrooms Up, Walk-In Closet(s)
- Has fireplace: Yes
- Fireplace features: Primary Bedroom
- Common walls with other units/homes: 1 Common Wall
Interior area
- Total interior livable area: 1,746 sqft
Property
Parking
- Total spaces: 2
- Parking features: Garage - Attached
- Attached garage spaces: 2
Features
- Levels: Two
- Stories: 2
- Entry location: 1
- Pool features: None
Lot
- Size: 0.64 Acres
Details
- Parcel number: 5825015047
- Special conditions: Standard
Construction
Type & style
- Home type: Townhouse
- Property subtype: Townhouse
- Attached to another structure: Yes
Condition
- New construction: No
- Year built: 2002
Utilities & green energy
- Sewer: Public Sewer
- Water: Public
Community & HOA
Community
- Features: Sidewalks
HOA
- Has HOA: Yes
- Amenities included: Insurance, Maintenance Front Yard, Water
- HOA fee: $190 monthly
- HOA name: Lincoln-Idaho HOA
Location
- Region: Pasadena
Financial & listing details
- Price per square foot: $554/sqft
- Tax assessed value: $903,827
- Date on market: 8/28/2026
- Cumulative days on market: 51 days
- Listing terms: Cash,Cash to New Loan,Conventional
Estimated market value
$963,300
$915,000 - $1.01M
$5,409/mo
Price history
| Date | Event | Price |
|---|---|---|
| 9/18/2026 | Price change | $968,000-2%$554/sqft |
Source:  CRMLS #PW26188435 Report a problem CRMLS #PW26188435 Report a problem | ||
| 8/28/2026 | Listed for sale | $988,000+18.3%$566/sqft |
Source: CRMLS #PW26188435 Report a problem | ||
| 7/20/2021 | Sold | $835,000+19.5%$478/sqft |
Source:  Pasadena Foothills MLS #P1-5184 Report a problem Pasadena Foothills MLS #P1-5184 Report a problem | ||
| 7/6/2021 | Pending sale | $699,000$400/sqft |
Source: Pasadena Foothills MLS #P1-5184 Report a problem | ||
| 6/20/2021 | Contingent | $699,000$400/sqft |
Source: CRMLS #P1-5184 Report a problem | ||
| 6/20/2021 | Pending sale | $699,000$400/sqft |
Source: Pasadena Foothills MLS #P1-5184 Report a problem | ||
| 6/17/2021 | Listed for sale | $699,000+19.7%$400/sqft |
Source: Pasadena Foothills MLS #P1-5184 Report a problem | ||
| 3/28/2017 | Sold | $584,000+2.6%$334/sqft |
Source: Pasadena Foothills MLS #317001359 Report a problem | ||
| 2/22/2017 | Pending sale | $569,000$326/sqft |
Source: PLG Estates #317001359 Report a problem | ||
| 2/14/2017 | Listed for sale | $569,000+46.3%$326/sqft |
Source: PLG Estates #317001359 Report a problem | ||
| 9/30/2009 | Sold | $389,000+72.1%$223/sqft |
Source: Public Record Report a problem | ||
| 6/4/2003 | Sold | $226,000$129/sqft |
Source: Public Record Report a problem | ||
Public tax history
| Year | Property taxes | Tax assessment |
|---|---|---|
| 2026 | -- | $903,827 +2% |
| 2025 | $10,464 +5.4% | $886,106 +2% |
| 2024 | $9,929 +0.8% | $868,733 +2% |
| 2023 | $9,846 +3.6% | $851,700 +2% |
| 2022 | $9,504 +4.3% | $835,000 +33.4% |
| 2021 | $9,110 +34.4% | $626,162 +1% |
| 2020 | $6,779 | $619,743 +2% |
| 2019 | $6,779 -2% | $607,592 +2% |
| 2018 | $6,920 | $595,680 +37.7% |
| 2017 | $6,920 +36.5% | $432,646 +2% |
| 2016 | $5,070 +2.4% | $424,164 +1.5% |
| 2015 | $4,953 +3.2% | $417,794 +2% |
| 2014 | $4,799 | $409,611 +2.5% |
| 2012 | -- | $399,766 +2% |
| 2011 | -- | $391,928 +0.8% |
| 2010 | -- | $389,000 +53% |
| 2009 | -- | $254,177 +2% |
| 2008 | -- | $249,194 +2% |
| 2007 | -- | $244,308 +2% |
| 2006 | -- | $239,519 |
| 2005 | -- | $239,519 +4% |
| 2004 | -- | $230,219 +76.2% |
| 2003 | -- | $130,645 |
Find assessor info on the county website
Monthly payment
Est. payment
Payment breakdown
Explore the cost of this home by adjusting the details. Changes won't be saved.Climate risks
Neighborhood: North Central
Nearby schools
Schools provided by the listing agent
- Elementary: Jackson
- Middle: Washington
- High: John Muir
Source: CRMLS. This data may not be complete. We recommend contacting the local school district to confirm school assignments for this home.
Similar homes
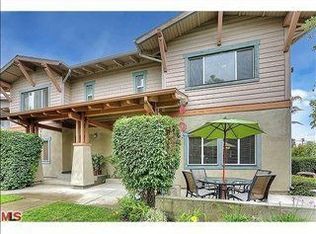
- $969,0003 bd3 ba1.5k sqft1518 Creekside Ct #A, Pasadena, CA 91107For Sale
 MLS ID #PF26164759, Jan Thornton, Coldwell Banker Realty. CRMLS
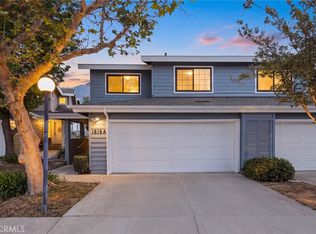
 - $979,0003 bd3 ba1.4k sqft340 N Clybourn Ave, Burbank, CA 91505For Sale
 MLS ID #SR26215230, Stefanie Kahn, Sotheby's International Realty. CRMLS
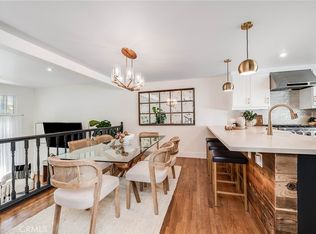
 - $739,0002 bd3 ba1.2k sqft431 N Los Robles Ave Unit 2, Pasadena, CA 91101For Sale
 MLS ID #AR26145381, Annie Wang, Sothebys International Realty. CRMLS
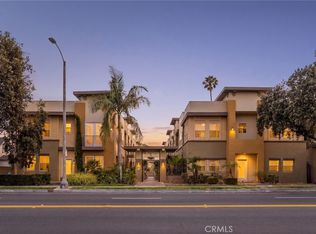
 - $1,050,0003 bd3 ba1.4k sqft1429 Valley View Rd APT 18, Glendale, CA 91202For Sale
 MLS ID #GD26214046, Arbi Baghoomian, Americana Real Estate Services. CRMLS
