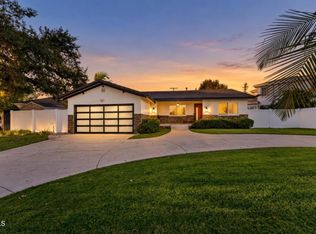
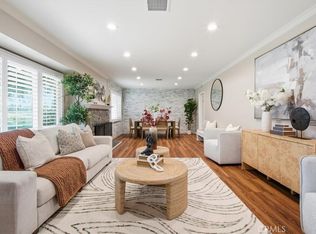
Nestled on a generous half acre lot, this exceptional property offers a wonderful blend of single-level living, comfort, recreation, and seamless indoor-outdoor enjoyment. The main residence features 3 spacious bedrooms and 4 bathrooms, complemented by a private 1-bedroom 463 sq. ft. casita, ideal for guests, extended family, or multigenerational living. Designed for entertaining and everyday enjoyment, the expansive backyard is a resort-inspired retreat featuring a sparkling pool and spa, generous lawn areas, a custom putting course, and a sport court. A covered patio with outdoor kitchen creates an inviting setting for al fresco dining and gatherings, while a charming gazebo offers a peaceful place to relax and enjoy the beautifully landscaped grounds. Additional highlights include dual driveways with ample parking for an RV or boat, an aviary, dedicated equestrian space, mature landscaping, and multiple outdoor areas that create a private setting for relaxation and entertaining. Conveniently located near Arcadia schools, parks, shopping, dining, golf, and the Los Angeles County Arboretum, this distinctive property presents a rare opportunity to enjoy space, versatility, and the best of Southern California indoor-outdoor living.
For sale
Listed by: Coldwell Banker Realty • Debi Lee • 203-394-7769
$2,158,000
930 Park Ave, Arcadia, CA 91007
3beds
2,513sqft
Single Family Residence
Built in 1950
0.54 Acres Lot
$2,104,500 Zestimate®
$859/sqft
$-- HOA
What's special
- 9 days
- 1,374
- 127
Likely to sell faster than
Zillow last checked:
Listing updated:
Listed by:
Debi Lee DRE #02187900 203-394-7769,
Coldwell Banker Realty
Source: CRMLS,MLS#: P1-29281 Originating MLS: California Regional MLS (Ventura & Pasadena-Foothills AORs)
Facts & features
Interior
Bedrooms & bathrooms
- Bedrooms: 3
- Bathrooms: 4
- Full bathrooms: 2
- 3/4 bathrooms: 1
- 1/2 bathrooms: 1
Rooms
- Room types: Bedroom, Basement, Great Room, Kitchen, Laundry, Living Room, Primary Bedroom, Dining Room
Primary bedroom
- Features: Primary Suite
Bedroom
- Features: All Bedrooms Down
Bathroom
- Features: Bathroom Exhaust Fan, Bathtub, Dual Sinks, Granite Counters, Walk-In Shower
Kitchen
- Features: Granite Counters, Kitchen Island
Heating
- Central
Cooling
- Central Air
Appliances
- Included: Barbecue, Double Oven, Dishwasher, Gas Cooktop, Gas Water Heater, Refrigerator, Water Heater, Dryer, Washer
- Laundry: Laundry Room
Features
- Built-in Features, Breakfast Area, Ceiling Fan(s), Separate/Formal Dining Room, Granite Counters, Storage, All Bedrooms Down, Primary Suite
- Flooring: Laminate, Tile, Wood
- Doors: French Doors, Panel Doors
- Windows: Plantation Shutters
- Basement: Unfinished
- Has fireplace: Yes
- Fireplace features: Gas, Living Room, Outside
- Common walls with other units/homes: No Common Walls
Interior area
- Total interior livable area: 2,513 sqft
- Finished area below ground: 0
Property
Parking
- Total spaces: 4
- Parking features: Attached Carport, Door-Single, Driveway, Garage, Storage
- Attached garage spaces: 2
- Carport spaces: 2
- Covered spaces: 4
Features
- Levels: One
- Stories: 1
- Patio & porch: Concrete, Covered, Open, Patio, Tile
- Exterior features: Barbecue, Rain Gutters, Fire Pit, Sport Court
- Has private pool: Yes
- Pool features: Heated, In Ground
- Has spa: Yes
- Spa features: Heated
- Fencing: Block,Chain Link,Vinyl
- Park: Santa Anita
Lot
- Size: 0.54 Acres
- Features: Back Yard, Front Yard, Sprinklers In Rear, Sprinklers In Front, Near Park
Details
- Additional structures: Aviary, Guest House Detached, Shed(s), Storage, Cabana
- Parcel number: 5778014005
- Zoning: ARRO*
- Special conditions: Standard
Construction
Type & style
- Home type: SingleFamily
- Architectural style: Ranch
- Property subtype: Single Family Residence
Materials
- Stucco
- Foundation: Raised, Slab
- Roof: Shingle
Condition
- Additions/Alterations
- New construction: No
- Year built: 1950
Utilities & green energy
- Electric: Electricity - On Property, 220 Volts in Garage
- Sewer: Public Sewer
- Water: Public
- Utilities for property: Electricity Connected, Natural Gas Connected, Sewer Connected, Water Connected
Community & HOA
Community
- Features: Curbs, Golf, Street Lights, Suburban, Park
- Security: Carbon Monoxide Detector(s), Security Gate, Smoke Detector(s)
Location
- Region: Arcadia
Financial & listing details
- Price per square foot: $859/sqft
- Tax assessed value: $298,239
- Date on market: 10/17/2026
- Cumulative days on market: 9 days
- Listing terms: Cash,Cash to New Loan
- Exclusions: Staging
- Road surface type: Paved
Estimated market value
$2,104,500
$2.00M - $2.21M
$5,891/mo
Price history
| Date | Event | Price |
|---|---|---|
| 10/17/2026 | Listed for sale | $2,158,000$859/sqft |
Source:  CRMLS #P1-29281 Report a problem | ||
Public tax history
| Year | Property taxes | Tax assessment |
|---|---|---|
| 2026 | -- | $298,239 +2% |
| 2025 | $4,231 +3.8% | $292,392 +2% |
| 2024 | $4,077 +1.8% | $286,660 +2% |
| 2023 | $4,003 +2.9% | $281,040 +2% |
| 2022 | $3,892 +2% | $275,530 +2% |
| 2021 | $3,816 +1.1% | $270,128 +1% |
| 2020 | $3,775 | $267,360 +2% |
| 2019 | $3,775 +11.8% | $262,119 +2% |
| 2018 | $3,377 | $256,980 +2% |
| 2017 | $3,377 +0.1% | $251,942 +2% |
| 2016 | $3,375 +4.5% | $247,003 +1.5% |
| 2015 | $3,229 +2.5% | $243,293 +2% |
| 2014 | $3,150 | $238,528 +28.4% |
| 2012 | -- | $185,836 +2% |
| 2011 | -- | $182,193 +0.8% |
| 2010 | -- | $180,832 -0.2% |
| 2009 | -- | $181,262 +2% |
| 2008 | -- | $177,708 +2% |
| 2007 | -- | $174,224 +2% |
| 2006 | -- | $170,808 |
| 2005 | -- | $170,808 +4% |
| 2004 | -- | $164,177 +1.9% |
| 2003 | -- | $161,169 +2% |
| 2002 | -- | $158,009 +4% |
| 2000 | -- | $151,876 |
Find assessor info on the county website
Monthly payment
Est. payment
Payment breakdown
Explore the cost of this home by adjusting the details. Changes won't be saved.Climate risks
Neighborhood: 91007


Similar homes
- $2,188,0005 bd3 ba3.1k sqft595 Elm Ave, Sierra Madre, CA 91024For Sale
 MLS ID #P1-28719, Reni Rose, Berkshire Hathaway HomeServices California Properties. CRMLS
- $1,790,0004 bd3 ba2.5k sqft5629 Gracewood Ave, Arcadia, CA 91007For Sale
 MLS ID #P1-27910, Richard Chang, Coldwell Banker Realty. CRMLS
- $1,449,0003 bd2 ba1.8k sqft201 San Antonio Rd, Arcadia, CA 91007For Sale
 MLS ID #P1-29156, Gus Ruelas, The Agency. CRMLS
- $1,825,0003 bd2 ba2k sqft1705 N Santa Anita Ave, Arcadia, CA 91006For Sale
 MLS ID #AR26158725, Thomas Yang, Kodmann, Inc.. CRMLS
