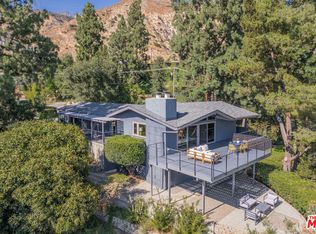
Perched high in the foothills of La Crescenta on a quiet cul-de-sac, this exceptional mountain retreat offers 5 bedrooms, 4 bathrooms, and 3,244 sq. ft. of living space (taped) on a 10,396 sq. ft. lot (assessor), all framed by breathtaking panoramic mountain views.A striking two-story Craftsman-inspired residence, the home blends warm wood tones, stone, metal, and glass with refined contemporary finishes. Wide-plank wood flooring, oversized wood-framed windows, and custom built-in cabinetry create an elevated yet welcoming atmosphere.The expansive open-concept living and family rooms are anchored by a shared fireplace, creating a warm and sophisticated gathering space. The chef's kitchen features high-end appliances, generous stone countertops, a large center island with seating for four, and a walk-in pantry. Adjacent to the kitchen, the dining area includes a custom built-in China cabinet and opens seamlessly to the outdoor living area with a fully equipped outdoor kitchen, ideal for alfresco dining and entertaining.The main level includes three bedrooms, a full bathroom with dual sinks, a powder room, and a dedicated laundry room. A secondary primary suite offers a walk-in closet, an en-suite bath with dual sinks and a walk-in shower, and direct access to the patio.Upstairs, a light-filled landing with built-in cabinetry leads to two additional bedrooms both with soaring ceilings. The luxurious primary suite enjoys sweeping mountain views and features dual walk-in closets and a spa-inspired bathroom with dual sinks, a makeup vanity, and a walk-in shower. Across the hall is a generously sized bedroom offering flexibility to your floorplan.The outdoor living spaces are thoughtfully designed for everyday enjoyment, featuring a large patio with adjustable louvered patio cover, an expansive grassy yard, a raised vegetable garden, and a whole-home indoor/outdoor sound system. The fully fenced grounds provide privacy while preserving unobstructed mountain views.Additional amenities include an attached two-car garage, a spacious driveway with parking for up to four additional vehicles, a soft water system, and a tankless water heater.Located in the award winning La Crescenta school district, this special home offers a rare combination of privacy, safety, and community. Tucked into a close-knit neighborhood where neighbors know one another, children play outside, and evening strolls are part of everyday life.
For sale
Listed by: eXp Realty of Greater Los Angeles • Brent Ballard • Contact: (818) 919-0282
Price cut: $100K (8/14)
$2,498,000
5432 Vista Del Arroyo Dr, La Crescenta, CA 91214
5beds
3,244sqft
Single Family Residence
Built in 1958
10,396 Square Feet Lot
$2,448,600 Zestimate®
$770/sqft
$-- HOA
What's special
- 46 days |
- 968 |
- 29 |
Zillow last checked:
Listing updated:
Listed by:
Brent Ballard DRE #01297151 (818)919-0282,
eXp Realty of Greater Los Angeles,
Trey Ballard DRE #02215641 818-850-8802,
eXp Realty of Greater Los Angeles
Source: CRMLS,MLS#: P1-28252 Originating MLS: California Regional MLS (Ventura & Pasadena-Foothills AORs)
Originating MLS: California Regional MLS (Ventura & Pasadena-Foothills AORs)Facts & features
Interior
Bedrooms & bathrooms
- Bedrooms: 5
- Bathrooms: 4
- Full bathrooms: 1
- 3/4 bathrooms: 2
- 1/2 bathrooms: 1
- Main level bathrooms: 3
- Main level bedrooms: 3
Rooms
- Room types: Entry/Foyer, Family Room, Kitchen, Laundry, Living Room, Primary Bedroom, Other, Pantry
Primary bedroom
- Features: Main Level Primary
Primary bedroom
- Features: Primary Suite
Other
- Features: Walk-In Closet(s)
Pantry
- Features: Walk-In Pantry
Heating
- Zoned
Cooling
- Central Air, Zoned
Appliances
- Included: Built-In Range, Barbecue, Dishwasher, Microwave, Refrigerator, Range Hood, Water Softener, Tankless Water Heater
- Laundry: Washer Hookup, Gas Dryer Hookup, Stacked
Features
- Main Level Primary, Primary Suite, Walk-In Pantry, Walk-In Closet(s)
- Has fireplace: Yes
- Fireplace features: Family Room, Gas, Living Room, Multi-Sided
- Common walls with other units/homes: No Common Walls
Interior area
- Total interior livable area: 3,244 sqft
Property
Parking
- Total spaces: 6
- Parking features: Door-Multi, Driveway, Garage
- Attached garage spaces: 2
- Uncovered spaces: 4
Features
- Levels: Two
- Stories: 2
- Patio & porch: Concrete, Front Porch, Open, Patio
- Pool features: None
- Spa features: None
- Has view: Yes
- View description: Mountain(s), Panoramic, Trees/Woods
Lot
- Size: 10,396 Square Feet
Details
- Parcel number: 5868010015
- Special conditions: Standard
Construction
Type & style
- Home type: SingleFamily
- Property subtype: Single Family Residence
Condition
- Year built: 1958
Utilities & green energy
- Sewer: Public Sewer
- Water: Public
Community & HOA
Community
- Features: Foothills, Hiking, Mountainous
Location
- Region: La Crescenta
Financial & listing details
- Price per square foot: $770/sqft
- Tax assessed value: $967,904
- Date on market: 7/30/2026
- Cumulative days on market: 46 days
- Listing terms: Cash to New Loan
Estimated market value
$2,448,600
$2.33M - $2.57M
$6,850/mo
Price history
| Date | Event | Price |
|---|---|---|
| 8/14/2026 | Price change | $2,498,000-3.8%$770/sqft |
Source:  CRMLS #P1-28252 Report a problem CRMLS #P1-28252 Report a problem | ||
| 7/30/2026 | Listed for sale | $2,598,000-7.1%$801/sqft |
Source: CRMLS #P1-28252 Report a problem | ||
| 7/24/2026 | Listing removed | $2,798,000$863/sqft |
Source: eXp Realty #P1-27920 Report a problem | ||
| 7/9/2026 | Listed for sale | $2,798,000+521.8%$863/sqft |
Source: eXp Realty #P1-27920 Report a problem | ||
| 11/1/2001 | Sold | $450,000$139/sqft |
Source: Public Record Report a problem | ||
Public tax history
| Year | Property taxes | Tax assessment |
|---|---|---|
| 2026 | -- | $967,904 +2% |
| 2025 | $11,361 +4.4% | $948,926 +2% |
| 2024 | $10,885 +2.7% | $930,320 +2% |
| 2023 | $10,598 +4.2% | $912,080 +2% |
| 2022 | $10,174 +1.8% | $894,197 +2% |
| 2021 | $9,990 +1.4% | $876,665 +1% |
| 2020 | $9,848 | $867,677 +2% |
| 2019 | $9,848 +5.4% | $850,664 +2% |
| 2018 | $9,347 | $833,985 +2% |
| 2017 | $9,347 +1.6% | $817,633 +2% |
| 2016 | $9,203 +3.4% | $801,602 +1.5% |
| 2015 | $8,901 +3.1% | $789,562 +2% |
| 2014 | $8,636 | $774,096 +2.5% |
| 2012 | -- | $755,490 +2% |
| 2011 | -- | $740,678 +23.2% |
| 2010 | -- | $601,103 +13.3% |
| 2009 | -- | $530,361 +2% |
| 2008 | -- | $519,963 +2% |
| 2007 | -- | $509,769 +2% |
| 2006 | -- | $499,775 |
| 2005 | -- | $499,775 +6.9% |
| 2004 | -- | $467,569 +1.9% |
| 2003 | -- | $459,000 +2% |
| 2002 | -- | $450,000 +214% |
| 2000 | -- | $143,315 |
Find assessor info on the county website
Monthly payment
Est. payment
Payment breakdown
Explore the cost of this home by adjusting the details. Changes won't be saved.Climate risks
Neighborhood: 91214
Nearby schools
GreatSchools rating
- 9/10Mountain Avenue Elementary SchoolGrades: K-6Distance: 0.8 mi
- 8/10Rosemont Middle SchoolGrades: 7-8Distance: 0.9 mi
- 10/10Crescenta Valley High SchoolGrades: 9-12Distance: 1.3 mi
Schools provided by the listing agent
- Middle: Rosemont
Source: CRMLS. This data may not be complete. We recommend contacting the local school district to confirm school assignments for this home.
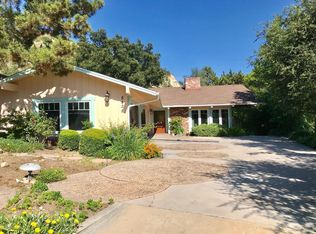
- $1,492,3003 bd2 ba2.3k sqft5444 Vista Del Arroyo Dr, La Crescenta, CA 91214Off Market
- $1,797,1004 bd3 ba2.4k sqft5428 Vista Del Arroyo Dr, La Crescenta, CA 91214Off Market
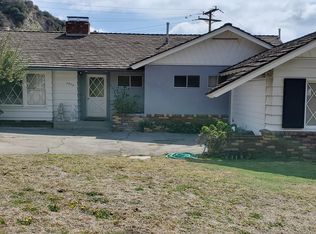
- $1,478,5003 bd2 ba1.7k sqft5450 Vista Del Arroyo Dr, La Crescenta, CA 91214Off Market
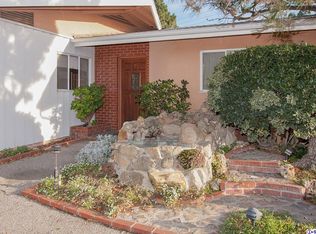
- $1,473,1003 bd2 ba1.6k sqft5424 Vista Del Arroyo Dr, La Crescenta, CA 91214Off Market
- $1,535,4003 bd1 ba1.6k sqft5421 Vista Del Arroyo Dr, La Crescenta, CA 91214Off Market
- $1,329,0002 bd2 ba1.9k sqft5456 Vista Del Arroyo Dr, La Crescenta, CA 91214Off Market
- $1,565,7004 bd2 ba1.9k sqft5420 Vista Del Arroyo Dr, La Crescenta, CA 91214Off Market
- $1,521,4002 bd2 ba1.6k sqft5443 Vista Del Arroyo Dr, La Crescenta, CA 91214Off Market
A local agent can set up tours, give advice and negotiate with sellers.
Similar homes
- $2,495,0004 bd4 ba2.2k sqft507 Venado Vista Dr, La Canada Flintridge, CA 91011For Sale
 MLS ID #P1-27790, Benjamin Kelly, COMPASS. CRMLS
 - $2,493,0004 bd3 ba2.4k sqft1523 Colina Dr, Glendale, CA 91208For Sale
 MLS ID #GD26149655, Harout Aloyan, Coldwell Banker Hallmark. CRMLS
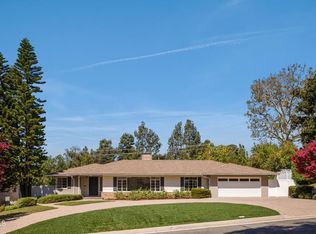
 - $2,285,0003 bd3 ba2.2k sqft4817 Fairlawn Dr, La Canada Flintridge, CA 91011For Sale
 MLS ID #P1-28582, Timothy Durkovic, Christie's RE SoCal. CRMLS
 - $2,498,0003 bd3 ba2.7k sqft1604 Woodglen Ln, Altadena, CA 91001For Sale
 MLS ID #26868339, Julia Allos DRE # 01941011, Compass. CLAW
 - $2,495,0005 bd5 ba4.3k sqft2738 Sleepy Hollow Pl, Glendale, CA 91206For SaleMLS ID #GD26154357, Jerry Armen, Team Rock Properties. CRMLS
- $2,199,0004 bd4 ba3.4k sqft1861 Oakmont Ter, Glendale, CA 91208For SaleMLS ID #P1-27951, Brian Parsons, Keller Williams Realty. CRMLS
- $1,450,0004 bd2 ba1.9k sqft3930 Burritt Way, Glendale, CA 91214For SaleMLS ID #P1-28572, Carey Haynes, COMPASS. CRMLS
- $1,299,9994 bd3 ba2.8k sqft10162 Breidt Ave, Tujunga, CA 91042For SaleMLS ID #26881387, Angela Gollan DRE # 02050331, Compass. CLAW
- $1,850,0003 bd2 ba1.6k sqft5220 Palm Dr, La Canada Flintridge, CA 91011For SaleMLS ID #P1-28420, Valerie Talbert, COMPASS. CRMLS
- $3,499,0004 bd4 ba3.7k sqft2137 Lyans Dr, La Canada Flintridge, CA 91011For SaleMLS ID #P1-27688, Jason Berns, Keller Williams Realty. CRMLS
- $1,999,0004 bd3 ba2.9k sqft1437 Hillside Dr, Glendale, CA 91208For SaleMLS ID #P1-28363, Christopher Suarez, COMPASS. CRMLS
- $2,298,0003 bd3 ba1.8k sqft135 Club Rd, Pasadena, CA 91105For SaleMLS ID #26876589, Jonathan Butler DRE # 01883938, Douglas Elliman. CLAW
- $2,887,0004 bd4 ba3.2k sqft168 Lamour Dr, La Canada Flintridge, CA 91011For SaleMLS ID #P1-27049, Hyun William Park, COMPASS. CRMLS
- $2,495,0004 bd3 ba2.5k sqft2377 W Silver Lake Dr, Los Angeles, CA 90039For SaleMLS ID #P1-28461, Jamie Bridgers, COMPASS. CRMLS
- $2,400,0004 bd3 ba3.3k sqft15810 Castlewoods Dr, Sherman Oaks, CA 91403For SaleMLS ID #26869899, Tomer Fridman DRE # 01750717, Christie's International Real Estate SoCal. CLAW
- $2,490,0004 bd4 ba3.5k sqft2985 San Pasqual St, Pasadena, CA 91107For SaleMLS ID #P1-27704, Paul Villegas, Coldwell Banker Realty. CRMLS
- $2,595,0003 bd4 ba2.7k sqft2276 Moreno Dr, Los Angeles, CA 90039For SaleMLS ID #26870759, Tracy B Do DRE # 01350025, Coldwell Banker Realty. CLAW
- $2,295,0003 bd2 ba2k sqft1265 El Mirador Dr, Pasadena, CA 91103For SaleMLS ID #P1-28337, Darrell Done, Coldwell Banker Realty. CRMLS
- $2,200,0003 bd3 ba2.6k sqft579 Laguna Rd, Pasadena, CA 91105For SaleMLS ID #P1-28428, Michael Bell, Sotheby's International Realty, Inc.. CRMLS
- $2,250,0003 bd3 ba2.1k sqft981 Glen Oaks Blvd, Pasadena, CA 91105For SaleMLS ID #P1-27471, Teresa Fuller, COMPASS. CRMLS
Local buyer's agents are ready to help
