From the moment you enter, you're welcomed by light-filled living spaces, soaring ceilings, and seamless indoor-outdoor flow. At the heart of the home is a chef's kitchen featuring an oversized center island, premium appliances, abundant cabinetry, a walk-in pantry, a butler's pantry, and a reverse osmosis water filtration system. The kitchen opens to a spacious great room with a fireplace, while the formal dining room features French doors leading to the outdoor entertaining areas.
A formal living room with its own fireplace provides an elegant space for entertaining, while a private office with French doors opening to the grounds creates the ideal work-from-home retreat. Completing the main level is a generously sized ensuite bedroom, perfect for guests or multi-generational living.
A sweeping staircase leads upstairs to the luxurious primary suite featuring spectacular views, a spa-inspired bath with a jetted soaking tub, oversized walk-in shower, dual vanities, and an expansive walk-in closet with custom built-ins. Also upstairs are one additional ensuite bedroom, two bedrooms connected by a Jack-and-Jill bathroom, and a conveniently located laundry room.
Step outside to multiple patios and inviting entertaining spaces complete with an outdoor kitchen, gas fire pit, and elegant waterfall fountain. From both the interior of the home and the front outdoor living areas, enjoy sweeping panoramic views across Glendale to the Santa Monica Mountains.
The detached three-car garage offers ample parking and exciting potential for a future ADU, home gym, studio, or additional flex space (buyer to verify).
Offering remarkable privacy, spectacular views, versatile living spaces, and timeless architectural appeal, this is a rare opportunity to own an exceptional hillside estate designed for comfortable everyday living and unforgettable entertaining.
For sale
Listed by: Team Rock Properties • Jerry Armen • Contact: (818)3887383
$2,495,000
2738 Sleepy Hollow Pl, Glendale, CA 91206
5beds
4,319sqft
:
Get pre-qualified$15,282/mo
Single Family Residence
Built in 2001
0.51 Acres Lot
$2,478,000 Zestimate®
$578/sqft
$98/mo HOA
What's special
- 6 days |
- 546 |
- 27 |
Likely to sell faster than
Zillow last checked:
Listing updated:
Listed by:
Jerry Armen DRE #01269617 (818)3887383,
Team Rock Properties
Source: CRMLS,MLS#: GD26154357 Originating MLS: California Regional MLS
Originating MLS: California Regional MLSFacts & features
Interior
Bedrooms & bathrooms
- Bedrooms: 5
- Bathrooms: 5
- Full bathrooms: 5
- Main level bathrooms: 2
- Main level bedrooms: 1
Rooms
- Room types: Bathroom, Bonus Room, Bedroom, Family Room, Game Room, Kitchen, Laundry, Living Room, Primary Bathroom, Primary Bedroom, Office, Other, Pantry, Dining Room
Primary bedroom
- Features: Primary Suite
Primary bedroom
- Features: Main Level Primary
Bedroom
- Features: Bedroom on Main Level
Bathroom
- Features: Bathtub, Dual Sinks, Full Bath on Main Level, Jetted Tub, Separate Shower, Upgraded, Vanity, Walk-In Shower
Kitchen
- Features: Butler's Pantry, Granite Counters, Kitchen Island, Walk-In Pantry
Pantry
- Features: Walk-In Pantry
Heating
- Central
Cooling
- Central Air
Appliances
- Included: Barbecue, Double Oven, Dishwasher, Freezer, Disposal, Gas Oven, Gas Range, Microwave, Refrigerator, Range Hood, Vented Exhaust Fan
- Laundry: Laundry Room, Upper Level
Features
- Breakfast Bar, Built-in Features, Crown Molding, Separate/Formal Dining Room, Eat-in Kitchen, Granite Counters, High Ceilings, Recessed Lighting, Bedroom on Main Level, Jack and Jill Bath, Main Level Primary, Primary Suite, Walk-In Pantry, Walk-In Closet(s)
- Doors: French Doors
- Windows: Double Pane Windows, Plantation Shutters
- Has fireplace: Yes
- Fireplace features: Family Room, Living Room
- Common walls with other units/homes: No Common Walls
Interior area
- Total interior livable area: 4,319 sqft
Property
Parking
- Total spaces: 3
- Parking features: Door-Multi, Driveway, Garage
- Garage spaces: 3
Features
- Levels: Two
- Stories: 2
- Entry location: 1
- Patio & porch: Rear Porch, Stone, Terrace
- Exterior features: Barbecue
- Pool features: None
- Spa features: None
- Has view: Yes
- View description: City Lights, Canyon, Mountain(s), Valley
Lot
- Size: 0.51 Acres
- Features: Back Yard, Front Yard, Lawn, Landscaped, Secluded, Yard
Details
- Parcel number: 5666027005
- Special conditions: Standard
Construction
Type & style
- Home type: SingleFamily
- Property subtype: Single Family Residence
Condition
- Turnkey
- New construction: No
- Year built: 2001
Utilities & green energy
- Sewer: Public Sewer
- Water: Public
Community & HOA
Community
- Features: Park
HOA
- Has HOA: Yes
- Amenities included: Maintenance Grounds
- HOA fee: $98 monthly
- HOA name: Glendale Reserve HOA
- HOA phone: 818-981-1802
Location
- Region: Glendale
Financial & listing details
- Price per square foot: $578/sqft
- Tax assessed value: $1,238,999
- Annual tax amount: $13,990
- Date on market: 7/23/2026
- Cumulative days on market: 6 days
- Listing terms: Cash,Cash to New Loan,Conventional
Estimated market value
$2,478,000
$2.35M - $2.60M
$7,996/mo
Price history
| Date | Event | Price |
|---|---|---|
| 7/23/2026 | Listed for sale | $2,495,000-0.2%$578/sqft |
Source:  CRMLS #GD26154357 Report a problem CRMLS #GD26154357 Report a problem | ||
| 8/16/2025 | Listing removed | $2,500,000-9.1%$579/sqft |
Source:  SDMLS #P1-19409 Report a problem SDMLS #P1-19409 Report a problem | ||
| 6/23/2025 | Listed for sale | $2,750,000+223.5%$637/sqft |
Source: SDMLS #P1-19409 Report a problem | ||
| 5/23/2012 | Listing removed | $6,000$1/sqft |
Source: Real Estate eBroker Inc. #B12057732 Report a problem | ||
| 5/9/2012 | Listed for rent | $6,000$1/sqft |
Source: Real Estate eBroker Inc. #B12057732 Report a problem | ||
| 12/18/2002 | Sold | $850,000$197/sqft |
Source: Public Record Report a problem | ||
Public tax history
| Year | Property taxes | Tax assessment |
|---|---|---|
| 2025 | $13,990 +2.3% | $1,238,999 +2% |
| 2024 | $13,681 +2.3% | $1,214,706 +2% |
| 2023 | $13,375 +1.8% | $1,190,890 +2% |
| 2022 | $13,143 +1.8% | $1,167,540 +2% |
| 2021 | $12,905 +1.4% | $1,144,648 +1% |
| 2020 | $12,721 | $1,132,912 +2% |
| 2019 | $12,721 +5.1% | $1,110,699 +2% |
| 2018 | $12,109 | $1,088,922 +2% |
| 2017 | $12,109 +1.5% | $1,067,572 +2% |
| 2016 | $11,925 +3.4% | $1,046,640 +1.5% |
| 2015 | $11,532 +3% | $1,030,920 +2% |
| 2014 | $11,201 | $1,010,726 +2.5% |
| 2012 | -- | $986,431 +2% |
| 2011 | -- | $967,090 +0.8% |
| 2010 | -- | $959,864 -0.2% |
| 2009 | -- | $962,145 +2% |
| 2008 | -- | $943,280 +2% |
| 2007 | -- | $924,785 +2% |
| 2006 | -- | $906,653 |
| 2005 | -- | $906,653 +4% |
| 2004 | -- | $871,448 +2.5% |
| 2003 | -- | $850,000 +302.8% |
| 2002 | -- | $211,041 |
Find assessor info on the county website
Monthly payment
Est. payment
Payment breakdown
Explore the cost of this home by adjusting the details. Changes won't be saved.Climate risks
Neighborhood: Glenoaks Canyon
Nearby schools
GreatSchools rating
- 9/10Glenoaks Elementary SchoolGrades: K-6Distance: 1 mi
- 8/10Woodrow Wilson Middle SchoolGrades: 6-8Distance: 2 mi
- 6/10Glendale High SchoolGrades: 9-12Distance: 1.6 mi
- $2,589,8005 bd5 ba4.2k sqft2752 Sleepy Hollow Pl, Glendale, CA 91206Off Market
- $2,942,3005 bd5 ba4.5k sqft2758 Sleepy Hollow Pl, Glendale, CA 91206Off Market
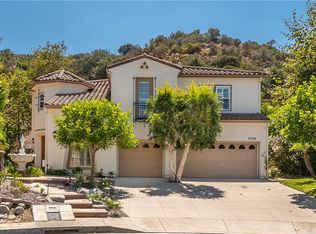
- $3,432,1005 bd5 ba4.3k sqft2736 Sleepy Hollow Pl, Glendale, CA 91206Off Market
- $2,953,0004 bd3 ba4.2k sqft2732 Sleepy Hollow Pl, Glendale, CA 91206Off Market
- $2,854,7005 bd5 ba4.2k sqft2722 Sleepy Hollow Pl, Glendale, CA 91206Off Market
- $2,629,4003 bd3 ba4.1k sqft2762 Sleepy Hollow Pl, Glendale, CA 91206Off Market
- $2,918,9005 bd4 ba4.2k sqft2765 Sleepy Hollow Pl, Glendale, CA 91206Off Market
- $2,778,3004 bd4 ba4.2k sqft2753 Sleepy Hollow Pl, Glendale, CA 91206Off Market
A local agent can set up tours, give advice and negotiate with sellers.
Similar homes
- $2,399,0004 bd4 ba3.4k sqft1861 Oakmont Ter, Glendale, CA 91208For Sale
 MLS ID #P1-27951, Brian Parsons, Keller Williams Realty. CRMLS
 - $2,639,0004 bd3 ba2.4k sqft1523 Colina Dr, Glendale, CA 91208For Sale
 MLS ID #GD26149655, Harout Aloyan, Coldwell Banker Hallmark. CRMLS
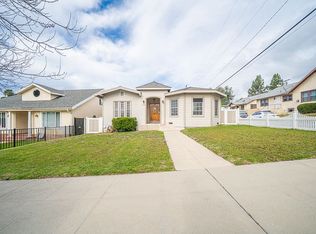
 - $2,599,9958 bd8 ba3.6k sqft5163 Windermere Ave, Los Angeles, CA 90041For Sale By Owner
- $2,399,0006 bd5 ba3.2k sqft404 E Randolph St, Glendale, CA 91207For Sale
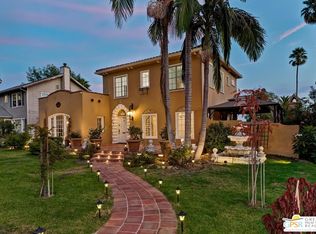 MLS ID #26649669PS, Mark Bessey DRE # 01235695, Engel & Volkers Beverly HIlls. CLAW
 - $2,499,0005 bd6 ba3.5k sqft15014 Valleyheart Dr, Sherman Oaks, CA 91403For SaleMLS ID #SR26156593, Zeev Perez, Equity Union. CRMLS
- $2,299,0004 bd3 ba2.5k sqft1234 N Everett St, Glendale, CA 91207For SaleMLS ID #226001688, Lori Klass, Pinnacle Estate Properties, Inc.. CSMAOR
- $2,595,0004 bd4 ba2.2k sqft507 Venado Vista Dr, La Canada Flintridge, CA 91011For SaleMLS ID #P1-27790, Benjamin Kelly, COMPASS. CRMLS
- $2,760,0004 bd3 ba2.6k sqft135 E Las Flores Ave, Arcadia, CA 91006For SaleMLS ID #TR26162784, Xiaochong Wang, Real Broker. CRMLS
- $2,799,0005 bd5 ba3.5k sqft3690 Crownridge Dr, Sherman Oaks, CA 91403For SaleMLS ID #26863595, Lloyd Ross DRE # 02046500, Douglas Elliman. CLAW
- $1,688,5004 bd3 ba2.5k sqft916 Calle Del Pacifico, Glendale, CA 91208For SaleMLS ID #P1-27904, Tom Kwak, Ramsey Shilling Associates. CRMLS
- $2,398,0004 bd3 ba2.9k sqft2067 E Woodlyn Rd, Pasadena, CA 91104For SaleMLS ID #P1-27690, Jason Berns, Keller Williams Realty. CRMLS
- $2,495,0004 bd3 ba2.4k sqft2730 Anchor Ave, Los Angeles, CA 90064For SaleMLS ID #26861815, Rory Posin DRE # 01030819, Estate Properties. CLAW
- $2,750,0003 bd3 ba3k sqft485 Arbor St, Pasadena, CA 91105For SaleMLS ID #P1-27864, Denise Bieker, Coldwell Banker Realty. CRMLS
- $3,295,0006 bd5 ba4.7k sqft1650 Knollwood Dr, Pasadena, CA 91103For SaleMLS ID #P1-27285, Carla Buigues, Christie's RE SoCal. CRMLS
- $2,280,0005 bd5 ba4.1k sqft829 Kingsford St, Monterey Park, CA 91754For SaleMLS ID #WS26096572, LIWEI CHEN, Pinnacle Real Estate Group. CRMLS
- $2,895,0003 bd3 ba2.2k sqft1095 Linda Glen Dr, Pasadena, CA 91105For SaleMLS ID #P1-27109, Amy Engler, COMPASS. CRMLS
- $2,100,0006 bd9 ba4.3k sqft3511 Sparr Blvd, Glendale, CA 91208For SaleMLS ID #P1-27902, Jill Suarez, Engel & Voelkers La Canada. CRMLS
- $2,590,0004 bd5 ba3.3k sqft43 W Naomi Ave, Arcadia, CA 91007For SaleMLS ID #WS26139471, JASON WEI, RE/MAX PREMIER/ARCADIA. CRMLS
- $2,495,0003 bd2 ba2.5k sqft12304 Addison St, Valley Village, CA 91607For SaleMLS ID #26857327, Tori Barnao DRE # 01425512, The Agency. CLAW
- $2,249,0004 bd3 ba2.7k sqft6636 Wooster Ave, Los Angeles, CA 90056For SaleMLS ID #PTP2605708, Ever Eternity, Pacific Sotheby's Int'l Realty. CRMLS
Local buyer's agents are ready to help
