First time on the market in over 50 years, this cherished single-story residence presents a rare opportunity to own a special residence in one of Cheviot Hills' most desired enclaves. Nestled on a quiet, tree-lined street, the home has been lovingly maintained by the same family for generations and offers an exceptional blend of timeless character, generous living spaces and endless potential. A welcoming red brick entry leads to a warm and inviting interior, where soaring vaulted ceilings with exposed wood beams, abundant natural light and an effortless floor plan create an atmosphere of warmth, comfort and timeless appeal. The expansive living room and separate family room are anchored by striking dual-sided brick fireplaces, offering inviting spaces for both relaxed everyday living and effortless entertaining. Walls of glass blur the line between indoors and out, opening to a serene backyard framed by mature trees, lush landscaping and picturesque city and hillside views. The spacious kitchen features abundant cabinetry and a charming breakfast area which overlooks the family room, while the adjoining dining room is perfectly suited for everything from intimate dinners to larger gatherings. The thoughtfully designed floor plan offers four generously sized bedrooms, including a spacious primary suite complete with built-in shelving, a walk-in closet and a private ensuite bath. The peaceful backyard serves as a private retreat, surrounded by mature landscaping and towering trees, with multiple spaces for outdoor dining, entertaining, and relaxation. Whether enjoyed in its classic form, thoughtfully renovated, or transformed into a custom estate, this special property offers an exceptional canvas for the next owner. Ideally located within the highly sought-after Castle Heights Elementary School District and just moments from Rancho Park Golf Course, Hillcrest Country Club, Culver City, and the Westside's premier shopping and dining destinations, this is a once-in-a-generation opportunity to create your next chapter in one of Los Angeles' most coveted neighborhoods.
For sale
$2,495,000
2730 Anchor Ave, Los Angeles, CA 90064
4beds
2,492sqft
:
Get pre-qualified$15,589/mo
Residential, Single Family Residence
Built in 1956
9,169 Square Feet Lot
$2,480,500 Zestimate®
$1,001/sqft
$-- HOA
What's special
- 2 days |
- 1,154 |
- 103 |
Zillow last checked:
Listing updated:
Listed by:
Rory Posin DRE # 01030819 310-839-8500,
Estate Properties 310-205-0050,
Kristian Bonk DRE # 01466159 310-839-8500,
Estate Properties
Source: CLAW,MLS#: 26861815
Facts & features
Interior
Bedrooms & bathrooms
- Bedrooms: 4
- Bathrooms: 3
- Full bathrooms: 2
- 3/4 bathrooms: 1
Rooms
- Room types: Entry, Family Room, Living Room, Walk-In Closet, Breakfast Area, Breakfast Bar, Dining Area, Patio Covered, Patio Open, Formal Entry, Guest-Maids Quarters, Jack And Jill
Heating
- Central
Cooling
- Air Conditioning, Central Air
Appliances
- Included: Refrigerator, Dishwasher, Range/Oven
- Laundry: Inside, Laundry Room
Features
- Built-Ins, Breakfast Area, Breakfast Counter / Bar, Dining Area, Eat-in Kitchen
- Flooring: Hardwood, Carpet, Tile
- Doors: Double Door Entry, Sliding Doors
- Windows: Skylight(s)
- Number of fireplaces: 2
- Fireplace features: Living Room, Family Room, Decorative
Interior area
- Total structure area: 2,492
- Total interior livable area: 2,492 sqft
Property
Parking
- Total spaces: 4
- Parking features: Attached, Direct Access, Garage Door Opener, Garage - 2 Car, Driveway, Concrete, Garage Is Attached, Garage
- Attached garage spaces: 2
- Uncovered spaces: 2
Features
- Levels: One
- Stories: 1
- Entry location: Main Level
- Patio & porch: Front Porch, Rear Porch, Patio, Brick
- Exterior features: Living Room Balcony
- Pool features: Room For
- Spa features: None
- Has view: Yes
- View description: Tree Top, City, Hills, Park/Greenbelt
Lot
- Size: 9,169 Square Feet
- Dimensions: 73 x 126
Details
- Additional structures: None
- Parcel number: 4309001005
- Zoning: LAR1
- Special conditions: Standard
Construction
Type & style
- Home type: SingleFamily
- Architectural style: Ranch
- Property subtype: Residential, Single Family Residence
Materials
- Roof: Composition
Condition
- Year built: 1956
Utilities & green energy
- Sewer: In Street
- Water: District
Community & HOA
Community
- Security: Security Lights
HOA
- Has HOA: No
Location
- Region: Los Angeles
Financial & listing details
- Price per square foot: $1,001/sqft
- Tax assessed value: $137,917
- Annual tax amount: $2,055
- Date on market: 7/23/2026
Estimated market value
$2,480,500
$2.36M - $2.60M
$7,893/mo
Price history
| Date | Event | Price |
|---|---|---|
| 7/23/2026 | Listed for sale | $2,495,000$1,001/sqft |
Source:  CLAW #26861815 Report a problem CLAW #26861815 Report a problem | ||
| 2/21/2023 | Listing removed | -- |
Source: Zillow Rentals Report a problem | ||
| 1/4/2023 | Price change | $6,950-6.7%$3/sqft |
Source: Zillow Rentals Report a problem | ||
| 11/4/2022 | Price change | $7,450-3.2%$3/sqft |
Source: Zillow Rental Manager Report a problem | ||
| 10/21/2022 | Price change | $7,700-7.8%$3/sqft |
Source: Zillow Rental Manager Report a problem | ||
| 10/5/2022 | Listed for rent | $8,350$3/sqft |
Source: Zillow Rental Manager Report a problem | ||
Public tax history
| Year | Property taxes | Tax assessment |
|---|---|---|
| 2025 | $2,055 +2.7% | $137,917 +2% |
| 2024 | $2,002 +1.4% | $135,214 +2% |
| 2023 | $1,974 +3.9% | $132,564 +2% |
| 2022 | $1,899 +2.1% | $129,966 +2% |
| 2021 | $1,859 -0.6% | $127,418 +1% |
| 2020 | $1,870 | $126,112 +2% |
| 2019 | $1,870 +8.8% | $123,640 +2% |
| 2018 | $1,719 | $121,217 +2% |
| 2017 | $1,719 +1.9% | $118,841 +2% |
| 2016 | $1,687 +4.1% | $116,512 +1.5% |
| 2015 | $1,621 +0.3% | $114,763 +2% |
| 2014 | $1,616 | $112,516 +2.5% |
| 2012 | -- | $109,814 +2% |
| 2011 | -- | $107,661 +0.8% |
| 2010 | -- | $106,858 -0.2% |
| 2009 | -- | $107,113 +2% |
| 2008 | -- | $105,014 +2% |
| 2007 | -- | $102,955 +2% |
| 2006 | -- | $100,937 |
| 2005 | -- | $100,937 +4% |
| 2004 | -- | $97,019 +1.9% |
| 2003 | -- | $95,242 +2% |
| 2002 | -- | $93,375 +4% |
| 2000 | -- | $89,751 |
Find assessor info on the county website
Monthly payment
Est. payment
Payment breakdown
Explore the cost of this home by adjusting the details. Changes won't be saved.Climate risks
Neighborhood: Cheviot Hills
Nearby schools
GreatSchools rating
- 10/10Castle Heights Elementary SchoolGrades: K-5Distance: 0.2 mi
- 5/10Palms Middle SchoolGrades: 6-8Distance: 1.6 mi
- 6/10Alexander Hamilton Senior High SchoolGrades: 9-12Distance: 0.6 mi
- $3,604,4004 bd3 ba2.9k sqft2724 Anchor Ave, Los Angeles, CA 90064Off Market
- $3,013,9004 bd3 ba2.7k sqft2736 Anchor Ave, Los Angeles, CA 90064Off Market
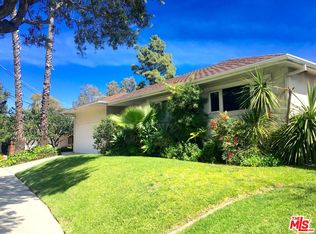
- $3,796,9003 bd2 ba2.1k sqft2716 Anchor Ave, Los Angeles, CA 90064Off Market
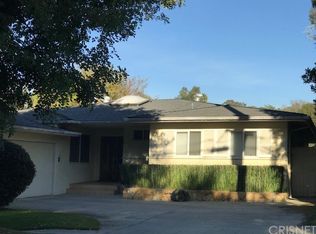
- $3,442,9004 bd3 ba3.2k sqft2742 Anchor Ave, Los Angeles, CA 90064Off Market
- $4,363,3005 bd5 ba2.9k sqft2731 Anchor Ave, Los Angeles, CA 90064Off Market
- $3,283,6004 bd4 ba2.5k sqft2723 Anchor Ave, Los Angeles, CA 90064Off Market
- $4,078,1005 bd5 ba3.7k sqft2710 Anchor Ave, Los Angeles, CA 90064Off Market
- $2,655,7003 bd3 ba2.1k sqft2741 Anchor Ave, Los Angeles, CA 90064Off Market
A local agent can set up tours, give advice and negotiate with sellers.
Similar homes
- $2,450,0002 bd3 ba2.3k sqft10120 Empyrean Way APT 102, Los Angeles, CA 90067For Sale
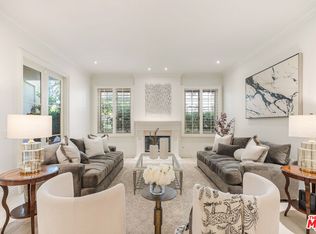 MLS ID #26863397, Josie Tong DRE # 01440310, Sotheby's International Realty. CLAW
 - $2,695,0004 bd4 ba2.2k sqft10625 Esther Ave, Los Angeles, CA 90064For Sale
 MLS ID #26856279, Joseph Babajian DRE # 00813384, Rodeo Realty. CLAW
 - $2,795,0004 bd3 ba2.9k sqft9515 Beverlywood St, Los Angeles, CA 90034For Sale
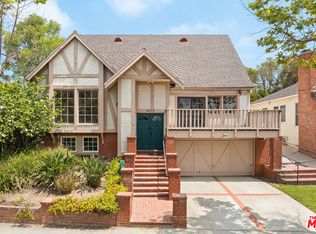 MLS ID #26851671, Kevin Stewart DRE # 02050755, Resident Group. CLAW
 - $2,595,0003 bd2 ba1.6k sqft10321 Northvale Rd, Los Angeles, CA 90064For Sale
 MLS ID #26857241, Justin Feil DRE # 01843291, Berkshire Hathaway HomeServices California Properties. CLAW
 - $3,400,0004 bd4 ba3k sqft2751 Monte Mar Ter, Los Angeles, CA 90064For SaleMLS ID #26851383, Ron Wynn DRE # 00420587, Compass. CLAW
- $2,295,0004 bd4 ba2.1k sqft3123 Oakhurst Ave, Los Angeles, CA 90034For SaleMLS ID #26854709, David Norman DRE # 01116835, Boardwalk Real Estate, Inc.. CLAW
- $2,295,0004 bd4 ba3.1k sqft2955 Kelton Ave, Los Angeles, CA 90064For SaleMLS ID #26844195, Kevin Khojasteh DRE # 02089122, Sotheby's International Realty. CLAW
- $2,599,0003 bd2 ba2.6k sqft1903 Preuss Rd, Los Angeles, CA 90034For SaleMLS ID #26855683, Michael Ferman DRE # 02089113, Compass. CLAW
- $2,295,0003 bd3 ba1.3k sqft10335 Orton Ave, Los Angeles, CA 90064For SaleMLS ID #26850963, Jimmy Heckenberg DRE # 01910100, Rodeo Realty. CLAW
- $2,795,0005 bd5 ba2.5k sqft2725 Midvale Ave, Los Angeles, CA 90064For SaleMLS ID #26849927, Adam Glick DRE # 01982917, Keller Williams Beverly Hills. CLAW
- $1,900,0004 bd3 ba2.3k sqft2831 Overland Ave, Los Angeles, CA 90064For SaleMLS ID #26849275, Chad Lund DRE # 00998185, Douglas Elliman. CLAW
- $2,150,0004 bd2 ba1.9k sqft2642 Manning Ave, Los Angeles, CA 90064For SaleMLS ID #FR26059251, Brian Dombroski, Dombroski Realty. CRMLS
- $1,895,0003 bd2 ba1.6k sqft2244 Hillsboro Ave, Los Angeles, CA 90034For SaleMLS ID #26862023, Michael Nourmand DRE # 01281017, Nourmand & Associates-BH. CLAW
- $1,949,5003 bd3 ba2k sqft10540 W Olympic Blvd, Los Angeles, CA 90064For SaleMLS ID #OC26147418, Rob Magnotta, First Team Real Estate. CRMLS
- $2,899,0005 bd5 ba2.6k sqft2739 Midvale Ave, Los Angeles, CA 90064For SaleMLS ID #26839713, Hofit Kahn DRE # 01983538, Compass. CLAW
- $3,250,0003 bd4 ba3.6k sqft2718 Motor Ave, Los Angeles, CA 90064For SaleMLS ID #26833245, Susan Lau DRE # 01516710, Coldwell Banker Realty. CLAW
- $1,999,0005 bd4 ba2k sqft2646 Westwood Blvd, Los Angeles, CA 90064For SaleMLS ID #25623957, Chang Soo Lee DRE # 01915374, Urban Real Estate, Inc.. CLAW
- $2,849,0006 bd5 ba2.7k sqft2621 Veteran Ave, Los Angeles, CA 90064For SaleMLS ID #26834113, Michael Haddad DRE # 01326922, Compass. CLAW
- $1,850,0003 bd2 ba1.8k sqft3370 Manning Ct, Los Angeles, CA 90064For SaleMLS ID #NDP2606067, Kim Jones-Addy, Conrad Realtors. CRMLS
- $2,295,0003 bd4 ba2.9k sqft2184 Century Woods Way, Los Angeles, CA 90067For SaleMLS ID #26859311, Natasha Dassoff DRE # 02106802, Carolwood Estates. CLAW
Local buyer's agents are ready to help
