Set in one of the Westside's most desirable neighborhoods, this Rancho Park home offers exceptional space, light, and flow in equal measure - all within the boundaries of some of Los Angeles' top rated schools. The entrance sets a welcoming tone with soaring ceilings and arched detailing throughout. A comfortable sitting area in front of a fireplace leads into a generous living room, creating an easy flow from the moment you walk in. Windows throughout the home flood every room with natural light, giving the entire house a bright, warm feel from morning to evening.The kitchen opens to both a dining room and a family room that looks out onto a beautiful pool. A bedroom on the main level adds flexibility for guests or a home office. Upstairs, the primary suite is entered through double doors and features its own fireplace and impressively high ceilings. Two additional bedrooms complete the upper level, each as light filled and well proportioned as the rest of the home.The backyard offers a private hot tub alongside the pool, making it a true outdoor retreat. A genuine two car garage includes ample storage with an attached bonus room. Owned solar panels mean meaningfully lower energy bills from day one. The perfect family home with a rare combination of scale, character, and location - this is Rancho Park living at its best.
For sale
$2,295,000
2955 Kelton Ave, Los Angeles, CA 90064
4beds
3,165sqft
:
Get pre-qualified$14,186/mo
Residential, Single Family Residence
Built in 1946
5,575 Square Feet Lot
$2,275,800 Zestimate®
$725/sqft
$-- HOA
What's special
- 48 days |
- 1,157 |
- 66 |
Zillow last checked:
Listing updated:
Listed by:
Kevin Khojasteh DRE # 02089122 408-868-5318,
Sotheby's International Realty 310-481-6262
Source: CLAW,MLS#: 26844195
Facts & features
Interior
Bedrooms & bathrooms
- Bedrooms: 4
- Bathrooms: 4
- Full bathrooms: 4
Rooms
- Room types: Walk-In Closet
Heating
- Central
Cooling
- Air Conditioning
Appliances
- Included: Range/Oven, Refrigerator
- Laundry: Laundry Area
Features
- Flooring: Wood Laminate
- Has fireplace: Yes
- Fireplace features: Living Room
Interior area
- Total structure area: 3,165
- Total interior livable area: 3,165 sqft
Property
Parking
- Total spaces: 6
- Parking features: Garage - 2 Car
- Garage spaces: 2
Features
- Levels: Two
- Stories: 2
- Pool features: In Ground
- Spa features: Above Ground
- Has view: Yes
- View description: Tree Top
Lot
- Size: 5,575 Square Feet
- Dimensions: 45 x 124
Details
- Additional structures: None
- Parcel number: 4254004008
- Zoning: LAR1
- Special conditions: Standard
Construction
Type & style
- Home type: SingleFamily
- Architectural style: Modern
- Property subtype: Residential, Single Family Residence
Condition
- Year built: 1946
Utilities & green energy
Green energy
- Energy generation: Solar
Community & HOA
Community
- Security: Alarm System
HOA
- Has HOA: No
Location
- Region: Los Angeles
Financial & listing details
- Price per square foot: $725/sqft
- Tax assessed value: $1,914,960
- Annual tax amount: $23,081
- Date on market: 6/10/2026
Estimated market value
$2,275,800
$2.16M - $2.39M
$7,336/mo
Price history
| Date | Event | Price |
|---|---|---|
| 6/10/2026 | Listed for sale | $2,295,000-4.2%$725/sqft |
Source:  CLAW #26844195 Report a problem CLAW #26844195 Report a problem | ||
| 1/12/2025 | Listing removed | $8,500$3/sqft |
Source:  CLAW #24-466059 Report a problem CLAW #24-466059 Report a problem | ||
| 11/21/2024 | Listed for rent | $8,500-19%$3/sqft |
Source: CLAW #24-466059 Report a problem | ||
| 11/9/2024 | Listing removed | $2,395,000$757/sqft |
Source: CLAW #24-439709 Report a problem | ||
| 10/24/2024 | Price change | $2,395,000-4%$757/sqft |
Source: CLAW #24-439709 Report a problem | ||
| 10/1/2024 | Listed for sale | $2,495,000$788/sqft |
Source: CLAW #24-439709 Report a problem | ||
| 9/23/2024 | Contingent | $2,495,000$788/sqft |
Source: CLAW #24-439709 Report a problem | ||
| 9/14/2024 | Listed for sale | $2,495,000-7.4%$788/sqft |
Source: CLAW #24-439709 Report a problem | ||
| 9/13/2024 | Listing removed | $2,695,000$852/sqft |
Source: CSMAOR #224003519 Report a problem | ||
| 9/12/2024 | Listing removed | $10,500$3/sqft |
Source: CSMAOR #224002461 Report a problem | ||
| 8/20/2024 | Listed for sale | $2,695,000-3.6%$852/sqft |
Source: CSMAOR #224003519 Report a problem | ||
| 8/20/2024 | Listing removed | $2,795,000$883/sqft |
Source: CSMAOR #224001879 Report a problem | ||
| 8/7/2024 | Price change | $2,795,000-3.5%$883/sqft |
Source: CSMAOR #224001879 Report a problem | ||
| 7/1/2024 | Price change | $2,895,000-3.3%$915/sqft |
Source: CSMAOR #224001879 Report a problem | ||
| 6/20/2024 | Listed for rent | $10,500$3/sqft |
Source: CSMAOR #224002461 Report a problem | ||
| 6/5/2024 | Listed for sale | $2,995,000+81.5%$946/sqft |
Source: CSMAOR #224001879 Report a problem | ||
| 12/30/2016 | Sold | $1,650,000-2.4%$521/sqft |
Source: CLAW #16166910 Report a problem | ||
| 12/21/2016 | Pending sale | $1,690,000$534/sqft |
Source: John Aaroe Group #16166910 Report a problem | ||
| 9/16/2016 | Listing removed | $1,690,000$534/sqft |
Source: John Aaroe Group #16155040 Report a problem | ||
| 9/14/2016 | Pending sale | $1,690,000$534/sqft |
Source: John Aaroe Group #16-155040 Report a problem | ||
| 9/9/2016 | Listed for sale | $1,690,000$534/sqft |
Source: John Aaroe Group #16155040 Report a problem | ||
| 9/7/2016 | Pending sale | $1,690,000$534/sqft |
Source: John Aaroe Group #16155040 Report a problem | ||
| 8/19/2016 | Listed for sale | $1,690,000+40.8%$534/sqft |
Source: John Aaroe Group #16155040 Report a problem | ||
| 12/23/2015 | Sold | $1,200,000-7%$379/sqft |
Source: Public Record Report a problem | ||
| 7/7/2015 | Pending sale | $1,290,000$408/sqft |
Source: Red Carpet Heritage Realty #DW14234611 Report a problem | ||
Public tax history
| Year | Property taxes | Tax assessment |
|---|---|---|
| 2025 | $23,081 +1.2% | $1,914,960 +2% |
| 2024 | $22,797 +2% | $1,877,413 +2% |
| 2023 | $22,353 +4.9% | $1,840,602 +2% |
| 2022 | $21,309 +1.3% | $1,804,512 +2% |
| 2021 | $21,040 -1% | $1,769,130 +1% |
| 2020 | $21,258 | $1,750,991 +2% |
| 2019 | $21,258 +4.7% | $1,716,659 +2% |
| 2018 | $20,306 | $1,683,000 +2% |
| 2017 | $20,306 +2.2% | $1,650,000 +37.5% |
| 2016 | $19,862 +36.8% | $1,200,000 +162.6% |
| 2015 | $14,515 +159.1% | $457,025 +2% |
| 2014 | $5,601 | $448,073 +2.5% |
| 2012 | -- | $437,304 +2% |
| 2011 | -- | $428,730 +0.8% |
| 2010 | -- | $425,526 -0.2% |
| 2009 | -- | $426,538 +2% |
| 2008 | -- | $418,175 +2% |
| 2007 | -- | $409,977 +2% |
| 2006 | -- | $401,939 |
| 2005 | -- | $401,939 +4% |
| 2004 | -- | $386,332 +1.9% |
| 2003 | -- | $379,252 +2% |
| 2002 | -- | $371,817 +4% |
| 2000 | -- | $357,381 |
Find assessor info on the county website
Monthly payment
Est. payment
Payment breakdown
Explore the cost of this home by adjusting the details. Changes won't be saved.Climate risks
Neighborhood: Palms
Nearby schools
GreatSchools rating
- 10/10Clover Avenue Elementary SchoolGrades: K-5Distance: 0.2 mi
- 6/10Daniel Webster Middle SchoolGrades: 6-8Distance: 0.6 mi
- 8/10Venice Senior High SchoolGrades: 9-12Distance: 2.6 mi
- $2,213,8004 bd3 ba2.3k sqft2949 Kelton Ave, Los Angeles, CA 90064Off Market

- $1,424,9003 bd2 ba1.3k sqft2959 Kelton Ave, Los Angeles, CA 90064Off Market
- $2,475,5004 bd4 ba2.8k sqft2947 Kelton Ave, Los Angeles, CA 90064Off Market
- $1,500,0003 bd3 ba1.7k sqft2963 Kelton Ave, Los Angeles, CA 90064For Sale
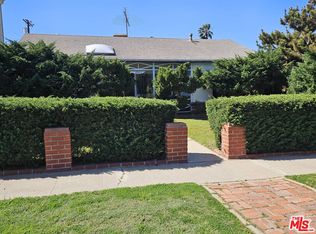
- $1,626,2003 bd2 ba1.6k sqft2954 Veteran Ave, Los Angeles, CA 90064Off Market
- $2,008,8003 bd4 ba1.8k sqft2950 Veteran Ave, Los Angeles, CA 90064Off Market
- $1,336,4004 bd2 ba1.2k sqft2943 Kelton Ave, Los Angeles, CA 90064Off Market
- $1,765,4003 bd2 ba1.6k sqft2962 Veteran Ave, Los Angeles, CA 90064Off Market
A local agent can set up tours, give advice and negotiate with sellers.
Similar homes
- $1,995,0003 bd2 ba2.1k sqft2810 Tilden Ave, Los Angeles, CA 90064For Sale
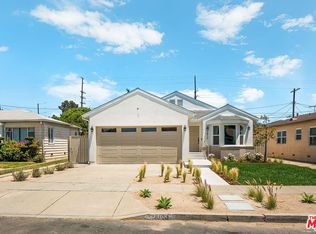 MLS ID #26838551, Adam Glick DRE # 01982917, Keller Williams Beverly Hills. CLAW
 - $1,995,0003 bd4 ba2.3k sqft5856 Kiyot Way, Playa Vista, CA 90094For Sale
 MLS ID #26863629, Meredith Schlosser DRE # 01910316, Berkshire Hathaway HomeServices California Properties. CLAW
 - $2,195,0004 bd3 ba1.8k sqft10811 Farragut Dr, Culver City, CA 90230For Sale
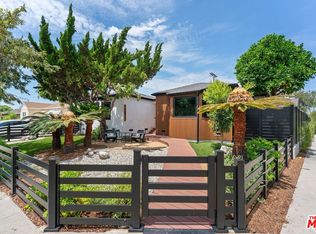 MLS ID #26862471, Deborah Weiss DRE # 01367708, Compass. CLAW
 - $2,049,0004 bd3 ba2.3k sqft13080 Mindanao Way APT 95, Los Angeles, CA 90292For Sale
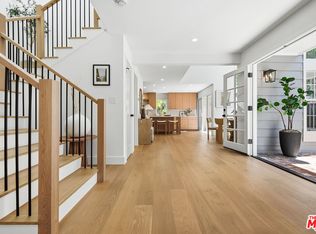 MLS ID #26862345, Jesse Weinberg DRE # 01435805, Jesse Weinberg. CLAW
 - $3,199,0004 bd5 ba2.6k sqft3910 Berryman Ave, Los Angeles, CA 90066For SaleMLS ID #26865095, Robin Gaur DRE # 01832992, Compass. CLAW
- $2,695,0003 bd3 ba2.5k sqft1132 Chantilly Rd, Los Angeles, CA 90077For SaleMLS ID #26864247, David Yadegaran DRE # 02167855, Carolwood Estates. CLAW
- $1,999,9993 bd3 ba2.5k sqft2741 Bottlebrush Dr, Los Angeles, CA 90077For SaleMLS ID #26863015, Adam Armienta DRE # 02139042, Douglas Elliman of California, Inc.. CLAW
- $2,495,0007 bd7 ba3.2k sqft2370 Kelton Ave, Los Angeles, CA 90064For SaleMLS ID #26828071, Ali Fallahassady DRE # 01875903, Compass. CLAW
- $2,295,0004 bd3 ba1.9k sqft8727 Bonner Dr, West Hollywood, CA 90048For SaleMLS ID #26856171, Michael Nourmand DRE # 01281017, Nourmand & Associates-BH. CLAW
- $2,795,0003 bd4 ba2.6k sqft2533 Benedict Canyon Dr, Beverly Hills, CA 90210For SaleMLS ID #26862053, Sally Forster Jones DRE # 00558939, Compass. CLAW
- $1,995,0004 bd4 ba2.6k sqft5845 W 74th St, Los Angeles, CA 90045For SaleMLS ID #26855065, Stephanie Younger DRE # 01365696, Compass. CLAW
- $2,295,0003 bd4 ba2.4k sqft1333 Beverly Green Dr #301, Los Angeles, CA 90035For SaleMLS ID #25630581, Paige Ogden DRE # 02060052, Pardee Properties. CLAW
- $2,625,0003 bd2 ba1.6k sqft913 Amoroso Pl, Venice, CA 90291For SaleMLS ID #26860113, Paige Ogden DRE # 02060052, Pardee Properties. CLAW
- $2,198,4004 bd3 ba2.3k sqft1612 Redcliff St, Los Angeles, CA 90026For SaleMLS ID #P1-28163, Eduardo Ramirez Ortiz, COMPASS. CRMLS
- $2,300,0003 bd3 ba1.7k sqft102 N Laurel Ave, Los Angeles, CA 90048For SaleMLS ID #26830913, Christopher Shahinian DRE # 01971377, Serhant California, Inc. CLAW
- $2,600,0004 bd3 ba3.3k sqft6427 S Halm Ave, Los Angeles, CA 90056For SaleMLS ID #26850413, Danielle Edney DRE # 01826849, Chase Skye Realty Group. CLAW
- $2,595,0004 bd3 ba2.6k sqft14640 Tustin St, Sherman Oaks, CA 91403For SaleMLS ID #26862187, Josh Canova DRE # 02131258, Engel & Volkers Beverly Hills. CLAW
- $2,295,0003 bd3 ba2.4k sqft17108 Oak View Dr, Encino, CA 91316For SaleMLS ID #26842915, Caroline Fleck DRE # 01850225, Coldwell Banker Realty. CLAW
- $2,799,0005 bd5 ba3.5k sqft3690 Crownridge Dr, Sherman Oaks, CA 91403For SaleMLS ID #26863595, Lloyd Ross DRE # 02046500, Douglas Elliman. CLAW
- $1,699,0004 bd3 ba1.9k sqft6616 W 87th St, Los Angeles, CA 90045For SaleMLS ID #26862741, Duke George DRE # 02355220, Nourmand & Associates-BH. CLAW
Local buyer's agents are ready to help
