Designed by architect Charles Wong and set on one of Lower Ladera Heights' most architecturally most sought-after residential streets, this 4-bedroom, 3-bath mid-century home blends timeless design with thoughtful modern upgrades. Terrazzo floors, walls of glass, Fleetwood floor-to-ceiling sliders, skylights, and expansive windows fill the 3,315 sq ft interior with natural light, while a zero-threshold entry adds accessibility and convenience. The spacious layout includes a primary suite with a soaking tub and a shower beneath its own skylight, and two secondary bedrooms share a Jack and Jill bath, ideal for a family or guests. Entertain at the wet bar, located where the living room and den with built in bookshelves meet, each featuring a dual fireplace at its hearth. Fourth bedroom can be easily converted into a home gym and/or livable flex space. Outside, step into the private saltwater pool and enjoy the spa. This home has so many great features including a fire pit, auto-timed waterfall, and iAqualink app control so you can preheat the spa before you're even in the driveway, plus a new 2024 pool safety fence for peace of mind. The low-maintenance, artificial turf backyard includes a dedicated seating area, raised garden, and a curated fruit-bearing landscape with citrus, pear, and an oversized rosemary hedge for privacy, while the resurfaced courtyard sits beneath mature trees. Dual solar systems, rooftop and pool, are fully paid off and convey with no lease to assume. Situated on a 9,377 sq ft lot within a close-knit block club community, the home is minutes from Culver City, Playa Vista, Marina del Rey, SoFi Stadium, Intuit Dome, Kia Forum, and some of Westside's favorite dining destinations. Grab coffee at Starbucks or Hilltop Cafe. Dine in at Pann's Diner, a Ladera Heights staple, or head to Simply Wholesome for healthy options. At Overhill and Slauson, enjoy the cluster of neighborhood favorites including Jon & Vinny's and Somerville, a chic supper club featuring jazz and/or Giti's Thai. There is a wellness lounge called 44IV and various boutiques to indulge in. Nearby, find Compari's Trattoria Pizzeria, Court Cafe, and Taste Jamaica for a taste of the world without leaving the neighborhood.
For sale
$2,600,000
6427 S Halm Ave, Los Angeles, CA 90056
4beds
3,315sqft
:
Get pre-qualified$16,241/mo
Residential, Single Family Residence
Built in 1964
9,378 Square Feet Lot
$2,515,600 Zestimate®
$784/sqft
$-- HOA
What's special
- 44 days |
- 1,289 |
- 85 |
Zillow last checked:
Listing updated:
Listed by:
Danielle Edney DRE # 01826849 424-353-2761,
Chase Skye Realty Group 323-252-1655,
Yonnine Hawkins Garr DRE # 01715650 323-252-1655,
Chase Skye Realty Group
Source: CLAW,MLS#: 26850413
Facts & features
Interior
Bedrooms & bathrooms
- Bedrooms: 4
- Bathrooms: 3
- Full bathrooms: 3
Rooms
- Room types: Breakfast Area, Family Room, Jack And Jill, Living Room, Powder, Walk-In Closet
Bathroom
- Features: Double Vanity(s), Dual Entry (Jack & Jill) Bath, Linen Closet, Powder Room, Shower Over Tub
Kitchen
- Features: Kitchen Island, Pantry
Heating
- Central
Cooling
- Central Air
Appliances
- Included: Electric Cooking Appliances, Dishwasher, Dryer, Disposal, Range/Oven, Refrigerator, Washer
- Laundry: Laundry Room
Features
- Recessed Lighting, Wet Bar, Ceiling Fan(s), Breakfast Area, Dining Area, Eat-in Kitchen, Kitchen Island
- Flooring: Terrazzo, Tile
- Doors: Double Door Entry, Sliding Doors
- Windows: Skylight(s)
- Has fireplace: Yes
- Fireplace features: Decorative
- Common walls with other units/homes: Detached/No Common Walls
Interior area
- Total structure area: 3,315
- Total interior livable area: 3,315 sqft
Property
Parking
- Total spaces: 3
- Parking features: Driveway, Garage Is Attached, On Street
- Has attached garage: Yes
- Has uncovered spaces: Yes
Accessibility
- Accessibility features: Accessible Doors, Handicap Access, No Interior Steps
Features
- Levels: One
- Stories: 1
- Entry location: Ground Level - no steps
- Pool features: Heated, Heated And Filtered, Safety Fence, Solar Heat, Waterfall, Salt Water
- Spa features: Heated, Hot Tub, In Ground, Solar Heated Spa
- Fencing: Privacy
- Has view: Yes
- View description: None
- Waterfront features: None
Lot
- Size: 9,378 Square Feet
- Dimensions: 75 x 125
Details
- Additional structures: None
- Parcel number: 4102010065
- Zoning: LCR1YY
- Special conditions: Standard
Construction
Type & style
- Home type: SingleFamily
- Architectural style: Mid-Century
- Property subtype: Residential, Single Family Residence
Materials
- Foundation: Slab
- Roof: Flat
Condition
- Year built: 1964
Utilities & green energy
- Sewer: In Street
- Water: District
Green energy
- Energy generation: Solar
Community & HOA
HOA
- Has HOA: No
Location
- Region: Los Angeles
Financial & listing details
- Price per square foot: $784/sqft
- Tax assessed value: $1,186,045
- Annual tax amount: $14,670
- Date on market: 6/22/2026
- Inclusions: Fully paid off solar panels.
- Exclusions: Orange decorative grate on exterior patio. Mirror in powder room.
Estimated market value
$2,515,600
$2.39M - $2.64M
$7,949/mo
Price history
| Date | Event | Price |
|---|---|---|
| 6/22/2026 | Listed for sale | $2,600,000+126.1%$784/sqft |
Source:  CLAW #26850413 Report a problem CLAW #26850413 Report a problem | ||
| 1/31/2026 | Listing removed | $12,000$4/sqft |
Source:  CLAW #25502679 Report a problem CLAW #25502679 Report a problem | ||
| 10/24/2025 | Listed for rent | $12,000$4/sqft |
Source: CLAW #25502679 Report a problem | ||
| 9/25/2025 | Listing removed | $12,000$4/sqft |
Source: CLAW #25502679 Report a problem | ||
| 6/23/2025 | Listed for rent | $12,000$4/sqft |
Source: CLAW #25502679 Report a problem | ||
| 5/27/2025 | Listing removed | $12,000$4/sqft |
Source: CLAW #25502679 Report a problem | ||
| 5/2/2025 | Listed for rent | $12,000$4/sqft |
Source: CLAW #25502679 Report a problem | ||
| 4/3/2025 | Listing removed | $12,000$4/sqft |
Source: CLAW #25502679 Report a problem | ||
| 2/27/2025 | Listed for rent | $12,000$4/sqft |
Source: CLAW #25502679 Report a problem | ||
| 4/28/2014 | Listing removed | $1,150,000$347/sqft |
Source: Coldwell Banker Residential Brokerage - Marina del Rey #13-712203 Report a problem | ||
| 10/17/2013 | Listed for sale | $1,150,000+42%$347/sqft |
Source: Coldwell Banker Residential Brokerage - Marina del Rey #13-712203 Report a problem | ||
| 9/12/2003 | Sold | $810,000+84.1%$244/sqft |
Source: Public Record Report a problem | ||
| 6/28/1996 | Sold | $440,000$133/sqft |
Source: Public Record Report a problem | ||
Public tax history
| Year | Property taxes | Tax assessment |
|---|---|---|
| 2025 | $14,670 +7.5% | $1,186,045 +2% |
| 2024 | $13,643 +0.9% | $1,162,791 +2% |
| 2023 | $13,517 -2.3% | $1,139,992 +2% |
| 2022 | $13,840 +0.9% | $1,117,640 +2% |
| 2021 | $13,718 +5.2% | $1,095,726 +1% |
| 2020 | $13,044 | $1,084,491 +2% |
| 2019 | $13,044 +2% | $1,063,227 +2% |
| 2018 | $12,791 | $1,042,380 +2% |
| 2017 | $12,791 +3.2% | $1,021,942 +3.3% |
| 2016 | $12,396 +2.5% | $989,205 +2.8% |
| 2015 | $12,096 +13.8% | $962,000 +13.2% |
| 2014 | $10,628 | $850,000 +11.5% |
| 2012 | -- | $762,500 -7.5% |
| 2011 | -- | $824,000 |
| 2010 | -- | $824,000 -9.4% |
| 2009 | -- | $909,345 +2% |
| 2008 | -- | $891,516 +3.7% |
| 2007 | -- | $859,576 +2% |
| 2006 | -- | $842,723 |
| 2005 | -- | $842,723 +4% |
| 2004 | -- | $810,000 +60.5% |
| 2003 | -- | $504,688 +2% |
| 2002 | -- | $494,793 +4% |
| 2000 | -- | $475,581 |
Find assessor info on the county website
Monthly payment
Est. payment
Payment breakdown
Explore the cost of this home by adjusting the details. Changes won't be saved.Climate risks
Neighborhood: 90056
Nearby schools
GreatSchools rating
- 3/10Parent (Frank D.) Elementary SchoolGrades: K-8Distance: 0.2 mi
- 3/10Inglewood High SchoolGrades: 9-12Distance: 1.9 mi
- $2,091,8004 bd4 ba3.6k sqft6435 S Halm Ave, Los Angeles, CA 90056Off Market
- $1,923,3005 bd4 ba3.1k sqft6419 S Halm Ave, Los Angeles, CA 90056Off Market
- $2,180,4004 bd4 ba3k sqft6430 S Sherbourne Dr, Los Angeles, CA 90056Off Market

- $2,054,3004 bd4 ba3.2k sqft6438 S Sherbourne Dr, Los Angeles, CA 90056Off Market
- $2,586,7005 bd5 ba3.9k sqft6443 S Halm Ave, Los Angeles, CA 90056Off Market
- $2,131,2004 bd4 ba3.7k sqft6411 S Halm Ave, Los Angeles, CA 90056Off Market
- $2,094,1004 bd4 ba2.9k sqft6422 S Sherbourne Dr, Los Angeles, CA 90056Off Market
- $2,443,4004 bd5 ba3.6k sqft6442 S Sherbourne Dr, Los Angeles, CA 90056Off Market
A local agent can set up tours, give advice and negotiate with sellers.
Similar homes
- $2,249,0004 bd3 ba2.7k sqft6636 Wooster Ave, Los Angeles, CA 90056For Sale
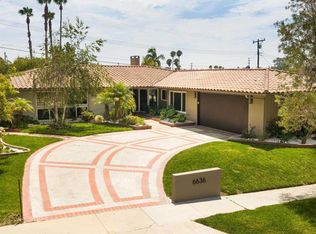 MLS ID #PTP2605708, Ever Eternity, Pacific Sotheby's Int'l Realty. CRMLS
 - $2,750,0004 bd4 ba1.7k sqft2904 Beach Ave, Venice, CA 90291For Sale
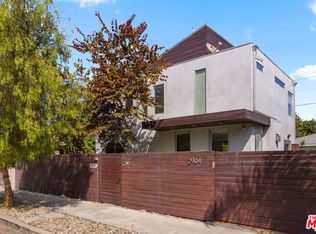 MLS ID #26868729, Dena Luciano DRE # 01827352, Douglas Elliman. CLAW
 - $2,395,0004 bd3 ba2.9k sqft8835 Crescent Dr, Los Angeles, CA 90046For Sale
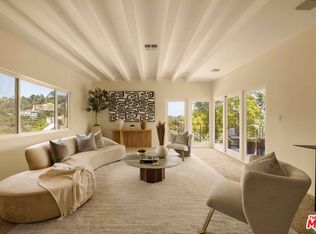 MLS ID #26842743, Christian Hose DRE # 02218728, Compass. CLAW
 - $2,995,0003 bd3 ba2.6k sqft4124 Mantova Dr, Los Angeles, CA 90008For Sale
 MLS ID #26860647, Amit Lalji DRE # 01963506, Sotheby's International Realty. CLAW
 - $3,250,0004 bd4 ba2.8k sqft7325 Rindge Ave, Playa Del Rey, CA 90293For SaleMLS ID #26865435, Michael Wagner DRE # 02044304, Carolwood Estates. CLAW
- $2,599,0002 bd3 ba2.1k sqft49 Brooks Ave, Venice, CA 90291For SaleMLS ID #26860925, David Berg DRE # 01481236, Compass. CLAW
- $2,995,0005 bd4 ba3.7k sqft3122 Dona Susana Dr, Studio City, CA 91604For SaleMLS ID #26866079, Kimberly Jacobs Muller DRE # 02239621, The Beverly Hills Estates. CLAW
- $2,049,0004 bd3 ba2.3k sqft13080 Mindanao Way APT 95, Los Angeles, CA 90292For SaleMLS ID #26862345, Jesse Weinberg DRE # 01435805, Jesse Weinberg. CLAW
- $2,699,0003 bd3 ba2.8k sqft2515 Lincoln Blvd, Venice, CA 90291For SaleMLS ID #26670309, Oliver Thornton DRE # 01969227, Hollywood Estates. CLAW
- $2,650,0003 bd3 ba1.6k sqft363 Huntley Dr, West Hollywood, CA 90048For SaleMLS ID #26851493, Benyamin Illulian DRE # 02003019, KW Westside Estates. CLAW
- $1,999,0004 bd3 ba2.6k sqft5724 Saloma Ave, Van Nuys, CA 91411For SaleMLS ID #26867901, Tom Wrigglesworth DRE # 02037620, Sotheby's International Realty. CLAW
- $2,750,0004 bd4 ba2.9k sqft4524 Balboa Ave, Encino, CA 91316For SaleMLS ID #26829377, James Hirsch DRE # 01970186, The Agency. CLAW
- $2,795,0005 bd5 ba2.5k sqft2725 Midvale Ave, Los Angeles, CA 90064For SaleMLS ID #26849927, Adam Glick DRE # 01982917, Keller Williams Beverly Hills. CLAW
- $2,530,0003 bd4 ba1.9k sqft2753 La Cuesta Dr, Los Angeles, CA 90046For SaleMLS ID #26838213, Kseniia Sunny Fedorenko DRE # 02095128, The Agency. CLAW
- $2,995,0005 bd6 ba3.7k sqft1646 San Ysidro Dr, Beverly Hills, CA 90210For SaleMLS ID #26859705, Jacob Greene DRE # 01933997, Douglas Elliman of California, Inc.. CLAW
- $2,195,0004 bd4 ba2.2k sqft2414 Penmar Ave, Venice, CA 90291For SaleMLS ID #26855335, Angie Noggle DRE # 02106785, The Agency. CLAW
- $1,699,0004 bd3 ba1.9k sqft6616 W 87th St, Los Angeles, CA 90045For SaleMLS ID #26862741, Duke George DRE # 02355220, Nourmand & Associates-BH. CLAW
- $2,799,0005 bd5 ba3.3k sqft18840 La Amistad Pl, Tarzana, CA 91356For SaleMLS ID #26856691, Natalie Kraiem DRE # 01896518, Equity Union. CLAW
- $2,995,0004 bd5 ba2.9k sqft9146 Saint Ives Dr, Los Angeles, CA 90069For SaleMLS ID #26856159, Bianca Fields DRE # 02118100, Carolwood Estates. CLAW
- $2,750,0002 bd3 ba2.8k sqft300 N Swall Dr Unit 354, Beverly Hills, CA 90211For SaleMLS ID #26657975, Jackie Smith DRE # 01889096, Compass. CLAW
Local buyer's agents are ready to help
