Nestled in coveted lower Beverly Hills Post Office, this exceptional 3,750-square-foot mid-century ranch presents a rare opportunity to own a wonderful family home on an expansive, private flat lot. Cherished by the same family for many years, the residence offers timeless architectural character, generous living spaces, and an incredibly functional floor plan. Ready for its next chapter, the home presents an outstanding opportunity for light renovations, deferred maintenance, and thoughtful modernization allowing the next owner to create something truly special in one of the area's most desirable neighborhoods.The flexible 5 bedroom, 6.5 bath floor plan is designed for comfortable family living, featuring formal living and dining rooms, a spacious kitchen with breakfast area, a cozy den/media room, and a generous primary suite with dual walk-in closets and a spacious bath. The main level also includes two additional oversized bedroom suites and a maid's room or gym, while the converted attic offers an additional bedroom suite with bath and a large recreation room.The private backyard is the heart of the property, featuring a sprawling flat lawn, mature landscaping, a sparkling pool, in-ground spa, full cabana with bath, and a welcoming fire pit lounge perfect for family living and entertaining.Huge reduction made- Offers will be reviewed as they come in. Incredible opportunity with some light TLC in one of lower Beverly Hills Post Office's most sought-after neighborhoods, offering the ideal canvas to restore, renovate, and elevate. Inspection reports, disclosures, and due diligence materials will be provided to qualified and serious buyers.
For sale
$2,995,000
1646 San Ysidro Dr, Beverly Hills, CA 90210
5beds
3,750sqft
:
Get pre-qualified$19,848/mo
Residential, Single Family Residence
Built in 1954
0.29 Acres Lot
$2,891,200 Zestimate®
$799/sqft
$-- HOA
What's special
- 15 days |
- 2,695 |
- 346 |
Zillow last checked:
Listing updated:
Listed by:
Jacob Greene DRE # 01933997 310-415-2653,
Douglas Elliman of California, Inc. 310-819-3250,
Joshua Altman DRE # 01764587 310-819-3250,
Douglas Elliman of California, Inc.
Source: CLAW,MLS#: 26859705
Facts & features
Interior
Bedrooms & bathrooms
- Bedrooms: 5
- Bathrooms: 6
- Full bathrooms: 6
Rooms
- Room types: Breakfast, Breakfast Area, Cabana, Dining Area, Living Room, Patio Open, Powder
Bathroom
- Features: Under Vanity Lighting
Kitchen
- Features: Counter Top
Heating
- Central
Cooling
- Central Air
Appliances
- Included: Built-Ins, Microwave, Gas Cooktop, Oven, Dishwasher, Barbeque, Disposal, Freezer, Range/Oven, Refrigerator
- Laundry: Inside
Features
- Built-Ins, Breakfast Area, Breakfast Counter / Bar, Eat-in Kitchen, Dining Area, Kitchen Island
- Flooring: Mixed
- Has fireplace: Yes
- Fireplace features: Living Room, Patio
Interior area
- Total structure area: 3,750
- Total interior livable area: 3,750 sqft
Property
Parking
- Total spaces: 3
- Parking features: Driveway, Garage - 2 Car
- Garage spaces: 2
- Has uncovered spaces: Yes
Features
- Levels: Two
- Stories: 2
- Patio & porch: Patio, Covered
- Pool features: In Ground
- Spa features: None
- Has view: Yes
- View description: Tree Top, Trees/Woods
Lot
- Size: 0.29 Acres
- Dimensions: 77 x 150
Details
- Additional structures: Cabana
- Parcel number: 4355003018
- Zoning: LARE20
- Special conditions: Standard
Construction
Type & style
- Home type: SingleFamily
- Architectural style: Mid-Century
- Property subtype: Residential, Single Family Residence
Condition
- Year built: 1954
Utilities & green energy
- Sewer: In Street
Community & HOA
HOA
- Has HOA: No
Location
- Region: Beverly Hills
Financial & listing details
- Price per square foot: $799/sqft
- Tax assessed value: $1,373,501
- Annual tax amount: $17,076
- Date on market: 7/20/2026
Estimated market value
$2,891,200
$2.75M - $3.04M
$8,505/mo
Price history
| Date | Event | Price |
|---|---|---|
| 7/20/2026 | Listed for sale | $2,995,000-14.3%$799/sqft |
Source:  CLAW #26859705 Report a problem CLAW #26859705 Report a problem | ||
| 9/22/2025 | Listing removed | $3,495,000$932/sqft |
Source:  Douglas Elliman #25530009 Report a problem Douglas Elliman #25530009 Report a problem | ||
| 6/20/2025 | Price change | $3,495,000-5.5%$932/sqft |
Source: CLAW #25530009 Report a problem | ||
| 4/25/2025 | Listed for sale | $3,700,000+340.5%$987/sqft |
Source: CLAW #25530009 Report a problem | ||
| 10/28/2011 | Listing removed | $15,500$4/sqft |
Source: Coldwell Banker Residential Brokerage - Beverly Hills South #11-555181 Report a problem | ||
| 9/21/2011 | Listed for rent | $15,500$4/sqft |
Source: Coldwell Banker Residential Brokerage - Beverly Hills South #11-555181 Report a problem | ||
| 9/19/1997 | Sold | $840,000+508.7%$224/sqft |
Source: Agent Provided Report a problem | ||
| 10/19/1995 | Sold | $138,000$37/sqft |
Source: Public Record Report a problem | ||
Public tax history
| Year | Property taxes | Tax assessment |
|---|---|---|
| 2025 | $17,076 +1.6% | $1,373,501 +2% |
| 2024 | $16,803 +1.9% | $1,346,570 +2% |
| 2023 | $16,487 +4.6% | $1,320,168 +2% |
| 2022 | $15,759 +1.3% | $1,294,284 +2% |
| 2021 | $15,560 -0.6% | $1,268,907 +1% |
| 2020 | $15,648 | $1,255,897 +2% |
| 2019 | $15,648 +5.4% | $1,231,273 +2% |
| 2018 | $14,847 | $1,207,132 +2% |
| 2017 | $14,847 +2.2% | $1,183,464 +2% |
| 2016 | $14,528 +2.6% | $1,160,260 +1.5% |
| 2015 | $14,156 +1.1% | $1,142,833 +2% |
| 2014 | $13,998 | $1,120,448 +2.5% |
| 2012 | -- | $1,093,516 +2% |
| 2011 | -- | $1,072,076 +0.8% |
| 2010 | -- | $1,064,064 -0.2% |
| 2009 | -- | $1,066,593 +2% |
| 2008 | -- | $1,045,680 +2% |
| 2007 | -- | $1,025,177 +5% |
| 2006 | -- | $976,813 |
| 2005 | -- | $976,813 +4% |
| 2004 | -- | $938,884 +1.9% |
| 2003 | -- | $921,677 +2% |
| 2002 | -- | $903,606 +4% |
| 2000 | -- | $868,519 |
Find assessor info on the county website
Monthly payment
Est. payment
Payment breakdown
Explore the cost of this home by adjusting the details. Changes won't be saved.Climate risks
Neighborhood: Beverly Crest
Nearby schools
GreatSchools rating
- 8/10Warner Avenue Elementary SchoolGrades: K-5Distance: 2.3 mi
- 7/10Emerson Community Charter SchoolGrades: 6-8Distance: 3.4 mi
- 6/10University Senior High School CharterGrades: 9-12Distance: 4.4 mi
- $4,065,9005 bd6 ba3.8k sqft1650 San Ysidro Dr, Beverly Hills, CA 90210Off Market

- $8,420,8005 bd6 ba6.1k sqft1642 San Ysidro Dr, Beverly Hills, CA 90210Off Market
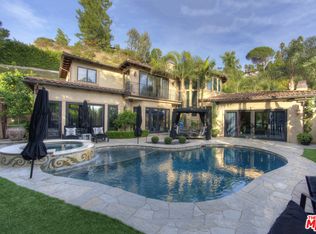
- $5,560,0006 bd7 ba4.5k sqft1658 San Ysidro Dr, Beverly Hills, CA 90210Off Market
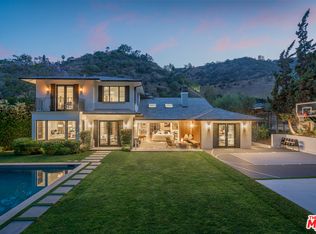
- $2,935,1003 bd3 ba2.1k sqft1640 San Ysidro Dr, Beverly Hills, CA 90210Off Market
- $1,925,0005 bd4 ba2.7k sqft1643 San Ysidro Dr, Beverly Hills, CA 90210Sold
- $2,690,1004 bd4 ba2.6k sqft2O65 San Ysidro Dr, Beverly Hills, CA 90210Off Market
- $2,400,8003 bd2 ba1.9k sqft1645 San Ysidro Dr, Beverly Hills, CA 90210Off Market
- $2,299,6003 bd3 ba2.1k sqft1632 San Ysidro Dr, Beverly Hills, CA 90210Off Market
A local agent can set up tours, give advice and negotiate with sellers.
Similar homes
- $2,629,0004 bd4 ba3k sqft2350 Benedict Canyon Dr, Beverly Hills, CA 90210For Sale
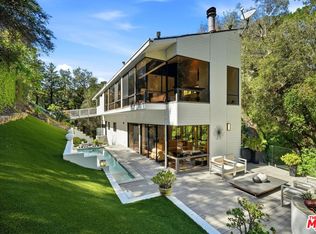 MLS ID #26846711, Robin Gaur DRE # 01832992, Compass. CLAW
 - $2,995,0004 bd5 ba2.9k sqft9146 Saint Ives Dr, Los Angeles, CA 90069For Sale
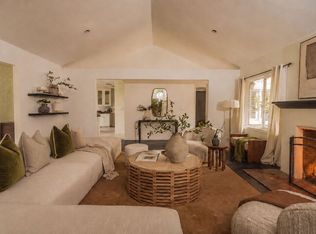 MLS ID #26856159, Bianca Fields DRE # 02118100, Carolwood Estates. CLAW
 - $3,495,0003 bd3 ba2.5k sqft9422 Readcrest Dr, Beverly Hills, CA 90210For Sale
 MLS ID #26838623, Cristie St. James DRE # 00949711, Berkshire Hathaway HomeServices California Properties. CLAW
 - $2,989,0004 bd4 ba4.1k sqft13044 Sky Valley Rd, Los Angeles, CA 90049For Sale
 MLS ID #26665413, Alphonso Lascano DRE # 01723550, Carolwood Estates. CLAW
 - $2,695,0005 bd5 ba3.7k sqft15916 Daniel Ln, Encino, CA 91436For SaleMLS ID #26866091, Joshua Altman DRE # 01764587, Douglas Elliman of California, Inc.. CLAW
- $2,725,0003 bd3 ba3k sqft8715 Sunset Plaza Ter, Los Angeles, CA 90069For SaleMLS ID #26858635, Alphonso Lascano DRE # 01723550, Carolwood Estates. CLAW
- $2,999,0004 bd5 ba4k sqft721 N Vista St, Los Angeles, CA 90046For SaleMLS ID #26841475, Devin McNichol DRE # 02038322, Keller Williams Beverly Hills. CLAW
- $2,995,0005 bd6 ba4.3k sqft11583 Sunshine Ter, Studio City, CA 91604For SaleMLS ID #26656093, Jason Oppenheim DRE # 01863254, The Oppenheim Group, Inc.. CLAW
- $3,195,0004 bd4 ba3.1k sqft11109 Dona Pegita Dr, Studio City, CA 91604For SaleMLS ID #26833883, Nigel Rush DRE # 02022134, PLG Estates. CLAW
- $3,998,0004 bd5 ba2.9k sqft2288 Coldwater Canyon Dr, Beverly Hills, CA 90210For SaleMLS ID #26692133, John Giddins DRE # 01242450, Sotheby's International Realty. CLAW
- $2,400,0003 bd5 ba3k sqft9976 Westwanda Dr, Beverly Hills, CA 90210For SaleMLS ID #26681191, David Petrosyan DRE # 02359955, Compass. CLAW
- $4,195,0006 bd5 ba4k sqft3084 Franklin Canyon Dr, Beverly Hills, CA 90210For SaleMLS ID #26835483, Tatiana Derovanessian DRE # 01912761, Keller Williams Beverly Hills. CLAW
- $3,339,0004 bd4 ba2.8k sqft8410 Edwin Dr, Los Angeles, CA 90046For SaleMLS ID #26835785, Diane Forbes Halliburton DRE # 01839884, Compass. CLAW
- $3,000,0003 bd3 ba2.8k sqft1790 Viewmont Dr, Los Angeles, CA 90069For SaleMLS ID #25593037, Tracy Tutor DRE # 01326769, Compass. CLAW
- $2,895,0004 bd5 ba3.4k sqft1603 N Fairfax Ave, Los Angeles, CA 90046For SaleMLS ID #26837859, Shar Penfold DRE # 01510192, Coldwell Banker Realty. CLAW
- $2,595,0003 bd4 ba2.6k sqft10727 Wilshire Blvd APT 404, Los Angeles, CA 90024For SaleMLS ID #26867167, John Giddins DRE # 01242450, Sotheby's International Realty. CLAW
- $2,995,0004 bd4 ba3k sqft808 S Cloverdale Ave, Los Angeles, CA 90036For SaleMLS ID #26837915, Rick Llanos DRE # 01123101, Coldwell Banker Realty. CLAW
- $3,155,0003 bd4 ba3.1k sqft2340 Jupiter Dr, Los Angeles, CA 90046For SaleMLS ID #26671675, Brian K. Courville DRE # 01496206, Compass. CLAW
- $3,299,9995 bd6 ba4k sqft637 N Crescent Heights Blvd, Los Angeles, CA 90048For SaleMLS ID #26828387, David Akhtarzad DRE # 01420000, David Akhtarzad. CLAW
- $3,350,0004 bd4 ba3.4k sqft3721 Woodcliff Rd, Sherman Oaks, CA 91403For SaleMLS ID #26828667, Alan Taylor DRE # 01369255, Compass. CLAW
Local buyer's agents are ready to help
