A quintessential Mid-Century Modern retreat, privately sited within the tranquil canyon setting of Brentwood's coveted Upper Mandeville Canyon, this architectural residence, originally built in 1957 and thoughtfully reimagined in collaboration with renowned architect Richard Dodson, A.I.A., embodies the era's ethos of simplicity, functionality, and harmony with nature on an 18,078 square foot lot. A dramatic post-and-beam entry introduces soaring vaulted ceilings, exposed wood structure, a sculptural stone fireplace, and expansive walls of glass, dissolving the boundary between interior and exterior while framing serene canyon vistas. Clean lines, organic materials, and an open, flowing floor plan create a timeless modernist sensibility throughout. The main living spaces unfold effortlessly, anchored by a formal dining area with a fireplace that transitions into a thoughtfully designed kitchen featuring a generous center island, sleek cabinetry, and a sun-drenched breakfast banquette, an inviting nod to classic mid-century design. The adjoining family room, complete with a third fireplace, custom built-ins, and integrated media, is enveloped in natural light and oriented toward the surrounding landscape. The primary suite serves as a private, resort-like sanctuary, with direct access to the pool and gardens and a spa-inspired bath illuminated by skylights, offering dual vanities, a soaking tub, and a frameless glass shower. An adjoining office or multi-use room enhances the suite's functionality, while two additional bedrooms and a full bath complete the main level. Upstairs, a glass-wrapped pavilion floats among the treetops, offering sweeping canyon views and remarkable versatility as an additional bedroom suite, creative studio, or media retreat, complete with an additional upstairs full bathroom. A separate library with skylight and private balcony further embraces the home's connection to light, air, and landscape. Designed for seamless indoor-outdoor living, the grounds feature a solar-heated pool, curated landscaping, and multiple spaces for relaxation and entertaining. Additional amenities include a guest powder room, dedicated laundry, and multi-zone HVAC. A rare offering that captures the spirit of mid-century modern architecture, where form meets function and every space is in dialogue with its natural surroundings, just moments from the best of the Westside.
For sale
$2,749,000
13044 Sky Valley Rd, Los Angeles, CA 90049
4beds
4,156sqft
Residential, Single Family Residence
Built in 1957
0.42 Acres Lot
$2,655,900 Zestimate®
$661/sqft
$-- HOA
What's special
- 41 days
- 1,163
- 109
Zillow last checked:
Listing updated:
Listed by:
Alphonso Lascano DRE # 01723550 818-800-8848,
Carolwood Estates 310-623-3600,
Bjorn Farrugia DRE # 01864250 310-998-7175,
Carolwood Estates
Source: CLAW,MLS#: 26870559
Facts & features
Interior
Bedrooms & bathrooms
- Bedrooms: 4
- Bathrooms: 4
- Full bathrooms: 3
- 1/2 bathrooms: 1
Rooms
- Room types: Breakfast Area, Den, Dining Room, Jack And Jill, Living Room, Office, Patio Open
Heating
- Central
Cooling
- Central Air
Appliances
- Laundry: Laundry Room
Features
- Flooring: Hardwood, Carpet
- Has fireplace: Yes
- Fireplace features: Living Room, Great Room
Interior area
- Total structure area: 4,156
- Total interior livable area: 4,156 sqft
Property
Parking
- Total spaces: 2
- Parking features: Attached Carport
- Has carport: Yes
Features
- Levels: Two
- Stories: 2
- Pool features: In Ground
- Spa features: In Ground
- Has view: Yes
- View description: Tree Top, Hills
Lot
- Size: 0.42 Acres
- Dimensions: 89 x 202
Details
- Additional structures: None
- Parcel number: 4490014010
- Zoning: LARE15
- Special conditions: Standard
Construction
Type & style
- Home type: SingleFamily
- Architectural style: Mid-Century
- Property subtype: Residential, Single Family Residence
Condition
- Year built: 1957
Community & HOA
Community
- Security: Alarm System
HOA
- Has HOA: No
Location
- Region: Los Angeles
Financial & listing details
- Price per square foot: $661/sqft
- Tax assessed value: $854,303
- Date on market: 8/14/2026
Estimated market value
$2,655,900
$2.52M - $2.79M
$11,644/mo
Price history
| Date | Event | Price |
|---|---|---|
| 8/14/2026 | Listed for sale | $2,749,000-8%$661/sqft |
Source:  CLAW #26870559 Report a problem CLAW #26870559 Report a problem | ||
| 8/13/2026 | Listing removed | $2,989,000$719/sqft |
Source: CLAW #26665413 Report a problem | ||
| 5/12/2026 | Price change | $2,989,000-5.1%$719/sqft |
Source: CLAW #26665413 Report a problem | ||
| 3/23/2026 | Listed for sale | $3,149,000-1.4%$758/sqft |
Source: CLAW #26665413 Report a problem | ||
| 10/6/2025 | Listing removed | $3,195,000$769/sqft |
Source: CLAW #25539879 Report a problem | ||
| 7/27/2025 | Price change | $3,195,000-3%$769/sqft |
Source: CLAW #25539879 Report a problem | ||
| 5/19/2025 | Listed for sale | $3,295,000$793/sqft |
Source: CLAW #25539879 Report a problem | ||
Public tax history
| Year | Property taxes | Tax assessment |
|---|---|---|
| 2026 | -- | $854,303 +2% |
| 2025 | $10,379 +1.4% | $837,553 +2% |
| 2024 | $10,235 +1.9% | $821,131 +2% |
| 2023 | $10,043 +4.8% | $805,031 +2% |
| 2022 | $9,587 +1.3% | $789,247 +2% |
| 2021 | $9,461 -1% | $773,772 +1% |
| 2020 | $9,554 | $765,839 +2% |
| 2019 | $9,554 +5.6% | $750,823 +2% |
| 2018 | $9,050 | $736,102 +2% |
| 2017 | $9,050 +2.2% | $721,670 +2% |
| 2016 | $8,856 +2.4% | $707,521 +1.5% |
| 2015 | $8,645 +1% | $696,894 +2% |
| 2014 | $8,556 | $683,244 +2.5% |
| 2012 | -- | $666,821 +2% |
| 2011 | -- | $653,747 +0.8% |
| 2010 | -- | $648,862 -0.2% |
| 2009 | -- | $650,404 +2% |
| 2008 | -- | $637,652 +2% |
| 2007 | -- | $625,150 +2% |
| 2006 | -- | $612,893 |
| 2005 | -- | $612,893 +4% |
| 2004 | -- | $589,096 +1.9% |
| 2003 | -- | $578,300 +2% |
| 2002 | -- | $566,962 +4% |
| 2000 | -- | $544,948 |
Find assessor info on the county website
Monthly payment
Est. payment
Payment breakdown
Explore the cost of this home by adjusting the details. Changes won't be saved.Climate risks
Neighborhood: Brentwood
- $2,582,7004 bd2 ba2.6k sqft13032 Sky Valley Rd, Los Angeles, CA 90049Off Market
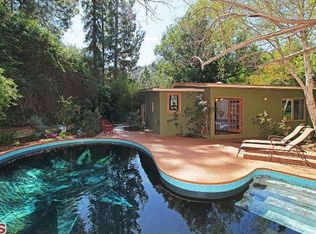
- $2,830,0003 bd3 ba2k sqft13056 Sky Valley Rd, Los Angeles, CA 90049Sold
- $2,363,9003 bd3 ba1.9k sqft13024 Sky Valley Rd, Los Angeles, CA 90049Off Market
- $4,650,0004 bd6 ba6.3k sqft4078 Mandeville Canyon Rd, Los Angeles, CA 90049Sold
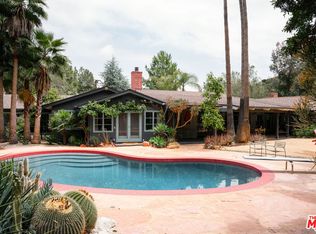
Similar homes
- $3,099,0004 bd4 ba3.5k sqft1018 N Tigertail Rd, Los Angeles, CA 90049For Sale
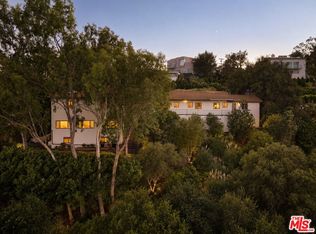 MLS ID #26989511, David Yadegaran DRE # 02167855, Carolwood Estates. CLAW
 - $2,495,0004 bd4 ba2.4k sqft16644 Calneva Dr, Encino, CA 91436For Sale
 MLS ID #26986211, Meredith Gruszka DRE # 02013805, Pardee Properties. CLAW
 - $2,799,0005 bd4 ba3.8k sqft16201 Meadowcrest Rd, Sherman Oaks, CA 91403For Sale
 MLS ID #26853073, Jordana Leigh DRE # 01239166, Christie's International Real Estate SoCal. CLAW
 - $3,250,0004 bd5 ba4k sqft1052 N Kenter Ave, Los Angeles, CA 90049For Sale
 MLS ID #260016339, Brett Dickinson, Compass. SDMLS
