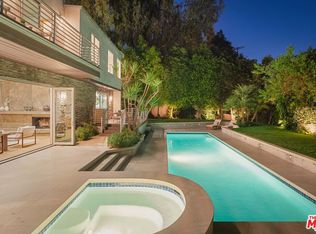
Perched on a corner lot of a serene knoll in the heart of Beverly Hills' coveted Coldwater Canyon, this exquisitely just remodeled single-story Contemporary estate is a newly completed design masterpiece by renowned designer Nina Takesh. Spanning over 2,900 square feet, this four-bedroom, five-bathroom residence redefines bespoke luxury, blending refined sophistication with effortless California living. From the moment you enter through Pinky's custom iron doors, it's clear no expense was spared. The home features engineered herringbone wood floors, Roman Clay walls by Portola, and custom finishes at every turn. The entire property is outfitted in real marble, lending timeless elegance and material integrity throughout. The formal entry, accented by a coved ceiling and sculptural plaster chandelier by Visual Comfort, opens into an oversized, step-down family room that connects seamlessly to a designer bar and dining area. The bar features a rare, hand-hammered polished steel sink by Mick De Giulio for Kallistaone of many exceptional selections, as every plumbing fixture in the home is exclusively from the luxury brand Kallista. The formal living room is centered around a one-of-a-kind fireplace clad in dramatic Rosso Levanto marble and opens to the expansive backyard through three sets of glass doors. The chef's kitchen is a study in both beauty and functionality, with a central island, breakfast bar, top-tier Jenn Air appliances, Calacatta marble backsplash, and flawless flow. All four bedrooms are en suite, including the luxurious primary suite with a walk-in closet and private access to the backyard. Every bathroom features custom glass shower doors inset with a mix of polished nickel and brass, adding a tailored, jewel-box quality to the spaces. Outside, the newly redone resort-style pool, built-in BBQ station with refrigerator, al fresco dining area, and lush landscaping creates a true entertainer's paradise. There's even a dedicated dog run for your four-legged guests. Lighting has been curated down to the last detail: all decorative fixtures are by Visual Comfort, and the recessed lighting is powered by Elemis, Visual Comfort's most advanced home lighting solution. A state-of-the-art home automation system ensures effortless control of lighting, climate, and entertainment. Additional highlights include elegant wainscoting throughout and premium architectural hardware from the luxury Australian brand Bankston. Just minutes from the legendary Beverly Hills Hotel and the world's most coveted shopping and dining on Rodeo Drive, this top-of-the-line residence offers an extraordinary level of design, customization, and comfort designed for the most discerning buyer.
For sale
$3,998,000
2288 Coldwater Canyon Dr, Beverly Hills, CA 90210
4beds
2,919sqft
Residential, Single Family Residence
Built in 1951
10,585 Square Feet Lot
$3,806,500 Zestimate®
$1,370/sqft
$-- HOA
What's special
Engineered herringbone wood floorsCalacatta marble backsplashElegant wainscoting throughoutDedicated dog runAl fresco dining areaTop-tier jenn air appliancesNewly redone resort-style pool
- 127 days |
- 852 |
- 82 |
Zillow last checked:
Listing updated:
Listed by:
John Giddins DRE # 01242450 310-666-6365,
Sotheby's International Realty 310-724-7000
Source: CLAW,MLS#: 26692133
Facts & features
Interior
Bedrooms & bathrooms
- Bedrooms: 4
- Bathrooms: 5
- Full bathrooms: 2
- 3/4 bathrooms: 2
- 1/2 bathrooms: 1
Rooms
- Room types: Bar, Breakfast Bar, Dining Room, Family Room, Living Room, Pantry, Patio Open, Powder, Walk-In Closet, Formal Entry
Heating
- Central
Cooling
- Central Air
Appliances
- Included: Barbeque, Dishwasher, Dryer, Freezer, Disposal, Exhaust Fan, Microwave, Range/Oven, Refrigerator, Washer, Ice Maker, Vented Exhaust Fan
- Laundry: Inside, Laundry Area
Features
- Built-Ins
- Flooring: Engineered Hardwood, Other
- Has fireplace: Yes
- Fireplace features: Living Room, Gas
Interior area
- Total structure area: 2,919
- Total interior livable area: 2,919 sqft
Video & virtual tour
Property
Parking
- Total spaces: 2
- Parking features: Direct Access, Garage Door Opener, Driveway, Garage Is Attached, Garage - 2 Car
- Has attached garage: Yes
- Has uncovered spaces: Yes
Features
- Levels: One
- Stories: 1
- Has private pool: Yes
- Pool features: Heated, In Ground, Private
- Spa features: None
- Has view: Yes
- View description: Canyon, Hills, Other, Pool, Trees/Woods, Walk Street
- Has water view: Yes
Lot
- Size: 10,585 Square Feet
- Dimensions: 70 x 151
Details
- Additional structures: None
- Parcel number: 4388007017
- Zoning: LARE15
- Special conditions: Standard
Construction
Type & style
- Home type: SingleFamily
- Architectural style: Contemporary
- Property subtype: Residential, Single Family Residence
Condition
- Year built: 1951
Community & HOA
Community
- Security: Alarm System
HOA
- Has HOA: No
Location
- Region: Beverly Hills
Financial & listing details
- Price per square foot: $1,370/sqft
- Tax assessed value: $2,295,000
- Annual tax amount: $27,951
- Date on market: 4/11/2026
Estimated market value
$3,806,500
$3.62M - $4.00M
$10,995/mo
Price history
| Date | Event | Price |
|---|---|---|
| 4/11/2026 | Listed for rent | $18,900-4.5%$6/sqft |
Source:  CLAW #26692161 Report a problem CLAW #26692161 Report a problem | ||
| 10/7/2025 | Listing removed | $3,998,000$1,370/sqft |
Source:  CLAW #25590507 Report a problem CLAW #25590507 Report a problem | ||
| 10/6/2025 | Listing removed | $19,800$7/sqft |
Source: CLAW #25575215 Report a problem | ||
| 9/11/2025 | Listed for sale | $3,998,000-14.9%$1,370/sqft |
Source: CLAW #25590507 Report a problem | ||
| 9/11/2025 | Price change | $19,800-13.2%$7/sqft |
Source: CLAW #25575215 Report a problem | ||
| 8/7/2025 | Listed for rent | $22,800$8/sqft |
Source: CLAW #25575215 Report a problem | ||
| 8/7/2025 | Listing removed | $4,698,000$1,609/sqft |
Source: CLAW #25543913 Report a problem | ||
| 7/14/2025 | Price change | $4,698,000-6%$1,609/sqft |
Source: CLAW #25543913 Report a problem | ||
| 5/30/2025 | Listed for sale | $4,998,000+122.1%$1,712/sqft |
Source: CLAW #25543913 Report a problem | ||
| 8/24/2023 | Sold | $2,250,500+13.1%$771/sqft |
Source: Public Record Report a problem | ||
| 8/13/2023 | Contingent | $1,990,000$682/sqft |
Source: CLAW #23-297155 Report a problem | ||
| 8/3/2023 | Listed for sale | $1,990,000$682/sqft |
Source: CLAW #23-297155 Report a problem | ||
Public tax history
| Year | Property taxes | Tax assessment |
|---|---|---|
| 2025 | $27,951 +1.3% | $2,295,000 +2% |
| 2024 | $27,590 +861.3% | $2,250,000 +1046.6% |
| 2023 | $2,870 +3.1% | $196,238 +2% |
| 2022 | $2,783 +1.8% | $192,391 +2% |
| 2021 | $2,732 +1.8% | $188,620 +1% |
| 2020 | $2,683 | $186,687 +2% |
| 2019 | $2,683 +9.8% | $183,027 +2% |
| 2018 | $2,444 | $179,439 +2% |
| 2017 | $2,444 +2% | $175,922 +2% |
| 2016 | $2,397 +5.3% | $172,473 +1.5% |
| 2015 | $2,277 +0.5% | $169,883 +2% |
| 2014 | $2,265 | $166,556 +2.5% |
| 2012 | -- | $162,554 +2% |
| 2011 | -- | $159,367 +0.8% |
| 2010 | -- | $158,177 -0.2% |
| 2009 | -- | $158,554 +2% |
| 2008 | -- | $155,446 +2% |
| 2007 | -- | $152,399 +2% |
| 2006 | -- | $149,412 |
| 2005 | -- | $149,412 +4% |
| 2004 | -- | $143,612 +1.9% |
| 2003 | -- | $140,981 +2% |
| 2002 | -- | $138,218 +4% |
| 2000 | -- | $132,852 |
Find assessor info on the county website
Monthly payment
Est. payment
Payment breakdown
Explore the cost of this home by adjusting the details. Changes won't be saved.Climate risks
Neighborhood: Beverly Crest
Nearby schools
GreatSchools rating
- 8/10West Hollywood Elementary SchoolGrades: K-5Distance: 2 mi
- 7/10Emerson Community Charter SchoolGrades: 6-8Distance: 4.6 mi
- 6/10University Senior High School CharterGrades: 9-12Distance: 5.7 mi
- $2,699,1004 bd4 ba2.4k sqft2282 Coldwater Canyon Dr, Beverly Hills, CA 90210Off Market
- $2,654,6004 bd5 ba2.8k sqft9548 Dalegrove Dr, Beverly Hills, CA 90210Off Market
- $2,928,3003 bd4 ba2.6k sqft2300 Coldwater Canyon Dr, Beverly Hills, CA 90210Off Market

- $3,342,0004 bd3 ba3k sqft2274 Coldwater Canyon Dr, Beverly Hills, CA 90210Off Market
- $3,424,2004 bd4 ba2.7k sqft9559 Sherwood Forest Ln, Beverly Hills, CA 90210Off Market
- $2,830,0003 bd4 ba2.4k sqft9540 Dalegrove Dr, Beverly Hills, CA 90210Sold
- $2,328,5003 bd4 ba2.3k sqft2308 Coldwater Canyon Dr, Beverly Hills, CA 90210Off Market
- $3,575,3004 bd4 ba3.2k sqft9565 Sherwood Forest Ln, Beverly Hills, CA 90210Off Market
A local agent can set up tours, give advice and negotiate with sellers.
Similar homes
- $3,895,0006 bd5 ba4k sqft3084 Franklin Canyon Dr, Beverly Hills, CA 90210For Sale
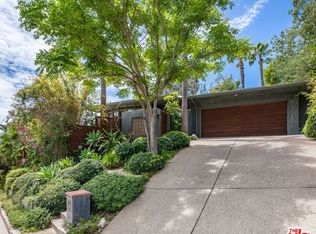
 MLS ID #26835483, Tatiana Derovanessian DRE # 01912761, Keller Williams Beverly Hills. CLAW
 - $3,295,0004 bd3 ba2.2k sqft10216 Cielo Dr, Beverly Hills, CA 90210For Sale
 MLS ID #26868581, Josh Flagg DRE # 01470467, Compass. CLAW
 - $3,995,0003 bd4 ba2.6k sqft1211 Sierra Alta Way, Los Angeles, CA 90069For Sale
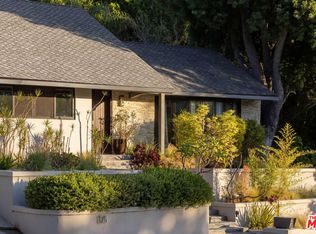
 MLS ID #26841815, Branden Williams DRE # 01774287, The Beverly Hills Estates. CLAW
 - $2,995,0005 bd6 ba3.7k sqft1646 San Ysidro Dr, Beverly Hills, CA 90210For Sale
 MLS ID #26859705, Jacob Greene DRE # 01933997, Douglas Elliman of California, Inc.. CLAW
 - $3,790,0003 bd4 ba2.8k sqft1130 Sierra Alta Way, Los Angeles, CA 90069For SaleMLS ID #26828063, Dean Mandile DRE # 01970094, Sotheby's International Realty. CLAW
- $4,250,0004 bd5 ba2.9k sqft408 Westbourne Dr, West Hollywood, CA 90048For SaleMLS ID #26851199, Nichole Shanfeld DRE # 02093007, Carolwood Estates. CLAW
- $3,249,0003 bd4 ba2.4k sqft8618 Franklin Ave, Los Angeles, CA 90069For SaleMLS ID #26869615, Matt Adamo DRE # 02086904, Christie's International Real Estate SoCal. CLAW
- $3,500,0004 bd4 ba2.6k sqft610 Estrellita Way, Los Angeles, CA 90049For SaleMLS ID #26832429, Parham Mansourian DRE # 02242287, The Agency. CLAW
- $3,995,0005 bd6 ba3.9k sqft18001 Boris Dr, Encino, CA 91316For SaleMLS ID #26723853, Aren Afsharian DRE # 01928144, Carolwood Estates. CLAW
- $5,500,0004 bd4 ba3k sqft9024 Wonderland Park Ave, Los Angeles, CA 90046For SaleMLS ID #25627945, Isabel Smith DRE # 02155176, The Beverly Hills Estates. CLAW
- $4,145,0003 bd4 ba3.2k sqft735 N Orlando Ave, Los Angeles, CA 90069For SaleMLS ID #26839203, Daniel Jacobson DRE # 01963669, Compass. CLAW
- $4,699,0004 bd5 ba3.7k sqft3627 Cody Rd, Sherman Oaks, CA 91403For SaleMLS ID #26856593, Sherri Rogers DRE # 01420104, Compass. CLAW
- $4,750,0004 bd6 ba3.3k sqft2635 Carman Crest Dr, Los Angeles, CA 90068For SaleMLS ID #25604409, David Kramer DRE # 00996960, Compass. CLAW
- $4,749,0004 bd4 ba3.4k sqft8249 Marmont Ln, Los Angeles, CA 90069For SaleMLS ID #26840119, Tyler Neale DRE # 02174473, The Beverly Hills Estates. CLAW
- $3,350,0004 bd4 ba3.4k sqft3721 Woodcliff Rd, Sherman Oaks, CA 91403For SaleMLS ID #26828667, Alan Taylor DRE # 01369255, Compass. CLAW
- $5,495,0005 bd4 ba4.1k sqft9617 Oak Pass Rd, Beverly Hills, CA 90210For SaleMLS ID #P1-27839, Hang Zhang, Keller Williams Realty. CRMLS
- $4,195,0004 bd5 ba4k sqft952 N Laurel Ave, Los Angeles, CA 90046For SaleMLS ID #26834463, Or Brodsky DRE # 01960565, Compass. CLAW
- $3,095,0004 bd4 ba2.7k sqft12610 Sarah St, Studio City, CA 91604For SaleMLS ID #26856771, Ryan Siebel DRE # 01973121, Compass. CLAW
- $3,699,0004 bd5 ba2.6k sqft1545 N Benton Way, Los Angeles, CA 90026For SaleMLS ID #26861231, Franca Porras DRE # 01909282, Sotheby's International Realty. CLAW
- $2,799,0005 bd5 ba3.8k sqft3891 Sepulveda Blvd, Sherman Oaks, CA 91403For SaleMLS ID #26872087, Spencer Payson DRE # 01864609, The Beverly Hills Estates. CLAW
Local buyer's agents are ready to help
