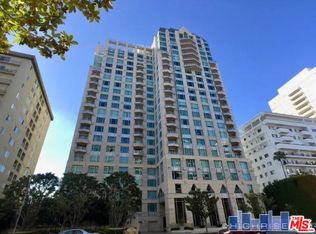
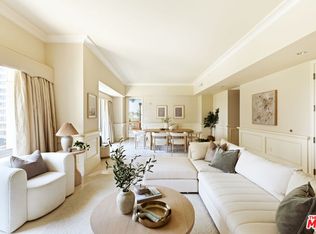
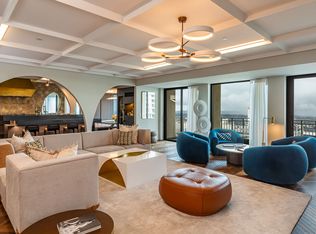
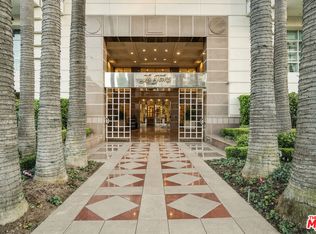
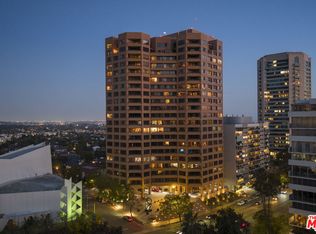
Set within one of the most prestigious full-service residences on the Wilshire Corridor, this coveted north- and west-facing residence at The Remington presents an exceptional opportunity to own a refined luxury home. Positioned at the rear of the building, away from Wilshire Boulevard, the residence enjoys one of The Remington's most desirable locations, overlooking tranquil treetop views. A private elevator opens directly into your own private foyer, creating an elegant arrival before entering the expansive 2,651-square-foot open floor plan filled with natural light. Floor-to-ceiling windows grace every principal room, showcasing peaceful treetop views and filling the home with abundant sunlight throughout. The thoughtfully designed floor plan offers three bedrooms, including two spacious en suite bedrooms and a versatile third bedroom ideally suited as a home office or guest room, along with four bathrooms. The elegant living room features hardwood floors, crown molding, soaring ceilings, and a fireplace, flowing seamlessly into an oversized formal dining room designed for effortless entertaining. The spacious kitchen is appointed with a center island, breakfast area, travertine flooring, and stainless-steel appliances, blending functionality with timeless style. The luxurious primary suite features a double-door entry, dual walk-in closets, and dual bathrooms connected by a two-sided shower, complemented by a separate jetted soaking tub. A built-in computer nook just outside the bathrooms provides a convenient workspace, while one of the primary bathrooms features a dedicated vanity area for added comfort and functionality. The second bedroom also enjoys the privacy of its own en suite bath. Further enhancing the residence are a dedicated laundry room, two-zone air conditioning, pre-wiring for audio, automatic window blinds in the primary suite, two separate service entrances, a private temperature-controlled wine locker, and a dedicated storage room. Residents of The Remington enjoy an unparalleled collection of amenities, including 24-hour valet and concierge service, a state-of-the-art fitness center with towel and water service, a library, The Salon an elegant and expansive resident gathering space featuring a catering kitchen with doors opening to a beautifully landscaped outdoor terrace complete with multiple seating areas and a fire pita card room, a sun deck with a private cabana and lounge seating, and a heated saltwater lap pool. An extraordinary opportunity to own a sophisticated residence offering exceptional privacy, premier amenities, and timeless luxury in one of the Wilshire Corridor's most coveted addresses.
For sale
$2,595,000
10727 Wilshire Blvd APT 404, Los Angeles, CA 90024
3beds
2,651sqft
Residential, Condominium
Built in 2001
-- sqft lot
$2,516,500 Zestimate®
$979/sqft
$3,866/mo HOA
What's special
- 21 days |
- 555 |
- 28 |
Zillow last checked:
Listing updated:
Listed by:
John Giddins DRE # 01242450 310-666-6365,
Sotheby's International Realty 310-724-7000
Source: CLAW,MLS#: 26867167
Facts & features
Interior
Bedrooms & bathrooms
- Bedrooms: 3
- Bathrooms: 4
- Full bathrooms: 1
- 3/4 bathrooms: 3
Rooms
- Room types: Breakfast Area, Dining Room, Formal Entry, Living Room, Office, Service Entrance, Walk-In Closet
Bedroom
- Features: Walk-In Closet(s)
Bathroom
- Features: Bidet, Double Shower
Heating
- Central
Cooling
- Central Air, Zoned, Dual
Appliances
- Included: Dishwasher, Dryer, Disposal, Exhaust Fan, Microwave, Range/Oven, Refrigerator, Washer
- Laundry: In Unit, Laundry Room
Features
- Breakfast Area, Formal Dining Rm
- Flooring: Hardwood, Travertine, Other
- Number of fireplaces: 1
- Fireplace features: Living Room, Gas, Decorative
Interior area
- Total structure area: 2,651
- Total interior livable area: 2,651 sqft
Video & virtual tour
Property
Parking
- Total spaces: 2
- Parking features: Assigned, Community Structure, Secured, Gated Underground, On Site, Valet
- Has garage: Yes
- Covered spaces: 2
Features
- Levels: One
- Stories: 23
- Pool features: Association, Heated, Lap, Salt Water, Community
- Has spa: Yes
- Spa features: Tub With Jets
- Has view: Yes
- View description: Courtyard, Tree Top
Lot
- Size: 0.87 Acres
Details
- Parcel number: 4360033014
- Zoning: LAR5
- Special conditions: Standard
- Other equipment: Cable, Other
Construction
Type & style
- Home type: Condo
- Architectural style: Contemporary
- Property subtype: Residential, Condominium
- Attached to another structure: Yes
Condition
- Year built: 2001
Community & HOA
Community
- Security: 24 Hour Security, Carbon Monoxide Detector(s), Card/Code Access, Fire and Smoke Detection System, Fire Sprinkler System, Smoke Detector(s), Other
- Subdivision: The Remington
HOA
- Has HOA: Yes
- Amenities included: Landscaping, Assoc Pet Rules, Banquet, Card Room, Concierge, Controlled Access, Elevator(s), Fitness Center, Fire Pit, Storage, Gated Parking, Guest Parking, Onsite Property Management, Pool, Security, Conference, Sun Deck, Valet Parking
- Services included: Trash, Earthquake Insurance, Building and Grounds, Cable TV, Concierge
- HOA fee: $3,866 monthly
Location
- Region: Los Angeles
Financial & listing details
- Price per square foot: $979/sqft
- Tax assessed value: $2,142,071
- Date on market: 8/3/2026
Estimated market value
$2,516,500
$2.39M - $2.64M
$7,799/mo
Price history
| Date | Event | Price |
|---|---|---|
| 8/3/2026 | Listed for sale | $2,595,000-10.4%$979/sqft |
Source:  CLAW #26867167 Report a problem CLAW #26867167 Report a problem | ||
| 12/3/2025 | Listing removed | $2,895,000$1,092/sqft |
Source: CLAW #25607217 Report a problem | ||
| 10/17/2025 | Listed for sale | $2,895,000+99.7%$1,092/sqft |
Source: CLAW #25607217 Report a problem | ||
| 12/11/2002 | Sold | $1,450,000$547/sqft |
Source: Public Record Report a problem | ||
Public tax history
| Year | Property taxes | Tax assessment |
|---|---|---|
| 2026 | -- | $2,142,071 +2% |
| 2025 | $25,232 +1.1% | $2,100,071 +2% |
| 2024 | $24,959 +2% | $2,058,894 +2% |
| 2023 | $24,472 +4.9% | $2,018,524 +2% |
| 2022 | $23,325 +1.2% | $1,978,946 +2% |
| 2021 | $23,038 -1% | $1,940,144 +1% |
| 2020 | $23,279 | $1,920,252 +2% |
| 2019 | $23,279 +4.4% | $1,882,601 +2% |
| 2018 | $22,306 | $1,845,688 +2% |
| 2017 | $22,306 +2.2% | $1,809,499 +2% |
| 2016 | $21,818 +2.3% | $1,774,020 +1.5% |
| 2015 | $21,334 +1.2% | $1,747,374 +2% |
| 2014 | $21,080 | $1,713,146 +2.5% |
| 2012 | -- | $1,671,967 +2% |
| 2011 | -- | $1,639,184 +0.8% |
| 2010 | -- | $1,626,934 -0.2% |
| 2009 | -- | $1,630,800 +2% |
| 2008 | -- | $1,598,825 +2% |
| 2007 | -- | $1,567,476 +2% |
| 2006 | -- | $1,536,743 |
| 2005 | -- | $1,536,743 +4% |
| 2004 | -- | $1,477,071 +1.9% |
| 2003 | -- | $1,450,000 +73.3% |
| 2002 | -- | $836,560 |
Find assessor info on the county website
Monthly payment
Est. payment
Payment breakdown
Explore the cost of this home by adjusting the details. Changes won't be saved.Climate risks
Neighborhood: Westwood
Nearby schools
GreatSchools rating
- 8/10Warner Avenue Elementary SchoolGrades: K-5Distance: 0.6 mi
- 7/10Emerson Community Charter SchoolGrades: 6-8Distance: 0.5 mi
- 6/10University Senior High School CharterGrades: 9-12Distance: 1.7 mi
- $9,298,0003 bd4 ba3.2k sqft10727 Wilshire Blvd APT 2002, Los Angeles, CA 90024For Sale
- $1,857,5002 bd4 ba2.4k sqft10727 Wilshire Blvd APT 501, Los Angeles, CA 90024Sold
- $5,500,0003 bd4 ba3.2k sqft10727 Wilshire Blvd APT 1805, Los Angeles, CA 90024For Sale
- $1,800,0002 bd3 ba1.9k sqft10727 Wilshire Blvd APT 806, Los Angeles, CA 90024Sold
- $3,750,0002 bd3 ba2.6k sqft10727 Wilshire Blvd APT 1204, Los Angeles, CA 90024Sold
- $25,0003 bd4 ba3.2k sqft10727 Wilshire Blvd APT 1802, Los Angeles, CA 90024For Rent
- $13,995,0003 bd4 ba5.5k sqft10727 Wilshire Blvd #PENTHOUSE 2, Los Angeles, CA 90024For Sale
- $4,025,0002 bd4 ba2.8k sqft10727 Wilshire Blvd APT 2104, Los Angeles, CA 90024Sold
A local agent can set up tours, give advice and negotiate with sellers.
Similar homes
- $1,995,0002 bd3 ba2.1k sqft10660 Wilshire Blvd APT 1208, Los Angeles, CA 90024For Sale
 MLS ID #26866713, Kerri Madden DRE # 02065144, Compass. CLAW
 - $3,195,0003 bd4 ba3.1k sqft10380 Wilshire Blvd APT 1501, Los Angeles, CA 90024For Sale
 MLS ID #26819211, David Cilento DRE # 01071884, Nelson Shelton & Associates. CLAW
 - $2,180,0002 bd3 ba1.3k sqft10777 Wilshire Blvd #603, Los Angeles, CA 90024For Sale
 MLS ID #26847063, Mauricio Umansky DRE # 01222825, The Agency. CLAW
 - $2,150,0002 bd3 ba2.2k sqft10430 Wilshire Blvd APT 2001, Los Angeles, CA 90024For Sale
 MLS ID #26851931, Jane Siegal DRE # 00793259, Coldwell Banker Realty. CLAW
 - $1,729,0004 bd5 ba2.8k sqft1645 Malcolm Ave APT 302, Los Angeles, CA 90024For SaleMLS ID #26869587, Patty Best DRE # 01371145, Douglas Elliman. CLAW
- $1,499,5002 bd3 ba2.1k sqft10724 Wilshire Blvd APT 1005, Los Angeles, CA 90024For SaleMLS ID #25601523, Kevin D. Booker DRE # 01869691, Carolwood Estates. CLAW
- $3,695,0002 bd3 ba2.7k sqft10601 Wilshire Blvd APT 1404, Los Angeles, CA 90024For SaleMLS ID #26828409, Karolin Poursalimi DRE # 01051502, Douglas Elliman. CLAW
- $1,531,0002 bd2 ba1.4k sqft10777 Wilshire Blvd Unit 209, Los Angeles, CA 90024For SaleMLS ID #26865997, Maria Gomez DRE # 01206447, Coldwell Banker Realty. CLAW
- $2,700,0002 bd3 ba2k sqft10110 Empyrean Way APT 301, Los Angeles, CA 90067For SaleMLS ID #26867049, Lori Hashman Berris DRE # 00962605, Sotheby's International Realty. CLAW
- $2,375,0003 bd3 ba2.4k sqft11923 Gorham Ave APT 102, Los Angeles, CA 90049For SaleMLS ID #26836907, Gavin Fleminger DRE # 01240692, Nourmand & Associates-BW. CLAW
- $2,699,0002 bd3 ba2.3k sqft8420 Sunset Blvd Unit 403, West Hollywood, CA 90069For SaleMLS ID #26874233, Tracey Feder DRE # 01182917, Equity Union. CLAW
- $2,850,0002 bd3 ba2.7k sqft300 N Swall Dr Unit 452, Beverly Hills, CA 90211For SaleMLS ID #26866253, Lori Hashman Berris DRE # 00962605, Sotheby's International Realty. CLAW
- $2,295,0002 bd2 ba1.4k sqft1706 Comstock Ave, Los Angeles, CA 90024For SaleMLS ID #26869205, Josh Canova DRE # 02131258, Engel & Volkers Beverly Hills. CLAW
- $2,399,0003 bd3 ba1.9k sqft13600 Marina Pointe Dr Unit 1906, Venice, CA 90292For SaleMLS ID #26850093, Panos Papadopoulos DRE # 01332785, LPT Realty, Inc. CLAW
- $2,495,0003 bd2 ba1.6k sqft2913 3rd St Unit 304, Santa Monica, CA 90405For SaleMLS ID #26845159, Bjorn Farrugia DRE # 01864250, Carolwood Estates. CLAW
- $2,145,0004 bd4 ba3.1k sqft11723 Goshen Ave APT 302, Los Angeles, CA 90049For SaleMLS ID #26670173, Kyle Amicucci DRE # 02063153, Compass. CLAW
- $2,150,0002 bd3 ba2.2k sqft211 S Spalding Dr #109S, Beverly Hills, CA 90212For SaleMLS ID #25617763, Jill Epstein DRE # 00472171, Nourmand & Associates-BH. CLAW
- $1,695,0002 bd3 ba1.8k sqft130 N Swall Dr APT 201, Beverly Hills, CA 90211For SaleMLS ID #26876075, Nancy Ross DRE # 00984074, Compass. CLAW
- $2,650,0003 bd3 ba1.9k sqft125 Pacific St APT 8, Santa Monica, CA 90405For SaleMLS ID #26652031, Kayee Tong DRE # 01930468, Core Real Estate Group. CLAW
- $2,725,0003 bd3 ba3k sqft8715 Sunset Plaza Ter, Los Angeles, CA 90069For SaleMLS ID #26858635, Alphonso Lascano DRE # 01723550, Carolwood Estates. CLAW
Local buyer's agents are ready to help
