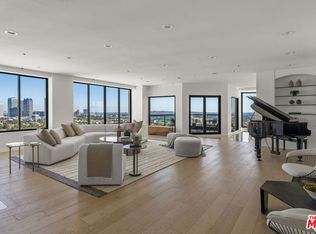
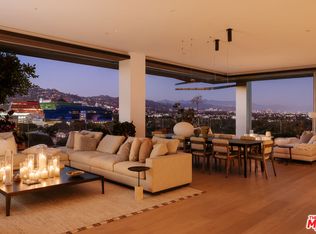
The Remington Penthouse is a rare offering that combines timeless elegance, exceptional scale, and uncompromising luxury in one of Los Angeles' most prestigious full-service residences. Occupying the coveted northwest corner, this extraordinary two-story penthouse showcases breathtaking panoramic views stretching across Holmby Hills, UCLA, Century City, and the Pacific Ocean. A private, direct-entry elevator welcomes you into the residence, while a second interior elevator seamlessly connects both levels, creating the comfort and convenience of a true single-family home. Expansive walls of glass fill the interiors with natural light and frame spectacular vistas from nearly every room, while integrated smart-home technology provides effortless control of lighting, climate, entertainment, and security. Encompassing more than 5,500 square feet, this remarkable residence is among the largest luxury condominiums in Los Angeles, offering an unmatched sense of space and privacy. The expansive primary suite serves as a private retreat with dual spa-inspired bathrooms and custom walk-in closets. A beautifully appointed guest suite occupies the upper level, while a third bedroom adjacent to the kitchen and a generous first-floor den provide exceptional flexibility for family, guests, and executive level living. Perfectly balancing the grandeur of a private estate with the lock-and-leave convenience of a luxury condominium, this is elevated city living at its finest. Residents of The Remington enjoy one of the city's premier full-service lifestyles, with 24-hour valet and concierge services, an exceptional five-star staff, a resort-style pool, state-of-the-art fitness center, salon, and an unmatched level of privacy, security, and service rarely found anywhere in Los Angeles.
For sale
Price cut: $505K (6/22)
$13,995,000
10727 Wilshire Blvd #Penthouse 2, Los Angeles, CA 90024
3beds
5,540sqft
Residential, Condominium
Built in 2001
-- sqft lot
$12,762,900 Zestimate®
$2,526/sqft
$4,997/mo HOA
What's special
- 64 days |
- 975 |
- 42 |
Zillow last checked:
Listing updated:
Listed by:
Michael LaMontagna DRE # 01407095 310-925-9826,
The Beverly Hills Estates 310-626-4248
Source: CLAW,MLS#: 26850463
Facts & features
Interior
Bedrooms & bathrooms
- Bedrooms: 3
- Bathrooms: 4
- Full bathrooms: 4
Rooms
- Room types: Breakfast Area, Breakfast Bar, Dining Area, Patio Open, Office, Living Room, Guest-Maids Quarters, Powder, Service Entrance, Walk-In Closet
Heating
- Central
Cooling
- Central Air
Appliances
- Included: Dishwasher, Dryer, Freezer, Disposal, Exhaust Fan, Washer, Refrigerator, Range/Oven
- Laundry: Inside, Laundry Room
Features
- Built-Ins, Ceiling Fan(s), Elevator
- Flooring: Stone Tile, Carpet, Other
- Has fireplace: Yes
- Fireplace features: Den
Interior area
- Total structure area: 5,540
- Total interior livable area: 5,540 sqft
Property
Parking
- Total spaces: 3
- Parking features: Valet, Community Structure
- Has garage: Yes
- Covered spaces: 3
Features
- Levels: Two
- Stories: 24
- Pool features: Association
- Spa features: Association Spa
- Has view: Yes
- View description: City, Ocean
- Has water view: Yes
- Water view: Ocean
Lot
- Size: 0.87 Acres
Details
- Parcel number: 4360033087
- Zoning: LAR5
- Special conditions: Standard
Construction
Type & style
- Home type: Condo
- Architectural style: Contemporary
- Property subtype: Residential, Condominium
- Attached to another structure: Yes
Condition
- Updated/Remodeled
- Year built: 2001
Community & HOA
Community
- Security: 24 Hour Security, Guarded, Alarm System
- Subdivision: The Remington
HOA
- Has HOA: Yes
- Amenities included: Clubhouse, Card Room, Concierge, Conference, Controlled Access, Elevator(s), Exercise Room, Storage, Fitness Center, Guest Parking, Gated Parking, Gated Community Guard, Pool, Security, Valet Parking
- HOA fee: $4,997 monthly
Location
- Region: Los Angeles
Financial & listing details
- Price per square foot: $2,526/sqft
- Tax assessed value: $8,131,181
- Date on market: 6/22/2026
Estimated market value
$12,762,900
$12.12M - $13.40M
$6,919/mo
Price history
| Date | Event | Price |
|---|---|---|
| 6/22/2026 | Price change | $13,995,000-3.5%$2,526/sqft |
Source:  CLAW #26850463 Report a problem CLAW #26850463 Report a problem | ||
| 2/9/2026 | Price change | $14,500,000-6.8%$2,617/sqft |
Source: CLAW #25626979 Report a problem | ||
| 12/9/2025 | Listed for sale | $15,550,000+94.5%$2,807/sqft |
Source: CLAW #25626979 Report a problem | ||
| 3/11/2010 | Listing removed | $7,995,000$1,443/sqft |
Source: Hilton Hyland #08-330141 Report a problem | ||
| 1/20/2010 | Listed for sale | $7,995,000+34.4%$1,443/sqft |
Source: Hilton Hyland #08-330141 Report a problem | ||
| 8/1/2006 | Sold | $5,950,000$1,074/sqft |
Source: Public Record Report a problem | ||
Public tax history
| Year | Property taxes | Tax assessment |
|---|---|---|
| 2026 | -- | $8,131,181 +2% |
| 2025 | $95,191 +1% | $7,971,747 +2% |
| 2024 | $94,218 +2% | $7,815,440 +2% |
| 2023 | $92,361 +4.9% | $7,662,197 +2% |
| 2022 | $88,009 +1.2% | $7,511,959 +2% |
| 2021 | $86,960 -1% | $7,364,667 +1% |
| 2020 | $87,883 | $7,289,152 +2% |
| 2019 | $87,883 +4.4% | $7,146,228 +2% |
| 2018 | $84,194 | $7,006,107 +2% |
| 2017 | $84,194 +2.2% | $6,868,733 +2% |
| 2016 | $82,344 +2.2% | $6,734,053 +1.5% |
| 2015 | $80,575 +1.3% | $6,632,902 +2% |
| 2014 | $79,575 | $6,502,973 +71.6% |
| 2012 | -- | $3,790,000 -15.8% |
| 2011 | -- | $4,500,000 |
| 2010 | -- | $4,500,000 -27.3% |
| 2009 | -- | $6,190,380 +2% |
| 2008 | -- | $6,069,000 +2% |
| 2007 | -- | $5,950,000 +8.7% |
| 2006 | -- | $5,472,504 |
| 2005 | -- | $5,472,504 +4% |
| 2004 | -- | $5,260,000 +118.1% |
| 2003 | -- | $2,412,099 +6% |
| 2002 | -- | $2,275,912 |
Find assessor info on the county website
Monthly payment
Est. payment
Payment breakdown
Explore the cost of this home by adjusting the details. Changes won't be saved.Climate risks
Neighborhood: Westwood
Nearby schools
GreatSchools rating
- 8/10Warner Avenue Elementary SchoolGrades: K-5Distance: 0.6 mi
- 7/10Emerson Community Charter SchoolGrades: 6-8Distance: 0.5 mi
- 6/10University Senior High School CharterGrades: 9-12Distance: 1.7 mi
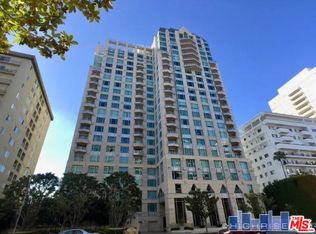
- $9,298,0003 bd4 ba3.2k sqft10727 Wilshire Blvd APT 2002, Los Angeles, CA 90024For Sale
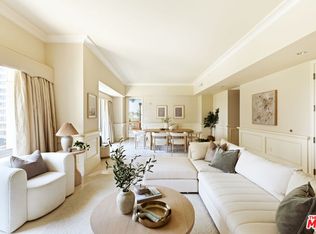
- $1,857,5002 bd4 ba2.4k sqft10727 Wilshire Blvd APT 501, Los Angeles, CA 90024Sold
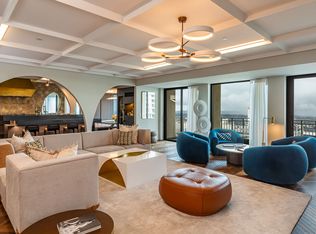
- $5,500,0003 bd4 ba3.2k sqft10727 Wilshire Blvd APT 1805, Los Angeles, CA 90024For Sale
- $2,595,0003 bd4 ba2.6k sqft10727 Wilshire Blvd APT 404, Los Angeles, CA 90024For Sale

- $1,800,0002 bd3 ba1.9k sqft10727 Wilshire Blvd APT 806, Los Angeles, CA 90024Sold
- $3,750,0002 bd3 ba2.6k sqft10727 Wilshire Blvd APT 1204, Los Angeles, CA 90024Sold
- $25,0003 bd4 ba3.2k sqft10727 Wilshire Blvd APT 1802, Los Angeles, CA 90024For Rent
- $4,025,0002 bd4 ba2.8k sqft10727 Wilshire Blvd APT 2104, Los Angeles, CA 90024Sold
A local agent can set up tours, give advice and negotiate with sellers.
Similar homes
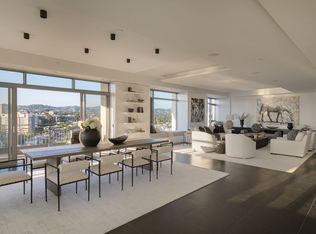
- $8,990,0003 bd4 ba5.2k sqft10800 Wilshire Blvd APT 1501, Los Angeles, CA 90024For Sale
 MLS ID #25602381, Drew Fenton DRE # 01317962, Carolwood Estates. CLAW
 - $7,950,0004 bd6 ba6.6k sqft10724 Wilshire Blvd APT 1501, Los Angeles, CA 90024For Sale
 MLS ID #26671737, Raphael Barragan DRE # 01898434, Douglas Elliman. CLAW
 - $7,480,0003 bd4 ba4.1k sqft1200 Club View Dr #6S, Los Angeles, CA 90024For Sale
 MLS ID #26865855, Amir Ensani DRE # 02050739, Christie's International Real Estate SoCal. CLAW
 - $12,995,0002 bd4 ba4.2k sqft8899 Beverly Blvd #8B, Los Angeles, CA 90048For Sale
 MLS ID #26875215, James Harris DRE # 01909801, Carolwood Estates. CLAW
 - $12,975,0004 bd7 ba8.1k sqft1 W Century Dr Unit 6B, Los Angeles, CA 90067For SaleMLS ID #26845413, Barbara Robinson DRE # 00632913, Carolwood Estates. CLAW
- $13,995,0006 bd9 ba6.1k sqft1900 Bel Air Rd, Los Angeles, CA 90077For SaleMLS ID #26865187, Brandon Assanti DRE # 01943147, The Agency. CLAW
- $13,995,0005 bd5 ba4.8k sqft9419 Sunset Blvd, Beverly Hills, CA 90210For SaleMLS ID #26851863, Michael Libow DRE # 00863172, Compass. CLAW
- $11,750,0003 bd5 ba3.8k sqft211 Elm Ct #28A, Los Angeles, CA 90067For SaleMLS ID #26830931, Cory Weiss DRE # 01309146, Douglas Elliman. CLAW
- $10,995,0004 bd5 ba6.4k sqft1326 Beverly Estate Dr, Beverly Hills, CA 90210For SaleMLS ID #26640309, Julian P. Ledesma DRE # 01862449, Exclusive Realty Inc. CLAW
- $11,210,0003 bd5 ba3.9k sqft211 Elm Ct #29A, Los Angeles, CA 90067For SaleMLS ID #25591123, Neyshia Go DRE # 01933923, Sotheby's International Realty. CLAW
- $14,495,0004 bd4 ba4.9k sqft1255 Delresto Dr, Beverly Hills, CA 90210For SaleMLS ID #25595643, Victoria Aguilar DRE # 01923203, Nelson Shelton & Associates. CLAW
- $12,950,0004 bd5 ba5.2k sqft8899 Beverly Blvd #6BE, Los Angeles, CA 90048New ConstructionMLS ID #26839977, Michelle Montany DRE # 01731312, Real Brokerage Technologies. CLAW
- $11,995,0005 bd7 ba6.7k sqft13731 Romany Dr, Pacific Palisades, CA 90272For SaleMLS ID #26847267, Joshua Gaunya DRE # 01503643, Compass. CLAW
- $11,900,0003 bd4 ba3.2k sqft8899 Beverly Blvd #4A, Los Angeles, CA 90048For SaleMLS ID #26866421, Stepan Boyadzhyan DRE # 02031337, Keller Williams Studio City. CLAW
- $12,995,0004 bd6 ba5.3k sqft1288 Angelo Dr, Beverly Hills, CA 90210For SaleMLS ID #26672357, Benjamin Bacal DRE # 01437782, Revel Real Estate. CLAW
- $13,250,0006 bd7 ba7k sqft182 N Carmelina Ave, Los Angeles, CA 90049For SaleMLS ID #26661545, Catherine Ross DRE # 02085322, Sotheby's International Realty. CLAW
- $14,295,0006 bd7 ba7.7k sqft530 Moreno Ave, Los Angeles, CA 90049For SaleMLS ID #26854697, Susan Smith DRE # 01187140, Carolwood Estates. CLAW
- $7,950,0005 bd6 ba7k sqft851 Devon Ave, Los Angeles, CA 90024For SaleMLS ID #26844947, Mahsa Arasteh DRE # 01708805, Keller Williams Beverly Hills. CLAW
- $14,500,0006 bd8 ba7.8k sqft9988 Liebe Dr, Beverly Hills, CA 90210For SaleMLS ID #26841813, Christopher Pickett DRE # 01475927, Douglas Elliman. CLAW
- $12,495,0006 bd9 ba7.2k sqft124 N Woodburn Dr, Los Angeles, CA 90049For SaleMLS ID #26865429, F. Ron Smith DRE # 00961954, Compass. CLAW
Local buyer's agents are ready to help
