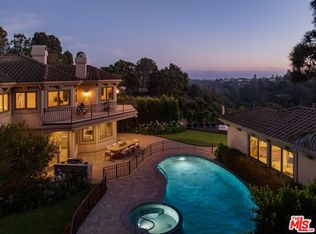
A timeless expression of California's architectural heritage, this distinguished Spanish estate pairs the romance of its original design with the comfort and sophistication of modern living. Soaring wood-beamed ceilings, artisan millwork, and graceful archways are surrounded by glass doors that create a seamless connection between the interiors and the verdant grounds beyond. Located within Brentwood Circle's coveted 24-hour guard-gated enclave, it offers an enticing combination of provenance, privacy, and convenience in an area where homes of this caliber rarely become available. A grand foyer introduces gracious living spaces that unfold with remarkable ease. Beneath original wood-beamed ceilings, the living room is centered around a stately stone fireplace, while the adjacent family room opens directly to the surrounding patios and gardens. The formal dining room is complemented by a temperature-controlled wine cellar, creating an inviting setting for entertaining, while a richly appointed office with custom built-ins offers a quiet retreat for work or study. At the heart of the home, the gourmet kitchen pairs timeless craftsmanship with everyday practicality. Marble and butcher block countertops, an expansive walk-in pantry, and premium appliances, including a Viking double-oven range and dual dishwashers, create a space equally suited for intimate meals and grand-scale entertaining. An optimal layout seldom found in today's homes places five bedroom suites upstairs and one on the main level, offering exceptional flexibility for a variety of lifestyles. The primary bedroom is a serene haven with a wraparound terrace overlooking the gardens, an expansive walk-in closet with custom organization, and a spa-inspired ensuite with dual vanities, a striking book-matched stone steam shower, and a sunlit soaking tub. Modern amenities complement the home's timeless design, including a Savant home automation system, remote climate control, integrated surround sound, 240V EV charger, and a privately gated half-circle driveway that creates an elegant sense of arrival. Enveloped in mature landscaping and towering privacy hedges, the grounds unfold as a collection of distinct outdoor environments supremely appointed for recreation and entertaining. Features like a sparkling pool and spa, built-in barbecue, firepit, and peaceful fountains are dispersed amidst a covered deck, open-air terraza, and sprawling natural lawn. Echoing the architecture of the main residence, the pool house includes a kitchenette and bathroom, offering versatility as guest accommodations, a fitness studio, creative workspace, or private retreat. Ideally positioned within Brentwood Circle, one of the Westside's most sought-after gated communities, the residence enjoys a neighborhood celebrated for its peaceful, tree-lined streets and welcoming atmosphere. Moments from The Getty, Brentwood Country Club, acclaimed dining and boutique shopping along San Vicente Boulevard, and just minutes from the Pacific coastline, it exemplifies a lifestyle that is both connected and effortlessly serene.
For sale
$12,495,000
124 N Woodburn Dr, Los Angeles, CA 90049
6beds
7,200sqft
:
Get pre-qualified$83,096/mo
Residential, Single Family Residence
Built in 1926
0.43 Acres Lot
$12,429,400 Zestimate®
$1,735/sqft
$545/mo HOA
What's special
- 5 days |
- 1,109 |
- 113 |
Zillow last checked:
Listing updated:
Listed by:
F. Ron Smith DRE # 00961954 310-500-3931,
Compass 310-500-3931,
David Berg DRE # 01481236 310-500-3931,
Compass
Source: CLAW,MLS#: 26865429
Facts & features
Interior
Bedrooms & bathrooms
- Bedrooms: 6
- Bathrooms: 9
- Full bathrooms: 8
- 1/2 bathrooms: 1
Rooms
- Room types: Powder, Formal Entry, Living Room, Family Room, Dining Room, Breakfast Bar, Breakfast Area, Office, Walk-In Pantry, Walk-In Closet, Wine Cellar, Guest-Maids Quarters, Patio Covered, Patio Open
Bedroom
- Features: Walk-In Closet(s), Dressing Area
- Level: Main
Bathroom
- Features: Powder Room, Steam Shower, Double Vanity(s), Shower and Tub, Shower Over Tub, Shower Stall, Remodeled
Kitchen
- Features: Gourmet Kitchen, Marble Counters, Kitchen Island, Pantry, Remodeled
Heating
- Central, Fireplace(s)
Cooling
- Central Air, Air Conditioning
Appliances
- Included: Indoor Grill, Double Oven, Oven, Range, Range Hood, Gas Cooking Appliances, Microwave, Warming Drawer, Built-Ins, Barbeque, Range/Oven, Exhaust Fan, Refrigerator, Water Line to Refrigerator, Water Filter, Freezer, Ice Maker, Disposal, Dishwasher, Washer, Dryer, Tankless Water Heater
- Laundry: Laundry Room
Features
- Beamed Ceilings, Cathedral-Vaulted Ceilings, Built-in Features, Recessed Lighting, High Ceilings, Smart Home, Living Room Deck Attached, Wired for Sound, Built-Ins, Formal Dining Rm, Breakfast Area, Breakfast Counter / Bar
- Flooring: Wood, Marble, Stone Tile
- Doors: French Doors, Double Door Entry
- Windows: Custom Window Covering, Skylight(s), Double Pane Windows
- Number of fireplaces: 4
- Fireplace features: Living Room, Family Room, Outside, Fire Pit, Gas and Wood
Interior area
- Total structure area: 7,200
- Total interior livable area: 7,200 sqft
Video & virtual tour
Property
Parking
- Total spaces: 6
- Parking features: Pull-through, Driveway, Auto Driveway Gate, Garage - 2 Car, Garage Is Attached, Direct Access, On Site
- Attached garage spaces: 2
- Uncovered spaces: 4
Features
- Levels: Two
- Stories: 2
- Entry location: Foyer
- Patio & porch: Patio, Living Room Deck Attached, Tile
- Exterior features: Balcony, Barbecue
- Pool features: In Ground
- Spa features: In Ground
- Fencing: Privacy,Gate
- Has view: Yes
- View description: Canyon, Tree Top, City Lights
Lot
- Size: 0.43 Acres
- Features: Lawn, Landscaped, Secluded, Back Yard, Front Yard, Yard, City Lot
Details
- Additional structures: Pool House
- Parcel number: 4429028040
- Zoning: LARE11
- Special conditions: Standard
Construction
Type & style
- Home type: SingleFamily
- Architectural style: Spanish
- Property subtype: Residential, Single Family Residence
Materials
- Roof: Barrel
Condition
- Updated/Remodeled
- Year built: 1926
Community & HOA
Community
- Security: Gated Community, Gated with Guard, Gated Community with Guard, Prewired, Automatic Gate
- Subdivision: Brentwood Circle
HOA
- Has HOA: Yes
- Amenities included: Gated, Gated Community Guard, Landscaping
- Services included: Security
- HOA fee: $545 monthly
Location
- Region: Los Angeles
Financial & listing details
- Price per square foot: $1,735/sqft
- Tax assessed value: $4,370,210
- Annual tax amount: $52,886
- Date on market: 8/7/2026
Estimated market value
$12,429,400
$11.81M - $13.05M
$6,560/mo
Price history
| Date | Event | Price |
|---|---|---|
| 8/7/2026 | Listed for sale | $12,495,000+635%$1,735/sqft |
Source:  CLAW #26865429 Report a problem CLAW #26865429 Report a problem | ||
| 3/25/1997 | Sold | $1,700,000+82.4%$236/sqft |
Source: Public Record Report a problem | ||
| 10/7/1994 | Sold | $932,000+9.6%$129/sqft |
Source: Public Record Report a problem | ||
| 6/30/1994 | Sold | $850,500$118/sqft |
Source: Public Record Report a problem | ||
Public tax history
| Year | Property taxes | Tax assessment |
|---|---|---|
| 2025 | $52,886 +1% | $4,370,210 +2% |
| 2024 | $52,383 +2% | $4,284,520 +2% |
| 2023 | $51,366 +4.9% | $4,200,511 +2% |
| 2022 | $48,980 +1.2% | $4,118,149 +2% |
| 2021 | $48,379 -1% | $4,037,402 +1% |
| 2020 | $48,880 | $3,996,005 +2% |
| 2019 | $48,880 +5% | $3,917,653 +2% |
| 2018 | $46,567 | $3,840,837 +2% |
| 2017 | $46,567 +2.2% | $3,765,528 +13.6% |
| 2016 | $45,553 +13.9% | $3,314,244 +1.5% |
| 2015 | $40,003 +1.2% | $3,264,462 +2% |
| 2014 | $39,523 | $3,200,516 +2.5% |
| 2012 | -- | $3,123,583 +2% |
| 2011 | -- | $3,062,338 +0.8% |
| 2010 | -- | $3,039,452 -0.2% |
| 2009 | -- | $3,046,674 +2% |
| 2008 | -- | $2,986,936 +2% |
| 2007 | -- | $2,928,370 +2% |
| 2006 | -- | $2,870,952 |
| 2005 | -- | $2,870,952 +5.4% |
| 2004 | -- | $2,723,000 +42.4% |
| 2003 | -- | $1,911,712 +2% |
| 2002 | -- | $1,874,228 +4% |
| 2000 | -- | $1,801,451 |
Find assessor info on the county website
Monthly payment
Est. payment
Payment breakdown
Explore the cost of this home by adjusting the details. Changes won't be saved.Climate risks
Neighborhood: Brentwood
Nearby schools
GreatSchools rating
- 10/10Kenter Canyon Elementary SchoolGrades: K-5Distance: 1.1 mi
- 9/10Paul Revere Middle SchoolGrades: 6-8Distance: 1.7 mi
- 9/10Palisades Charter High SchoolGrades: 9-12Distance: 3.8 mi
- $10,009,9006 bd9 ba8.9k sqft134 N Woodburn Dr, Los Angeles, CA 90049Off Market
- $2,817,9695 bd6 ba5.1k sqft100 N Woodburn Dr, Los Angeles, CA 90049Off Market
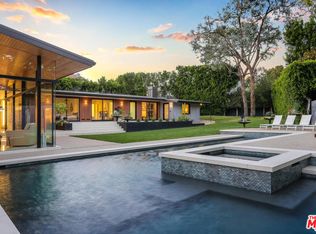
- $4,887,9807 bd10 ba9.6k sqft137 N Woodburn Dr, Los Angeles, CA 90049Off Market
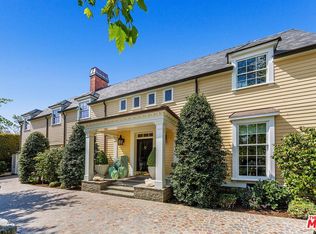
- $10,735,6006 bd7 ba6.9k sqft107 N Gunston Dr, Los Angeles, CA 90049Off Market
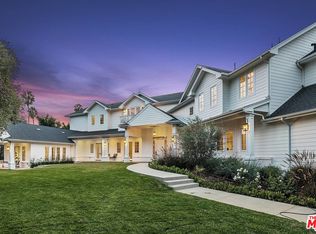
- $9,785,8006 bd8 ba9.2k sqft111 N Gunston Dr, Los Angeles, CA 90049Off Market
- $9,000,0005 bd7 ba6.1k sqft129 N Woodburn Dr, Los Angeles, CA 90049Sold
- $3,608,4003 bd3 ba2.8k sqft121 N Woodburn Dr, Los Angeles, CA 90049Off Market
- $16,360,5006 bd9 ba10k sqft144 N Woodburn Dr, Los Angeles, CA 90049Off Market
A local agent can set up tours, give advice and negotiate with sellers.
Similar homes
- $10,350,0006 bd6 ba5.6k sqft339 S Carmelina Ave, Los Angeles, CA 90049For Sale
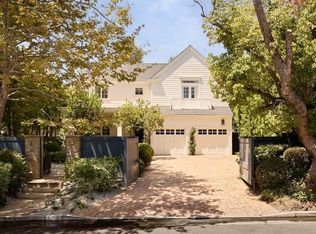 MLS ID #26868165, David Offer DRE # 01150357, Berkshire Hathaway HomeServices California Properties. CLAW
 - $11,995,0005 bd7 ba6.7k sqft13731 Romany Dr, Pacific Palisades, CA 90272For Sale
 MLS ID #26847267, Joshua Gaunya DRE # 01503643, Compass. CLAW
 - $13,900,0006 bd7 ba7k sqft182 N Carmelina Ave, Los Angeles, CA 90049For Sale
 MLS ID #26661545, Catherine Ross DRE # 02085322, Sotheby's International Realty. CLAW
 - $14,295,0006 bd7 ba7.7k sqft530 Moreno Ave, Los Angeles, CA 90049For Sale
 MLS ID #26854697, Susan Smith DRE # 01187140, Carolwood Estates. CLAW
 - $7,200,0005 bd5 ba5.1k sqft212 S Saltair Ave, Los Angeles, CA 90049For SaleMLS ID #26866963, Cynthia Ambuehl DRE # 01821934, Christie's International Real Estate SoCal. CLAW
- $13,995,0006 bd9 ba6.1k sqft1900 Bel Air Rd, Los Angeles, CA 90077For SaleMLS ID #26865187, Brandon Assanti DRE # 01943147, The Agency. CLAW
- $9,498,0006 bd8 ba6.9k sqft1900 Mandeville Canyon Rd, Los Angeles, CA 90049For SaleMLS ID #26862651, F. Ron Smith DRE # 00961954, Compass. CLAW
- $9,950,0006 bd8 ba6.4k sqft146 N Carmelina Ave, Los Angeles, CA 90049For SaleMLS ID #26852761, Santiago Arana DRE # 01492489, The Agency. CLAW
- $10,500,0006 bd6 ba7.3k sqft2435 Mandeville Canyon Rd, Los Angeles, CA 90049For SaleMLS ID #26839515, Cynthia Ambuehl DRE # 01821934, Christie's International Real Estate SoCal. CLAW
- $9,995,0005 bd7 ba5.8k sqft803 N Rexford Dr, Beverly Hills, CA 90210For SaleMLS ID #26870217, Michael Libow DRE # 00863172, Compass. CLAW
- $16,900,0007 bd9 ba7.9k sqft1748 Correa Way, Los Angeles, CA 90049For SaleMLS ID #26854613, Cynthia Ambuehl DRE # 01821934, Christie's International Real Estate SoCal. CLAW
- $15,900,0006 bd7 ba7.9k sqft1801 Westridge Rd, Los Angeles, CA 90049For SaleMLS ID #26677947, H. Blair Chang DRE # 01248419, The Agency. CLAW
- $13,895,0005 bd6 ba7.1k sqft1749 Mandeville Ln, Los Angeles, CA 90049New ConstructionMLS ID #26856483, Todd Baker DRE # 01446166, Coldwell Banker Realty. CLAW
- $9,500,0006 bd6 ba7.8k sqft10950 Bellagio Rd, Los Angeles, CA 90077For SaleMLS ID #26664149, Trey Alligood DRE # 02099406, Douglas Elliman. CLAW
- $12,999,0006 bd9 ba6.5k sqft10030 Toluca Lake Ave, North Hollywood, CA 91602For SaleMLS ID #26859951, Tomer Fridman DRE # 01750717, Christie's International Real Estate SoCal. CLAW
- $11,450,0005 bd6 ba6.7k sqft12752 Mulholland Dr, Beverly Hills, CA 90210New ConstructionMLS ID #26865433, Tatiana Derovanessian DRE # 01912761, Keller Williams Beverly Hills. CLAW
- $13,995,0006 bd8 ba8.8k sqft1667 Amalfi Dr, Pacific Palisades, CA 90272For SaleMLS ID #26656343, David Offer DRE # 01150357, Berkshire Hathaway HomeServices California Properties. CLAW
- $17,995,0006 bd7 ba10k sqft13127 Boca De Canon Ln, Los Angeles, CA 90049For SaleMLS ID #26670147, Sally Forster Jones DRE # 00558939, Compass. CLAW
- $12,995,0007 bd10 ba10k sqft2003 La Brea Ter, Los Angeles, CA 90046For SaleMLS ID #26858103, Jonas Heller DRE # 01406099, Westside Estate Agency Inc.. CLAW
- $7,500,0005 bd8 ba7.1k sqft144 N Bowling Green Way, Los Angeles, CA 90049For SaleMLS ID #26824107, Cynthia Ambuehl DRE # 01821934, Christie's International Real Estate SoCal. CLAW
Local buyer's agents are ready to help
