Completely reimagined through an exceptional, no expense spared remodel, this gated estate on nearly one acre at the end of a quiet cul-de-sac in coveted lower Mandeville Canyon is essentially a brand-new home, thoughtfully remodeled from head to toe. Showcasing sweeping city-to-ocean views, extraordinary privacy, and impeccable craftsmanship throughout, the residence seamlessly blends timeless architecture with sophisticated contemporary design. A private courtyard welcomes you into light-filled interiors where virtually every space has been newly reconstructed and redesigned. Soaring ceilings, wide-plank wood floors, custom millwork, designer lighting, expansive windows, and premium finishes create a warm yet refined atmosphere. At the center of the home, a dramatic newly constructed architectural tower introduces an impressive double-height staircase that transforms the residence, while a gracious double-width hallway connects the completely reconfigured upper level. Four spacious en suite bedrooms upstairs and three additional oversized en suite bedrooms on the main level offer an exceptionally functional floor plan for both family living and guests. The all new chef's kitchen was designed without compromise, featuring custom European cabinetry, dual center islands, natural stone countertops and full-height backsplash, a Thermador range, and a premium integrated appliance package. Adjacent living and entertaining spaces have been completely redesigned, including a formal dining room surrounded by walls of glass overlooking the grounds and anchored by striking checkered stone flooring and a dramatic double-sided fireplace shared with the living room. The primary suite has been entirely transformed into a luxurious private retreat, featuring a spa inspired bath with a steam shower, soaking tub, dual water closets, elegant natural stone finishes, and two generous walk-in closets. The extensive renovation continues outdoors, where the saltwater pool has been beautifully remodeled and complemented by a dedicated pool house with its own bath, shower, and changing area. An extraordinary upper-level outdoor living room, enveloped by fragrant white rose gardens, captures sweeping city-to-ocean views and offers a serene setting for morning coffee, sunset cocktails, or year-round entertaining. Expansive lawns, multiple terraces, balconies, and intimate lounge spaces create an effortless indoor-outdoor lifestyle, while a generous motor court provides abundant guest parking. Modern amenities including updated systems, multi-zone climate control, integrated surround sound, enhanced security, and countless additional improvements offer the comfort, efficiency, and peace of mind expected in a newly completed luxury residence. Just minutes from Brentwood's premier dining, shopping, award-winning schools, hiking trails, and beaches, this is a rare opportunity to own what truly feels like a newly built estate in one of the Westside's most coveted neighborhoods - where virtually every detail has been meticulously reimagined and executed to the highest standard.
For sale
Price cut: $1M (9/23)
$15,900,000
1748 Correa Way, Los Angeles, CA 90049
7beds
8,929sqft
Residential, Single Family Residence
Built in 1947
0.94 Acres Lot
$14,143,200 Zestimate®
$1,781/sqft
$-- HOA
What's special
- 93 days
- 1,223
- 109
Zillow last checked:
Listing updated:
Listed by:
Cynthia Ambuehl DRE # 01821934 818-489-0282,
Christie's International Real Estate SoCal 424-249-7162,
Maya Hazen Manshel DRE # 01920190 424-249-7162,
Christie's International Real Estate SoCal
Source: CLAW,MLS#: 26854613
Facts & features
Interior
Bedrooms & bathrooms
- Bedrooms: 7
- Bathrooms: 9
- Full bathrooms: 9
Rooms
- Room types: Living Room, Dining Room, Family Room, Breakfast Area, Powder, Office, Patio Open, Walk-In Pantry, Walk-In Closet, Guest-Maids Quarters
Bedroom
- Features: Walk-In Closet(s)
- Level: Main
Bathroom
- Features: Powder Room, Tub Only, Shower Stall, Shower and Tub
Kitchen
- Features: Pantry, Kitchen Island, Open to Family Room, Remodeled, Gourmet Kitchen
Heating
- Central
Cooling
- Central Air, Zoned
Appliances
- Included: Microwave, Oven, Gas/Electric Range, Double Oven, Range Hood, Range, Freezer, Range/Oven, Refrigerator, Dryer, Washer, Disposal, Exhaust Fan, Dishwasher, Ice Maker
- Laundry: Inside, Laundry Room, Laundry Area
Features
- Built-Ins, Breakfast Nook, Breakfast Area, Eat-in Kitchen, Kitchen Island, Formal Dining Rm
- Flooring: Stone, Tile, Engineered Hardwood
- Number of fireplaces: 4
- Fireplace features: Dining Room, Library, Living Room, Fire Pit, Den
Interior area
- Total structure area: 8,929
- Total interior livable area: 8,929 sqft
Property
Parking
- Total spaces: 13
- Parking features: Auto Driveway Gate, Direct Access, Driveway, Covered, Circular Driveway, Driveway - Combination, Gated, On Street, Guest, On Site, Garage - 2 Car, Garage Is Detached
- Garage spaces: 2
- Uncovered spaces: 11
Features
- Levels: Two
- Stories: 2
- Entry location: Ground Level - no steps
- Patio & porch: Patio
- Exterior features: Balcony
- Has private pool: Yes
- Pool features: In Ground, Heated And Filtered, Safety Fence, Private
- Spa features: None
- Has view: Yes
- View description: City, City Lights, Ocean, Trees/Woods, Tree Top
- Has water view: Yes
- Water view: Ocean
Lot
- Size: 0.94 Acres
- Dimensions: 119 x 275
Details
- Additional structures: None
- Parcel number: 4426006044
- Zoning: LARE20
- Special conditions: Standard
Construction
Type & style
- Home type: SingleFamily
- Architectural style: Architectural
- Property subtype: Residential, Single Family Residence
Condition
- Year built: 1947
Utilities & green energy
- Sewer: In Street
- Water: Public
Community & HOA
Community
- Security: Automatic Gate, Gated, Smoke Detector(s), Carbon Monoxide Detector(s), Security Lights, Alarm System
HOA
- Has HOA: No
Location
- Region: Los Angeles
Financial & listing details
- Price per square foot: $1,781/sqft
- Tax assessed value: $6,485,622
- Date on market: 7/7/2026
Estimated market value
$14,143,200
$13.44M - $14.85M
Not available
Price history
| Date | Event | Price |
|---|---|---|
| 9/23/2026 | Price change | $15,900,000-5.9%$1,781/sqft |
Source:  CLAW #26854613 Report a problem CLAW #26854613 Report a problem | ||
| 7/7/2026 | Listed for sale | $16,900,000+22%$1,893/sqft |
Source: CLAW #26854613 Report a problem | ||
| 11/21/2025 | Listing removed | $13,850,000$1,551/sqft |
Source: CLAW #25528489 Report a problem | ||
| 4/22/2025 | Listed for sale | $13,850,000-7.4%$1,551/sqft |
Source: CLAW #25528489 Report a problem | ||
| 4/9/2025 | Listing removed | $14,950,000$1,674/sqft |
Source: CLAW #24-424371 Report a problem | ||
| 11/27/2024 | Price change | $14,950,000-6.3%$1,674/sqft |
Source: CLAW #24-424371 Report a problem | ||
| 10/3/2024 | Price change | $15,950,000-3.3%$1,786/sqft |
Source: CLAW #24-424371 Report a problem | ||
| 8/8/2024 | Listing removed | -- |
Source:  CLAW #24-395161 Report a problem CLAW #24-395161 Report a problem | ||
| 8/8/2024 | Listed for sale | $16,495,000-5.7%$1,847/sqft |
Source: CLAW #24-424371 Report a problem | ||
| 8/6/2024 | Listing removed | -- |
Source: CLAW #24-374757 Report a problem | ||
| 5/24/2024 | Listed for rent | $75,000+200%$8/sqft |
Source: CLAW #24-395161 Report a problem | ||
| 4/1/2024 | Listed for sale | $17,495,000-10.3%$1,959/sqft |
Source: CLAW #24-374757 Report a problem | ||
| 2/20/2024 | Listing removed | -- |
Source: CLAW #23-296529 Report a problem | ||
| 10/25/2023 | Price change | $19,495,000-13.3%$2,183/sqft |
Source: CLAW #23-296529 Report a problem | ||
| 8/3/2023 | Listed for sale | $22,495,000+294.6%$2,519/sqft |
Source: CLAW #23-296529 Report a problem | ||
| 8/18/2019 | Listing removed | $25,000$3/sqft |
Source: The Agency #19-481012 Report a problem | ||
| 6/22/2019 | Price change | $25,000+2%$3/sqft |
Source: The Agency #19-481012 Report a problem | ||
| 3/5/2019 | Listed for rent | $24,500$3/sqft |
Source: The Agency #19439708 Report a problem | ||
| 1/22/2019 | Listing removed | $24,500$3/sqft |
Source: The Agency #18408078 Report a problem | ||
| 11/18/2018 | Price change | $24,500+6.5%$3/sqft |
Source: The Agency #18408078 Report a problem | ||
| 9/5/2018 | Sold | $5,700,000-3.4%$638/sqft |
Source: Agent Provided Report a problem | ||
| 9/5/2018 | Listed for rent | $23,000$3/sqft |
Source: Compass #18408078 Report a problem | ||
| 6/25/2018 | Pending sale | $5,899,000$661/sqft |
Source: Boutique Realty #SR18084153 Report a problem | ||
| 6/20/2018 | Price change | $5,899,000-9.2%$661/sqft |
Source: Boutique Realty #SR18084153 Report a problem | ||
| 4/13/2018 | Listed for sale | $6,499,000+209.5%$728/sqft |
Source: Boutique Realty #SR18084153 Report a problem | ||
| 3/31/2000 | Sold | $2,100,000$235/sqft |
Source: Public Record Report a problem | ||
Public tax history
| Year | Property taxes | Tax assessment |
|---|---|---|
| 2026 | -- | $6,485,622 +2% |
| 2025 | $76,215 +0.8% | $6,358,454 +2% |
| 2024 | $75,633 +2% | $6,233,779 +2% |
| 2023 | $74,153 +4.9% | $6,111,549 +2% |
| 2022 | $70,679 +1.2% | $5,991,716 +2% |
| 2021 | $69,826 -1.7% | $5,874,232 +1% |
| 2020 | $71,037 | $5,814,000 +30% |
| 2019 | -- | $4,472,402 +2% |
| 2018 | $53,038 | $4,384,709 +2% |
| 2017 | $53,038 +2.2% | $4,298,735 +2% |
| 2016 | $51,881 +2.3% | $4,214,447 +1.5% |
| 2015 | $50,727 +1.2% | $4,151,143 +2% |
| 2014 | $50,121 | $4,069,829 +5% |
| 2012 | -- | $3,876,900 +2.6% |
| 2011 | -- | $3,778,237 +0.8% |
| 2010 | -- | $3,750,000 +22.5% |
| 2009 | -- | $3,062,203 +2% |
| 2008 | -- | $3,002,160 +2% |
| 2007 | -- | $2,943,296 +2.5% |
| 2006 | -- | $2,872,585 +16.4% |
| 2005 | -- | $2,468,285 +4% |
| 2004 | -- | $2,372,440 +7.5% |
| 2003 | -- | $2,206,250 +2% |
| 2002 | -- | $2,162,991 +191.2% |
| 2000 | -- | $742,737 |
Find assessor info on the county website
Monthly payment
Est. payment
Payment breakdown
Explore the cost of this home by adjusting the details. Changes won't be saved.Climate risks
Neighborhood: Brentwood
Similar homes
- $13,995,0005 bd6 ba5.2k sqft621 N Bonhill Rd, Los Angeles, CA 90049For Sale
 MLS ID #26916861, David Offer DRE # 01150357, Berkshire Hathaway HomeServices California Properties. CLAW
 - $15,999,0005 bd6 ba7.8k sqft12026 Benmore Ter, Los Angeles, CA 90049For Sale
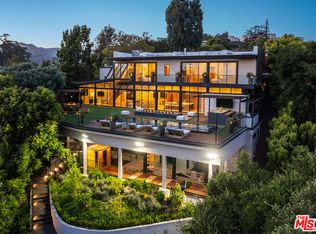 MLS ID #26897043, Alphonso Lascano DRE # 01723550, Carolwood Estates. CLAW
 - $9,498,0006 bd8 ba6.9k sqft1900 Mandeville Canyon Rd, Los Angeles, CA 90049For Sale
 MLS ID #26862651, F. Ron Smith DRE # 00961954, Compass. CLAW
 - $13,250,0006 bd7 ba7k sqft182 N Carmelina Ave, Los Angeles, CA 90049For Sale
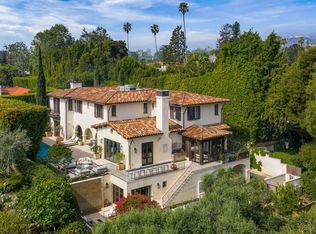 MLS ID #26661545, Catherine Ross DRE # 02085322, Sotheby's International Realty. CLAW
