As featured in Architectural Digest, this modern Brentwood estate offers 7 bedrooms, 10 bathrooms, and sweeping ocean and canyon views. Set on a lush, private lot, the residence balances refined architecture with effortless indoor outdoor living. Walls of glass and natural materials flood the home with light and frame the landscape from nearly every room. Multiple patios and connected entertaining areas create an easy flow for hosting gatherings or quiet everyday moments. The chef's kitchen pairs top-tier appliances with clean, modern lines and bold designer details - equally at home for early morning coffee or a lively dinner party. The serene primary suite offers a spa-worthy bath, expansive walk-in closet, private balcony, and warm, curated finishes. Other bespoke features include an intimate, clubroom-style speakeasy, a dedicated gym/wellness center, and a 1,000 sq ft rooftop deck that captures the breathtaking views. Designed for privacy and connection, the home transitions effortlessly between vibrant entertaining and tranquil retreat - California living at its finest.
For sale
Price cut: $460K (6/19)
$10,990,000
2442 Banyan Dr, Los Angeles, CA 90049
7beds
6,518sqft
:
Get pre-qualified$72,960/mo
Residential, Single Family Residence
Built in 1969
1.19 Acres Lot
$9,745,400 Zestimate®
$1,686/sqft
$-- HOA
What's special
Private balconyLush private lotClean modern linesWarm curated finishesIntimate clubroom-style speakeasySerene primary suiteBold designer details
- 282 days |
- 777 |
- 69 |
Zillow last checked:
Listing updated:
Listed by:
Cassandra Monnastes DRE # 01436446 916-225-7673,
Pardee Properties 310-907-6517,
Tamra (Tami) Pardee DRE # 01421451 310-907-6517,
Pardee Properties
Source: CLAW,MLS#: 25609225
Facts & features
Interior
Bedrooms & bathrooms
- Bedrooms: 7
- Bathrooms: 10
- Full bathrooms: 8
- 1/2 bathrooms: 2
Rooms
- Room types: Bar, Bonus Room, Walk-In Closet, Patio Open, Dining Area, Gym, Family Room, Powder
Bedroom
- Features: Walk-In Closet(s)
Bathroom
- Features: Double Vanity(s), Remodeled, Powder Room, Shower and Tub
Kitchen
- Features: Remodeled, Kitchen Island, Marble Counters, Stone Counters, Skylight(s)
Heating
- Central
Cooling
- Central Air
Appliances
- Included: Indoor Grill, Gas Cooktop, Gas/Electric Range, Electric Oven, Microwave, Range Hood, Barbeque, Dishwasher, Dryer, Disposal, Refrigerator, Range/Oven, Washer
- Laundry: Laundry Room
Features
- Turnkey, Elevator, Bar, Living Room Deck Attached, Built-Ins, Kitchen Island, Dining Area, Family Room
- Flooring: Stone, Hardwood, Stone Tile
- Doors: Sliding Doors
- Windows: Custom Window Covering
- Has fireplace: Yes
- Fireplace features: Living Room, Outside
Interior area
- Total structure area: 6,518
- Total interior livable area: 6,518 sqft
Property
Parking
- Total spaces: 4
- Parking features: Garage - 2 Car, Driveway
- Has garage: Yes
- Has uncovered spaces: Yes
Features
- Levels: Multi/Split
- Stories: 3
- Patio & porch: Deck, Roof Top Deck, Patio, Living Room Deck Attached
- Exterior features: Balcony
- Pool features: In Ground, Gas Heat
- Spa features: Hot Tub
- Has view: Yes
- View description: Ocean, Tree Top, Trees/Woods, Canyon, City Lights
- Has water view: Yes
- Water view: Ocean
Lot
- Size: 1.19 Acres
Details
- Additional structures: None
- Parcel number: 4492027007
- Zoning: LARE40
- Special conditions: Standard
Construction
Type & style
- Home type: SingleFamily
- Architectural style: Architectural
- Property subtype: Residential, Single Family Residence
Materials
- Paneled Walls
Condition
- Updated/Remodeled
- Year built: 1969
Community & HOA
Community
- Security: Card/Code Access, Security Lights, Prewired, Alarm System
HOA
- Has HOA: No
Location
- Region: Los Angeles
Financial & listing details
- Price per square foot: $1,686/sqft
- Tax assessed value: $6,208,065
- Annual tax amount: $74,743
- Date on market: 10/24/2025
Estimated market value
$9,745,400
$9.16M - $10.33M
$7,840/mo
Price history
| Date | Event | Price |
|---|---|---|
| 6/19/2026 | Price change | $10,990,000-4%$1,686/sqft |
Source:  CLAW #25609225 Report a problem CLAW #25609225 Report a problem | ||
| 10/24/2025 | Listed for sale | $11,450,000-2.5%$1,757/sqft |
Source: CLAW #25609225 Report a problem | ||
| 10/22/2025 | Listing removed | $11,745,000$1,802/sqft |
Source: CLAW #25552361 Report a problem | ||
| 7/30/2025 | Price change | $11,745,000-2.1%$1,802/sqft |
Source: CLAW #25552361 Report a problem | ||
| 6/14/2025 | Listed for sale | $11,995,000+105%$1,840/sqft |
Source: CLAW #25552361 Report a problem | ||
| 7/8/2021 | Sold | $5,850,000-2.4%$898/sqft |
Source:  CLAW #21728736 Report a problem CLAW #21728736 Report a problem | ||
| 7/2/2021 | Pending sale | $5,995,000$920/sqft |
Source:  CRMLS #21728736 Report a problem CRMLS #21728736 Report a problem | ||
| 9/16/2020 | Listing removed | $5,995,000$920/sqft |
Source: Hilton & Hyland #20543956 Report a problem | ||
| 6/23/2020 | Price change | $5,995,000-6.3%$920/sqft |
Source: Hilton & Hyland #20543956 Report a problem | ||
| 1/17/2020 | Listed for sale | $6,399,000-7.2%$982/sqft |
Source: Hilton & Hyland #20543956 Report a problem | ||
| 11/27/2019 | Listing removed | $6,895,000$1,058/sqft |
Source: Compass #19488696 Report a problem | ||
| 11/1/2019 | Pending sale | $6,895,000$1,058/sqft |
Source: Compass #19488696 Report a problem | ||
| 7/16/2019 | Price change | $6,895,000-4.2%$1,058/sqft |
Source: Compass #19488696 Report a problem | ||
| 4/29/2019 | Price change | $7,195,000-3.4%$1,104/sqft |
Source: Compass #19438842 Report a problem | ||
| 1/4/2019 | Listed for sale | $7,450,000+21.1%$1,143/sqft |
Source: Compass #19419292 Report a problem | ||
| 7/29/2016 | Sold | $6,150,000+2.6%$944/sqft |
Source: CLAW #16141704 Report a problem | ||
| 7/15/2016 | Pending sale | $5,995,000$920/sqft |
Source: The Agency #16141704 Report a problem | ||
| 7/8/2016 | Price change | $5,995,000-7.7%$920/sqft |
Source: The Agency #16141704 Report a problem | ||
| 5/20/2016 | Listed for sale | $6,495,000+215.3%$996/sqft |
Source: The Agency #16125960 Report a problem | ||
| 8/1/2014 | Sold | $2,060,020-15.9%$316/sqft |
Source: Public Record Report a problem | ||
| 4/28/2014 | Price change | $2,450,000-10.9%$376/sqft |
Source: Eklipse Real Estate #14742085 Report a problem | ||
| 4/2/2014 | Listed for sale | $2,750,000$422/sqft |
Source: Eklipse Real Estate #14742085 Report a problem | ||
Public tax history
| Year | Property taxes | Tax assessment |
|---|---|---|
| 2025 | $74,743 +1.1% | $6,208,065 +2% |
| 2024 | $73,896 +2% | $6,086,339 +2% |
| 2023 | $72,450 +4.9% | $5,967,000 +2% |
| 2022 | $69,059 -11.8% | $5,850,000 -11.3% |
| 2021 | $78,317 -1% | $6,594,040 +1% |
| 2020 | $79,142 | $6,526,427 +2% |
| 2019 | $79,142 +4.5% | $6,398,459 +2% |
| 2018 | $75,763 | $6,273,000 +2% |
| 2017 | $75,763 +2.2% | $6,150,000 +194.1% |
| 2016 | $74,106 +191.7% | $2,091,415 +1.5% |
| 2015 | $25,409 +305.2% | $2,060,000 +336.5% |
| 2014 | $6,270 | $471,970 +2.5% |
| 2012 | -- | $460,625 +2% |
| 2011 | -- | $451,594 +0.8% |
| 2010 | -- | $448,220 -0.2% |
| 2009 | -- | $449,285 +2% |
| 2008 | -- | $440,477 +2% |
| 2007 | -- | $431,841 +2% |
| 2006 | -- | $423,375 |
| 2005 | -- | $423,375 +4% |
| 2004 | -- | $406,937 +1.9% |
| 2003 | -- | $399,480 +2% |
| 2002 | -- | $391,648 +4% |
| 2000 | -- | $376,441 |
Find assessor info on the county website
Monthly payment
Est. payment
Payment breakdown
Explore the cost of this home by adjusting the details. Changes won't be saved.Climate risks
Neighborhood: Brentwood
Nearby schools
GreatSchools rating
- 10/10Kenter Canyon Elementary SchoolGrades: K-5Distance: 1.1 mi
- 9/10Paul Revere Middle SchoolGrades: 6-8Distance: 1.8 mi
- 9/10Palisades Charter High SchoolGrades: 9-12Distance: 2.8 mi
- $4,282,1004 bd3 ba3.5k sqft2452 Banyan Dr, Los Angeles, CA 90049Off Market
- $3,858,8004 bd3 ba3.6k sqft2460 Banyan Dr, Los Angeles, CA 90049Off Market
- $3,000,0004 bd3 ba2.2k sqft2432 Banyan Dr, Los Angeles, CA 90049Sold
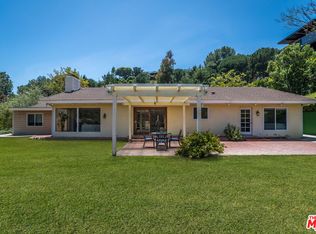
- $5,522,1005 bd4 ba3.2k sqft2424 Banyan Dr, Los Angeles, CA 90049Off Market
- $4,132,9004 bd3 ba2.7k sqft2468 Banyan Dr, Los Angeles, CA 90049Off Market
- $3,590,1005 bd4 ba3.3k sqft2451 Mandeville Canyon Rd, Los Angeles, CA 90049Off Market
- $5,995,0004 bd3 ba2.3k sqft2436 Arbutus Dr, Los Angeles, CA 90049For Sale
- $2,392,2003 bd3 ba2k sqft2435 Banyan Dr, Los Angeles, CA 90049Off Market
A local agent can set up tours, give advice and negotiate with sellers.
Similar homes
- $9,498,0006 bd8 ba6.9k sqft1900 Mandeville Canyon Rd, Los Angeles, CA 90049For Sale
 MLS ID #26862651, F. Ron Smith DRE # 00961954, Compass. CLAW
 - $9,995,0006 bd9 ba6.5k sqft815 N Tigertail Rd, Los Angeles, CA 90049For Sale
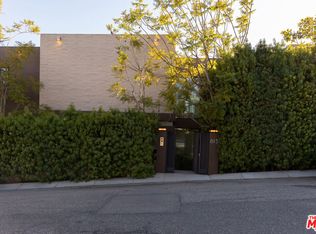 MLS ID #26831785, Cooper Mount DRE # 01956287, Carolwood Estates. CLAW
 - $8,750,0005 bd6 ba6.4k sqft2162 Westridge Rd, Los Angeles, CA 90049For Sale
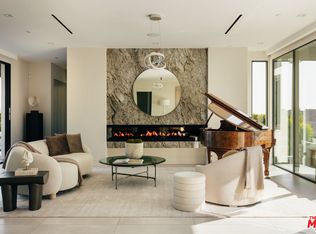 MLS ID #26654353, Diana Kassabian DRE # 01955797, Berkshire Hathaway HomeServices California Properties. CLAW
 - $10,995,0006 bd8 ba6.5k sqft311 N Bowling Green Way, Los Angeles, CA 90049New Construction
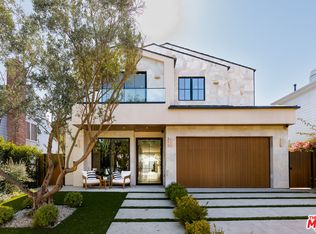 MLS ID #26856789, Shirli Depas DRE # 02000171, Compass. CLAW
 - $8,595,0005 bd8 ba6.6k sqft701 Rochedale Way, Los Angeles, CA 90049For SaleMLS ID #26663353, Joshua Altman DRE # 01764587, Douglas Elliman of California, Inc.. CLAW
- $8,995,0005 bd6 ba4.8k sqft248 N Glenroy Ave, Los Angeles, CA 90049For SaleMLS ID #26730235, Shauna Walters DRE # 01728600, Sotheby's International Realty. CLAW
- $8,995,0006 bd7 ba6.2k sqft10932 Savona Rd, Los Angeles, CA 90077For SaleMLS ID #26671117, Josh Flagg DRE # 01470467, Compass. CLAW
- $13,500,0006 bd8 ba8.5k sqft816 Glenmere Way, Los Angeles, CA 90049For SaleMLS ID #25544437, Aaron Kirman DRE # 01296524, Christie's International Real Estate SoCal. CLAW
- $9,999,0005 bd7 ba6.2k sqft1550 Casale Rd, Pacific Palisades, CA 90272For SaleMLS ID #26653509, David Solomon DRE # 01386406, Douglas Elliman of California, Inc.. CLAW
- $10,500,0005 bd6 ba5.5k sqft1723 Rising Glen Rd, Los Angeles, CA 90069For SaleMLS ID #26682883, Kevin Stewart DRE # 02050755, Resident Group. CLAW
- $9,975,0005 bd6 ba5.2k sqft324 S Medio Dr, Los Angeles, CA 90049For SaleMLS ID #26632241, Haya Handel DRE # 02007200, Compass. CLAW
- $9,500,0006 bd6 ba7.8k sqft10950 Bellagio Rd, Los Angeles, CA 90077For SaleMLS ID #26664149, Trey Alligood DRE # 02099406, Douglas Elliman. CLAW
- $11,900,0005 bd6 ba9.2k sqft1227 Roberto Ln, Los Angeles, CA 90077For SaleMLS ID #26654409, Rochelle Maize DRE # 01365331, Nourmand & Associates-BH. CLAW
- $7,750,0004 bd3 ba3.2k sqft854 Glenmere Way, Los Angeles, CA 90049For SaleMLS ID #26658351, Cynthia Ambuehl DRE # 01821934, Christie's International Real Estate SoCal. CLAW
- $9,995,0005 bd8 ba7.3k sqft9233 Swallow Dr, Los Angeles, CA 90069For SaleMLS ID #26862005, Sam Collins DRE # 02057606, Carolwood Estates. CLAW
- $9,998,0005 bd6 ba4.7k sqft13627 W Sunset Blvd, Pacific Palisades, CA 90272For SaleMLS ID #26833319, David Berg DRE # 01481236, Compass. CLAW
- $15,900,0006 bd7 ba7.9k sqft1801 Westridge Rd, Los Angeles, CA 90049For SaleMLS ID #26677947, H. Blair Chang DRE # 01248419, The Agency. CLAW
- $6,895,0006 bd7 ba6.5k sqft5344 Oak Park Ave, Encino, CA 91316For SaleMLS ID #26865811, Ginger Glass DRE # 01478465, Compass. CLAW
- $10,950,0006 bd7 ba8.3k sqft622 24th St, Santa Monica, CA 90402For SaleMLS ID #26650211, Cynthia Ambuehl DRE # 01821934, Christie's International Real Estate SoCal. CLAW
- $12,800,0006 bd7 ba7.9k sqft1030 Somera Rd, Los Angeles, CA 90077For SaleMLS ID #26639807, Ginger Glass DRE # 01478465, Compass. CLAW
Local buyer's agents are ready to help
