Set behind gates on an expansive 18,962 square foot lot, this designer-crafted Mid-Century ranch offers an exceptional blend of privacy, scale, and effortless California living in one of Pacific Palisades' most coveted locations. Surrounded by mature landscaping and lush privacy hedging, the home unfolds as a tranquil single-level retreat where sophisticated interiors seamlessly connect to resort-inspired outdoor spaces. Warm wood floors, soaring vaulted ceilings, sculptural lighting, and walls of glass create a light-filled atmosphere throughout the living space. An inviting foyer immediately draws the eye through the home to the verdant backyard beyond, setting the tone for the seamless indoor-outdoor experience found throughout. At the center of the residence, the spacious living room is anchored by a gas fireplace and opens directly to a covered, heated patio designed for year-round entertaining. Additional gathering spaces include a separate family room, a refined lounge complete with a fully equipped wet bar and ice maker, and a versatile loft. Designed for both everyday living and elevated entertaining, the gourmet kitchen features an expansive seated island, premium appliances including a built-in coffee bar, and a butler's pantry with temperature-controlled wine storage. The formal dining room is a stunning destination for hosting, enveloped in walls of glass that showcase picturesque views of the grounds. Five generously sized en suite bedrooms provide exceptional comfort and privacy, including a primary suite designed as a private sanctuary. Complete with a separate sitting room or office, cozy brick fireplace, spacious custom dressing room, and a spa-inspired bath featuring handcrafted tilework, a sunlit soaking tub, and a glass-enclosed shower, the suite offers a luxurious and serene haven within the home. Outside, discover a true California oasis. Multiple lounge and dining areas are thoughtfully positioned throughout the grounds, complemented by an outdoor kitchen, sparkling pool and spa, fire pit, sport court, and sprawling natural grass lawn. Fully gated from the street with a circular driveway and ample parking, the property delivers both privacy and convenience. Ideally located moments from The Riviera Country Club, minutes from the beaches of the Pacific Coast, and near Brentwood's premier shopping, dining, and amenities, this exceptional residence offers a rare opportunity to enjoy refined single-level living in a setting defined by tranquility and timeless design.
For sale
$9,998,000
13627 W Sunset Blvd, Pacific Palisades, CA 90272
5beds
4,761sqft
:
Get pre-qualified$65,896/mo
Residential, Single Family Residence
Built in 1952
0.44 Acres Lot
$9,150,400 Zestimate®
$2,100/sqft
$-- HOA
What's special
Sparkling pool and spaSport courtGas fireplaceVersatile loftVerdant backyardGourmet kitchenSophisticated interiors
- 62 days |
- 1,622 |
- 140 |
Zillow last checked:
Listing updated:
Listed by:
David Berg DRE # 01481236 310-500-3931,
Compass 310-500-3931,
F. Ron Smith DRE # 00961954 310-500-3931,
Compass
Source: CLAW,MLS#: 26833319
Facts & features
Interior
Bedrooms & bathrooms
- Bedrooms: 5
- Bathrooms: 6
- Full bathrooms: 5
- 1/2 bathrooms: 1
Rooms
- Room types: Powder, Walk-In Closet, Living Room, Converted Garage, Dining Room, Office, Pantry, Patio Covered, Patio Open, Rec Room, Formal Entry, Guest-Maids Quarters, Family Room, Bar, Breakfast Bar, Loft, Utility Room, Walk-In Pantry
Bedroom
- Features: Dressing Area, Walk-In Closet(s)
Bathroom
- Features: Shower and Tub, Shower Over Tub, Remodeled, Powder Room, Shower Stall, Double Vanity(s)
Kitchen
- Features: Gourmet Kitchen, Remodeled, Open to Family Room, Pantry, Kitchen Island, Stone Counters, Skylight(s)
Heating
- Central, Fireplace(s)
Cooling
- Central Air, Air Conditioning
Appliances
- Included: Indoor Grill, Range, Range Hood, Double Oven, Gas Cooking Appliances, Microwave, Built-Ins, Barbeque, Bar Ice Maker, Refrigerator, Water Line to Refrigerator, Water Filter, Freezer, Range/Oven, Exhaust Fan, Dishwasher, Disposal, Washer, Dryer, Tankless Water Heater
- Laundry: Laundry Room
Features
- Wet Bar, Built-in Features, High Ceilings, Living Room Deck Attached, Beamed Ceilings, Cathedral-Vaulted Ceilings, Open Floorplan, Recessed Lighting, Storage, Built-Ins, Formal Dining Rm, Breakfast Counter / Bar
- Flooring: Wood, Tile
- Doors: French Doors
- Windows: Skylight(s)
- Number of fireplaces: 4
- Fireplace features: Fire Pit, Living Room, Den
Interior area
- Total structure area: 4,761
- Total interior livable area: 4,761 sqft
Property
Parking
- Total spaces: 6
- Parking features: Auto Driveway Gate, Driveway, Pull-through, Circular Driveway, Gated
- Has uncovered spaces: Yes
Features
- Levels: One
- Stories: 1
- Entry location: Foyer
- Patio & porch: Covered Porch, Patio, Rock/Stone, Covered
- Exterior features: Barbecue
- Pool features: In Ground
- Spa features: In Ground
- Fencing: Privacy,Gate,Fenced
- Has view: Yes
- View description: Tree Top, Trees/Woods
Lot
- Size: 0.44 Acres
- Dimensions: 100 x 175
- Features: Landscaped, Lawn, Back Yard, Front Yard, Yard, Secluded, City Lot, Park Nearby
Details
- Additional structures: None
- Parcel number: 4425013016
- Zoning: LARE11
- Special conditions: Standard
Construction
Type & style
- Home type: SingleFamily
- Architectural style: Ranch
- Property subtype: Residential, Single Family Residence
Materials
- Roof: Metal
Condition
- Updated/Remodeled
- Year built: 1952
Community & HOA
Community
- Security: Gated, Card/Code Access, Automatic Gate, Security Lights, Prewired
HOA
- Has HOA: No
Location
- Region: Pacific Palisades
Financial & listing details
- Price per square foot: $2,100/sqft
- Tax assessed value: $4,497,243
- Annual tax amount: $54,069
- Date on market: 6/1/2026
Estimated market value
$9,150,400
$8.69M - $9.61M
$27,833/mo
Price history
| Date | Event | Price |
|---|---|---|
| 6/1/2026 | Listed for sale | $9,998,000+174.7%$2,100/sqft |
Source:  CLAW #26833319 Report a problem CLAW #26833319 Report a problem | ||
| 9/17/2012 | Sold | $3,640,000+217.1%$765/sqft |
Source:  CLAW #12599749 Report a problem CLAW #12599749 Report a problem | ||
| 6/13/1997 | Sold | $1,148,000$241/sqft |
Source: Public Record Report a problem | ||
Public tax history
| Year | Property taxes | Tax assessment |
|---|---|---|
| 2025 | $54,069 +1.1% | $4,497,243 +2% |
| 2024 | $53,482 +2% | $4,409,062 +2% |
| 2023 | $52,436 +4.9% | $4,322,611 +2% |
| 2022 | $49,982 +1.2% | $4,237,855 +2% |
| 2021 | $49,382 -1% | $4,154,761 +1% |
| 2020 | $49,899 | $4,112,160 +2% |
| 2019 | $49,899 +4.6% | $4,031,530 +2.3% |
| 2018 | $47,698 +0.3% | $3,939,426 +2% |
| 2017 | $47,542 +2.2% | $3,862,184 +2% |
| 2016 | $46,502 +2.2% | $3,786,456 +1.5% |
| 2015 | $45,492 +1.2% | $3,729,581 +2% |
| 2014 | $44,943 | $3,656,525 +125.5% |
| 2012 | -- | $1,621,226 +2% |
| 2011 | -- | $1,589,438 +0.8% |
| 2010 | -- | $1,577,560 -0.2% |
| 2009 | -- | $1,581,309 +9.4% |
| 2008 | -- | $1,445,604 +2% |
| 2007 | -- | $1,417,260 +2% |
| 2006 | -- | $1,389,471 |
| 2005 | -- | $1,389,471 +4% |
| 2004 | -- | $1,335,518 +1.9% |
| 2003 | -- | $1,311,042 +2% |
| 2002 | -- | $1,285,336 +4% |
| 2000 | -- | $1,235,427 |
Find assessor info on the county website
Monthly payment
Est. payment
Payment breakdown
Explore the cost of this home by adjusting the details. Changes won't be saved.Climate risks
Neighborhood: Pacific Palisades
Nearby schools
GreatSchools rating
- 10/10Canyon Elementary SchoolGrades: K-5Distance: 1.5 mi
- 9/10Paul Revere Middle SchoolGrades: 6-8Distance: 0.5 mi
- 9/10Palisades Charter High SchoolGrades: 9-12Distance: 1.6 mi
- $5,072,4004 bd4 ba3.1k sqft13637 W Sunset Blvd, Pacific Palisades, CA 90272Off Market
- $5,189,1003 bd4 ba3.1k sqft13617 W Sunset Blvd, Pacific Palisades, CA 90272Off Market
- $8,871,2006 bd7 ba5.7k sqft1322 Pavia Pl, Pacific Palisades, CA 90272Off Market
- $12,264,0007 bd10 ba7.2k sqft1312 Pavia Pl, Pacific Palisades, CA 90272Off Market
- $11,328,5005 bd6 ba7.6k sqft1332 Pavia Pl, Pacific Palisades, CA 90272Sold
- $6,015,2003 bd5 ba4.2k sqft13647 W Sunset Blvd, Pacific Palisades, CA 90272Off Market
- $5,117,2003 bd4 ba3.5k sqft13601 W Sunset Blvd, Pacific Palisades, CA 90272Off Market
- $7,636,100-- bd1 ba4.5k sqft1300 Pavia Pl, Pacific Palisades, CA 90272Off Market
A local agent can set up tours, give advice and negotiate with sellers.
Similar homes
- $9,999,0005 bd7 ba6.2k sqft1550 Casale Rd, Pacific Palisades, CA 90272For Sale
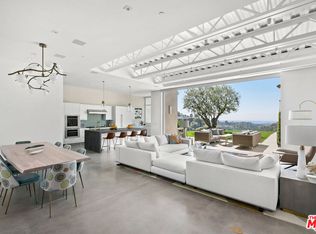 MLS ID #26653509, David Solomon DRE # 01386406, Douglas Elliman of California, Inc.. CLAW
 - $7,999,0005 bd5 ba4.9k sqft1296 Capri Dr, Pacific Palisades, CA 90272For Sale
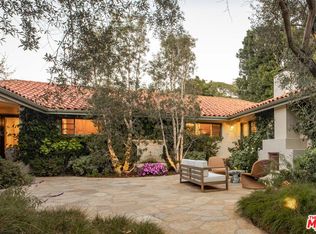 MLS ID #26652487, Jane Dorian DRE # 01320230, Carolwood Estates. CLAW
 - $9,995,0005 bd6 ba6.3k sqft11797 Chaparal St, Los Angeles, CA 90049For Sale
 MLS ID #26854779, Anne Leeds DRE # 00924608, Compass. CLAW
 - $9,495,0005 bd6 ba5.5k sqft1060 Oakmont St, Los Angeles, CA 90049For Sale
 MLS ID #26761411, Susan Smith DRE # 01187140, Carolwood Estates. CLAW
 - $9,975,0005 bd6 ba5.2k sqft324 S Medio Dr, Los Angeles, CA 90049For SaleMLS ID #26632241, Haya Handel DRE # 02007200, Compass. CLAW
- $8,700,0004 bd6 ba6.5k sqft850 Muskingum Ave, Pacific Palisades, CA 90272For SaleMLS ID #26661903, David Solomon DRE # 01386406, Douglas Elliman of California, Inc.. CLAW
- $7,499,0005 bd6 ba5.3k sqft1710 San Remo Dr, Pacific Palisades, CA 90272For SaleMLS ID #25552997, Justin Feil DRE # 01843291, Berkshire Hathaway HomeServices California Properties. CLAW
- $7,995,0005 bd5 ba4.6k sqft681 Brooktree Rd, Santa Monica, CA 90402For SaleMLS ID #26832467, Sandra SANDY Stewart DRE # 01306177, Coldwell Banker Realty. CLAW
- $9,795,0006 bd8 ba7k sqft12119 Travis St, Los Angeles, CA 90049For SaleMLS ID #26863407, Sharon Tabaraki DRE # 01980461, Paragon Partners Realty. CLAW
- $8,250,0005 bd8 ba5.4k sqft12047 Summit Cir, Beverly Hills, CA 90210For SaleMLS ID #26867531, Victoria Massengale DRE # 01397097, Compass. CLAW
- $9,995,0006 bd9 ba6.5k sqft815 N Tigertail Rd, Los Angeles, CA 90049For SaleMLS ID #26831785, Cooper Mount DRE # 01956287, Carolwood Estates. CLAW
- $10,500,0005 bd6 ba5.5k sqft1723 Rising Glen Rd, Los Angeles, CA 90069For SaleMLS ID #26682883, Kevin Stewart DRE # 02050755, Resident Group. CLAW
- $9,995,0005 bd7 ba6.8k sqft20580 Natoma Estates Dr, Woodland Hills, CA 91364For SaleMLS ID #26670059, Adam Rosenfeld DRE # 01918229, Resident Group. CLAW
- $8,995,0003 bd5 ba4.7k sqft760 N Beverly Glen Blvd, Los Angeles, CA 90077For SaleMLS ID #26843881, Josh Flagg DRE # 01470467, Compass. CLAW
- $11,995,0005 bd7 ba6.7k sqft1005 Schuyler Rd, Beverly Hills, CA 90210For SaleMLS ID #26867097, Michael Libow DRE # 00863172, Compass. CLAW
- $8,995,0006 bd7 ba6.2k sqft10932 Savona Rd, Los Angeles, CA 90077For SaleMLS ID #26671117, Josh Flagg DRE # 01470467, Compass. CLAW
- $14,000,0004 bd6 ba4k sqft250 S Chadbourne Ave, Los Angeles, CA 90049For SaleMLS ID #26667109, Kendra Wilson DRE # 01930432, The Agency. CLAW
- $7,900,0005 bd6 ba5.2k sqft1116 Linda Flora Dr, Los Angeles, CA 90049For SaleMLS ID #26778313, Sasha Rahban DRE # 01849286, Douglas Elliman of California, Inc.. CLAW
- $9,995,0006 bd7 ba6.8k sqft1632 Stradella Rd, Los Angeles, CA 90077For SaleMLS ID #26635711, Holland Ashrafnia DRE # 01345982, Christie's International Real Estate SoCal. CLAW
- $8,750,0005 bd6 ba6.4k sqft2162 Westridge Rd, Los Angeles, CA 90049For SaleMLS ID #26654353, Diana Kassabian DRE # 01955797, Berkshire Hathaway HomeServices California Properties. CLAW
Local buyer's agents are ready to help
