Skip main navigation
For sale
  • $8,250,000

    12047 Summit Cir, Beverly Hills, CA 90210

    5beds
    5,458sqft
    : 
    $55,873/mo
    Get pre-qualified
    Residential, Single Family Residence
    Built in 1984
    0.44 Acres Lot
    $7,844,100 Zestimate®
    $1,512/sqft
    $1,550/mo HOA

    What's special

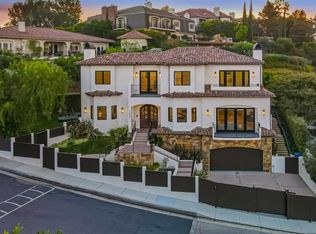
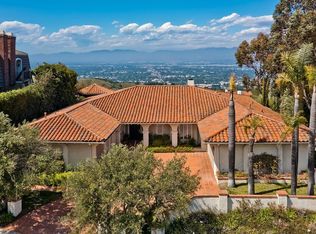
    Tucked behind the gates of The Summit, one of Beverly Hills Post Office's most exclusive enclaves, this quietly spectacular residence feels like a private resort perched above the city. Thoughtfully redesigned with an eye toward serenity and elevated California living, the home unfolds with soft natural light, generous scale, and seamless indoor-outdoor connection. The main living spaces capture panoramic canyon views, drawing your eye across treetops and evening sunsets. A soothing palette of warm woods, layered textures, and sculptural lighting creates an atmosphere that is both refined and deeply inviting. The kitchen, bright, airy, and beautifully appointed, features Calacatta Gold marble counters, unlacquered brass hardware from Rejuvenation, open shelving, and a sun-washed dining nook. It's a space that celebrates the simple joy of gathering, cooking, and lingering. The backyard is its own sanctuary: a resort-style pool framed by lush landscaping, multiple lounge terraces, and intimate moments of design cascading greenery. It's a setting that feels worlds away, perfect for long summer afternoons or hosting unforgettable evenings. The private rooms continue the sense of calm. The spacious first-floor primary suite features vaulted, beamed ceilings, garden views, and a cozy sitting area that turns morning coffee into a ritual. A moody, bespoke office/guest room offers an entirely different energy. Tailored, architectural, and ideal for focus. Every corner of this home has been considered. Every sightline curated. And every space designed to reflect what life in The Summit is meant to be: elevated, peaceful, timeless. A rare opportunity to own a residence that balances luxury with livability, high design with heart. Desirable primary + two bedrooms/office on the main floor, two bedrooms with their own outdoor spaces downstairs.
    23 days
    |
    1,632
    |
    107
    |

    Zillow last checked:

    Listing updated:

    Listed by:

    Victoria Massengale DRE # 01397097 323-640-2924,

    Compass 323-593-6999,

    Michael Maguire DRE # 01762981 310-770-2823,

    Compass

    Source: CLAW,MLS#: 26867531MLS Logo

      Facts & features

      Interior

      Bedrooms & bathrooms
      • Bedrooms: 5
      • Bathrooms: 8
      • Full bathrooms: 6
      • 1/2 bathrooms: 2
      Rooms
      • Room types: Breakfast Bar, Den, Dining Room, Patio Open, Pantry, Living Room, Walk-In Closet, Walk-In Pantry
      Bedroom
      • Features: Walk-In Closet(s)
      Bathroom
      • Features: Double Vanity(s), Powder Room, Remodeled, Shower and Tub, Tile
      Kitchen
      • Features: Marble Counters
      Heating
      • Central
      Cooling
      • Central Air
      Appliances
      • Included: Indoor Grill, Oven, Gas Cooktop, Barbeque, Dishwasher, Dryer, Disposal, Exhaust Fan, Ice Maker, Range/Oven, Refrigerator, Vented Exhaust Fan, Washer
      • Laundry: Laundry Room
      Features
      • Built-in Features, Cathedral-Vaulted Ceilings, Recessed Lighting, Sunken Living Room, Turnkey, Built-Ins, Ceiling Fan(s), Breakfast Area, Breakfast Counter / Bar, Formal Dining Rm
      • Flooring: Wood, Tile
      • Doors: French Doors, Sliding Doors
      • Number of fireplaces: 2
      • Fireplace features: Living Room
      Interior area
      • Total structure area: 5,458
      • Total interior livable area: 5,458 sqft

      Property

      Parking
      • Total spaces: 7
      • Parking features: Above Street Level, Attached, Auto Driveway Gate, Garage - 3 Car, Direct Access, Driveway, Gated
      • Attached garage spaces: 3
      • Uncovered spaces: 4
      Accessibility
      • Accessibility features: None
      Features
      • Levels: Two
      • Stories: 2
      • Patio & porch: Deck
      • Exterior features: Barbecue, Living Room Balcony
      • Has private pool: Yes
      • Pool features: Fenced, Heated And Filtered, In Ground, Private
      • Spa features: Hot Tub, In Ground
      • Fencing: Wrought Iron
      • Has view: Yes
      • View description: Canyon, City Lights
      Lot
      • Size: 0.44 Acres
      • Dimensions: 90 x 213
      • Features: Landscaped
      Details
      • Additional structures: None
      • Parcel number: 2382018016
      • Zoning: LARE40
      • Special conditions: Standard

      Construction

      Type & style
      • Home type: SingleFamily
      • Architectural style: Traditional
      • Property subtype: Residential, Single Family Residence
      Condition
      • Updated/Remodeled
      • Year built: 1984

      Utilities & green energy

      • Sewer: In Street
      • Water: District

      Community & HOA

      Community
      • Security: 24 Hour Security, Automatic Gate, Gated Community with Guard
      • Subdivision: The Summit
      HOA
      • Has HOA: Yes
      • HOA fee: $1,550 monthly
      Location
      • Region: Beverly Hills

      Financial & listing details

      • Price per square foot: $1,512/sqft
      • Tax assessed value: $6,431,269
      • Date on market: 8/3/2026

        Estimated market value

        $7,844,100

        $7.45M - $8.24M

        $25,386/mo

        Price history

        DateEventPrice
        1/18/2026Listed for sale$8,250,000+41.6%$1,512/sqft
        Source: CLAW #26639701 Report a problem
        5/28/2021Sold$5,825,000+7.9%$1,067/sqft
        Source: Public Record Report a problem
        11/28/2018Sold$5,400,000-1.7%$989/sqft
        Source: CLAW #18382130 Report a problem
        10/24/2018Pending sale$5,495,000$1,007/sqft
        Source: Compass #18382130 Report a problem
        9/10/2018Price change$5,495,000-5.2%$1,007/sqft
        Source: Compass #18382130 Report a problem
        7/9/2018Price change$5,795,000-3.3%$1,062/sqft
        Source: Compass #18362568 Report a problem
        4/26/2018Price change$5,995,000-3.2%$1,098/sqft
        Source: Compass #18322090 Report a problem
        3/12/2018Listed for sale$6,195,000+113.6%$1,135/sqft
        Source: Compass #18322090 Report a problem
        7/21/2011Sold$2,900,000+118.9%$531/sqft
        Source: Agent Provided Report a problem
        6/13/1995Sold$1,325,000$243/sqft
        Source: Public Record Report a problem

        Public tax history

        YearProperty taxesTax assessment
        2026-- $6,431,269 +2%
        2025$75,909 +1.1%$6,305,166 +2%
        2024$75,058 +2%$6,181,536 +2%
        2023$73,586 +4.9%$6,060,330 +2%
        2022$70,162 +5.9%$5,941,500 +6.8%
        2021$66,272 -0.9%$5,565,062 +1%
        2020$66,899 $5,508,000 +2%
        2019$66,899 +102.2%$5,400,000 +98.2%
        2018$33,079 $2,724,628 +2%
        2017$33,079 +2.2%$2,671,205 +5%
        2016$32,356 +5.5%$2,543,314 -2.7%
        2015$30,684 -2.9%$2,612,756 +2%
        2014$31,604 $2,561,576 +2.5%
        2012-- $2,500,000 -17.3%
        2011-- $3,022,589 +0.8%
        2010-- $3,000,000 +37.3%
        2009-- $2,184,840 +2%
        2008-- $2,142,000 +2%
        2007-- $2,100,000 +23.2%
        2006-- $1,703,904
        2005-- $1,703,904 +4%
        2004-- $1,637,743 +1.9%
        2003-- $1,607,728 +2%
        2002-- $1,576,205 +4%
        2000-- $1,515,000
        Find assessor info on the county website

        Monthly payment

        Est. payment

        Payment breakdown

        Explore the cost of this home by adjusting the details. Changes won't be saved.
        All calculations are estimates and provided by Zillow, Inc. for informational purposes only. Actual amounts may vary.
        HOA fees may include property taxes on listings classified as Co-Ops. Contact the listing agent and/or owner for fee details.
        See how much you could borrow to make a competitive offer.

        Climate risks

        Neighborhood: Beverly Crest

        Getting around

        3 / 100
        Car-Dependent
        16 / 100
        Minimal Transit
        6 / 100
        Somewhat Bikeable

        Nearby schools

        GreatSchools rating

        A local agent can set up tours, give advice and negotiate with sellers.

        Browse local experts

        Similar homes

            • Local buyer's agents are ready to help