Set behind the prestigious 24-hour guard gate of The Summit, this extraordinary Tuscan villa is a one-of-a-kind, museum-quality residence, completely reimagined with impeccable craftsmanship, exceptional materials, and custom finishes throughout. Ideally positioned on a coveted cul-de-sac within this exclusive enclave of approximately 80 homes, the five-bedroom, five-bath residence encompasses approximately 6,319 square feet and captures explosive, unobstructed views across the Valley and its shimmering city lights. A private elevator servicing the home further enhances the exceptional lifestyle.A dramatic stone entry introduces the magnificent living room, where soaring approximately 30-foot ceilings and floor-to-ceiling walls of glass create an extraordinary sense of scale and light. The elegant formal dining room overlooks the beautifully landscaped grounds and features recessed lighting, crown molding, and imported accordion-style stacking glass doors from Australia that open completely to create a seamless indoor-outdoor entertaining experience.The spectacular custom kitchen is truly the heart of the home, appointed with exquisite cabinetry, granite countertops, an oversized center island, breakfast bar and breakfast area, dual sinks, Sub-Zero refrigeration and freezer, and an impressive collection of Wolf appliances, including a 48-inch six-burner range with dual ovens, Wolf built-in coffee system, Wolf air fryer, and dual dishwashers. The adjoining family room showcases a custom fireplace and additional stacking glass doors opening to the outdoors and breathtaking views. A beautiful bar and temperature-controlled wine cellar accommodating approximately 200 bottles complete the entertaining spaces.Designed for quintessential Southern California indoor-outdoor living, the spectacular rear grounds showcase a sparkling pool and spa, fire pit, and an expansive covered loggia with a complete built-in barbecue and outdoor entertaining areaall set against the dramatic backdrop of sweeping Valley and city-light views.A private guest suite with full bath is conveniently located on the main level. Upstairs are four beautifully appointed bedrooms, three of which are en suite, along with exquisitely customized bathrooms, beautiful hardwood walnut plank flooring, and spectacular views. A dramatic rotunda crowned by a statement chandelier provides an elegant architectural centerpiece.The expansive primary suite is a private retreat featuring approximately 12.5-foot ceilings, a large sitting area, fireplace, and an oversized balcony overlooking the panoramic Valley and city-light views. The spa-inspired primary bath is exceptional, with dual vanities, a soaking tub, steam shower, dual private water closets with custom Kohkin fixtures, and an enormous custom-designed dressing room with extensive built-ins and a center island.Complete with a three-car garage and extraordinary attention to detail at every turn, this remarkable estate offers a level of quality, craftsmanship, scale, and individuality rarely found in The Summit. A truly one-of-a-kind residence created for the most discerning buyer.
For sale
$13,588,888
12021 Talus Pl, Beverly Hills, CA 90210
4beds
6,311sqft
Residential, Single Family Residence
Built in 1991
0.28 Acres Lot
$6,229,600 Zestimate®
$2,153/sqft
$1,555/mo HOA
What's special
- 3 days
- 533
- 34
Zillow last checked:
Listing updated:
Listed by:
Todd Marks DRE # 01227834 310-383-5354,
Christie's International Real Estate SoCal 424-249-7162
Source: CLAW,MLS#: 26961499
Facts & features
Interior
Bedrooms & bathrooms
- Bedrooms: 4
- Bathrooms: 5
- Full bathrooms: 5
Rooms
- Room types: Bar, Billiard Room, Breakfast Area, Breakfast Bar, Dining Room, Entry, Family Room, Library, Living Room, Loft, Powder, Retreat, Walk-In Closet, Wine Cellar, Office, Patio Open
Heating
- Central
Cooling
- Central Air
Appliances
- Included: Barbeque, Dishwasher, Dryer, Freezer, Disposal, Exhaust Fan, Ice Maker, Microwave, Washer, Refrigerator, Range/Oven
- Laundry: Inside, Laundry Room
Features
- Built-Ins, Elevator
- Flooring: Hardwood, Travertine, Stone
- Has fireplace: Yes
- Fireplace features: Gas, Living Room, Family Room, Fire Pit
Interior area
- Total structure area: 6,311
- Total interior livable area: 6,311 sqft
Property
Parking
- Parking features: Direct Access, Attached, Garage - 3 Car, Secured, Covered, On Street, Side By Side, Guest, Driveway - Combination, Garage Door Opener
- Has attached garage: Yes
- Has uncovered spaces: Yes
Features
- Levels: Two
- Has private pool: Yes
- Pool features: Heated, In Ground, Private
- Has spa: Yes
- Spa features: Heated, In Ground, Private
- Has view: Yes
- View description: City Lights, Park/Greenbelt, Mountain(s), Valley, Trees/Woods, Panoramic
Lot
- Size: 0.28 Acres
- Dimensions: 80 x 155
Details
- Additional structures: None
- Parcel number: 2382018020
- Zoning: LARE40
- Special conditions: Standard
Construction
Type & style
- Home type: SingleFamily
- Architectural style: Tuscan
- Property subtype: Residential, Single Family Residence
Condition
- Year built: 1991
Community & HOA
Community
- Security: Alarm System
HOA
- Has HOA: Yes
- HOA fee: $1,555 monthly
Location
- Region: Beverly Hills
Financial & listing details
- Price per square foot: $2,153/sqft
- Tax assessed value: $5,901,470
- Date on market: 10/15/2026
Estimated market value
$6,229,600
$5.48M - $7.10M
Not available
Price history
| Date | Event | Price |
|---|---|---|
| 10/15/2026 | Listed for sale | $13,588,888+189.1%$2,153/sqft |
Source:  CLAW #26961499 Report a problem CLAW #26961499 Report a problem | ||
| 3/1/2026 | Listing removed | $60,000$10/sqft |
Source:  CLAW #24-381599 Report a problem CLAW #24-381599 Report a problem | ||
| 4/23/2024 | Listed for rent | $60,000$10/sqft |
Source: CLAW #24-381599 Report a problem | ||
| 4/29/2016 | Sold | $4,700,000$745/sqft |
Source: Public Record Report a problem | ||
Public tax history
| Year | Property taxes | Tax assessment |
|---|---|---|
| 2026 | -- | $5,901,470 +2% |
| 2025 | $69,614 +1.2% | $5,785,765 +2% |
| 2024 | $68,789 +2% | $5,672,319 +2% |
| 2023 | $67,439 +4.9% | $5,561,098 +2% |
| 2022 | $64,300 +1.2% | $5,452,057 +2% |
| 2021 | $63,528 -0.9% | $5,345,155 +1% |
| 2020 | $64,125 | $5,290,348 +2% |
| 2019 | $64,125 +5.7% | $5,186,617 +6.1% |
| 2018 | $60,680 | $4,889,880 +2% |
| 2017 | $60,680 +5.3% | $4,794,000 +323.7% |
| 2016 | $57,635 +317.2% | $1,131,363 +1.5% |
| 2015 | $13,815 +0.4% | $1,114,369 +2% |
| 2014 | $13,760 | $1,092,541 +2.5% |
| 2012 | -- | $1,066,281 +2% |
| 2011 | -- | $1,045,375 +0.8% |
| 2010 | -- | $1,037,563 -0.2% |
| 2009 | -- | $1,040,029 +2% |
| 2008 | -- | $1,019,637 +2% |
| 2007 | -- | $999,645 +2% |
| 2006 | -- | $980,046 |
| 2005 | -- | $980,046 +4% |
| 2004 | -- | $941,991 +1.9% |
| 2003 | -- | $924,728 +2% |
| 2002 | -- | $906,597 +6.5% |
| 2000 | -- | $851,144 |
Find assessor info on the county website
Monthly payment
Est. payment
Payment breakdown
Explore the cost of this home by adjusting the details. Changes won't be saved.Climate risks
Neighborhood: Beverly Crest
- $5,324,2005 bd7 ba6.2k sqft12027 Talus Pl, Beverly Hills, CA 90210Off Market
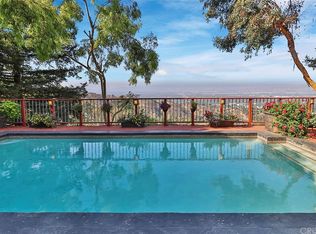
- $4,753,6006 bd7 ba6.9k sqft12011 Talus Pl, Beverly Hills, CA 90210Off Market
- $9,407,0007 bd7 ba8.4k sqft12051 Summit Cir, Beverly Hills, CA 90210Off Market
- $3,020,0004 bd4 ba3.8k sqft12001 Talus Pl, Beverly Hills, CA 90210Sold
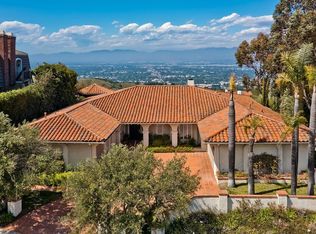
Similar homes
- $13,500,0005 bd6 ba6.9k sqft11975 Crest Pl, Beverly Hills, CA 90210For Sale
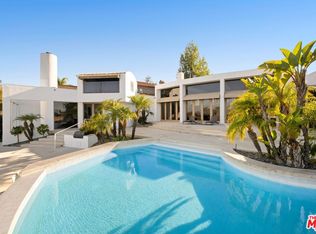 MLS ID #26988147, Tomer Fridman DRE # 01750717, The Beverly Hills Estates. CLAW
 - $11,799,0004 bd5 ba6.8k sqft12145 Summit Ct, Beverly Hills, CA 90210For Sale
 MLS ID #26672693, Jade Mills DRE # 00526877, Coldwell Banker Realty. CLAW
 - $11,495,0005 bd5 ba5.4k sqft301 Trousdale Pl, Beverly Hills, CA 90210For Sale
 MLS ID #26101947, Aaron Kirman DRE # 01296524, Christie's International Real Estate SoCal. CLAW
 - $10,995,0005 bd6 ba6.7k sqft9577 Lime Orchard Rd, Beverly Hills, CA 90210For Sale
 MLS ID #26985127, Jade Mills DRE # 00526877, Coldwell Banker Realty. CLAW
