A symbol of design excellence, superior quality and exceptional structure. Crafted by Swiss architect Design21 as a haven of modern aesthetics embodying structural integrity, there is a seamless integration of glass, steel, oak wood and concrete elements providing breathtaking views of the mountains, valley and Pacific Ocean. Elevated above the hillside, this residence embraces nature as its living space opens to 1,800 SF of sleek deck space. The dark exterior and gold geometric sculptures captures sunlight, contrasting with meticulously landscaped succulents. Beyond the dramatic entryway discover the spacious 12-foot ceilings and open floor plan. Scenic views are seamlessly integrated into the design, spanning from the state of the art kitchen, dining and living areas to 4 bedrooms, 5 bathrooms, an upstairs gallery space, and a plush home theater. LEED inspired, this home utilizes solar-power for pool and radiant heated flooring, eco-materials and fire-resistant, waterproof triple-panel windows. Swiss technology and steel fixtures enhance the security of this home. Surrounded by an outdoor veranda, beautifully landscaped exterior spaces, and a 40-foot black-lined infinity pool/spa that reflects the refined Swiss-standard aesthetics, this exquisite art piece in the Beverly Hills Canyon epitomizes exclusive elegance and tranquility.
For sale
$11,500,000
2341 Gloaming Way, Beverly Hills, CA 90210
4beds
7,741sqft
Residential, Single Family Residence
Built in 2017
0.51 Acres Lot
$10,800,500 Zestimate®
$1,486/sqft
$-- HOA
What's special
Elevated above the hillsideOpen floor planBeautifully landscaped exterior spacesMeticulously landscaped succulentsDramatic entrywayUpstairs gallery spacePlush home theater
- 221 days
- 647
- 71
Zillow last checked:
Listing updated:
Listed by:
Lisa Young DRE # 01877876 323-813-8271,
Compass 310-230-5478,
Thomas Davila DRE # 01725619 323-327-8292,
Compass
Source: CLAW,MLS#: 26651413
Facts & features
Interior
Bedrooms & bathrooms
- Bedrooms: 4
- Bathrooms: 5
- Full bathrooms: 4
- 1/2 bathrooms: 1
Rooms
- Room types: Dining Area, Media Room, Living Room, Great Room, Entry, Walk-In Closet, Walk-In Pantry, Wine Cellar, Patio Covered
Heating
- Central
Cooling
- Central Air, Zoned
Appliances
- Included: Barbeque, Dishwasher, Dryer, Freezer, Disposal, Refrigerator, Range/Oven, Washer
- Laundry: Laundry Room
Features
- Built-Ins
- Flooring: Cement, Hardwood, Tile
- Number of fireplaces: 2
- Fireplace features: Gas, Great Room, Patio, Kitchen
Interior area
- Total structure area: 7,741
- Total interior livable area: 7,741 sqft
Property
Parking
- Total spaces: 15
- Parking features: Garage Is Attached, Garage - 1 Car, Garage - 2 Car, Driveway
- Attached garage spaces: 3
- Has uncovered spaces: Yes
Features
- Levels: Two
- Stories: 2
- Has private pool: Yes
- Pool features: In Ground, Private
- Has spa: Yes
- Spa features: Private, In Ground
- Has view: Yes
- View description: City, Canyon, Ocean
- Has water view: Yes
- Water view: Ocean
Lot
- Size: 0.51 Acres
- Dimensions: 180 x 131
Details
- Additional structures: None
- Parcel number: 4388004029
- Zoning: LARE15
- Special conditions: Standard
- Other equipment: Cable, Intercom, Other
Construction
Type & style
- Home type: SingleFamily
- Architectural style: Modern
- Property subtype: Residential, Single Family Residence
Condition
- Year built: 2017
Community & HOA
Community
- Security: Automatic Gate, Alarm System
HOA
- Has HOA: No
Location
- Region: Beverly Hills
Financial & listing details
- Price per square foot: $1,486/sqft
- Tax assessed value: $11,365,537
- Date on market: 3/6/2026
Estimated market value
$10,800,500
$10.26M - $11.34M
Not available
Price history
| Date | Event | Price |
|---|---|---|
| 6/22/2026 | Price change | $11,500,000-4.2%$1,486/sqft |
Source:  CLAW #26651413 Report a problem CLAW #26651413 Report a problem | ||
| 4/7/2026 | Price change | $12,000,000-4%$1,550/sqft |
Source: CLAW #26651413 Report a problem | ||
| 3/6/2026 | Listed for sale | $12,500,000$1,615/sqft |
Source: CLAW #26651413 Report a problem | ||
| 2/17/2026 | Listing removed | $12,500,000$1,615/sqft |
Source: CRMLS #26651413 Report a problem | ||
| 2/13/2026 | Price change | $12,500,000-3.1%$1,615/sqft |
Source: CLAW #26651413 Report a problem | ||
| 1/5/2026 | Listed for sale | $12,896,999$1,666/sqft |
Source: CLAW #25525253 Report a problem | ||
| 11/29/2025 | Listing removed | $12,896,999$1,666/sqft |
Source: CLAW #25525253 Report a problem | ||
| 11/1/2025 | Price change | $12,896,999-4.4%$1,666/sqft |
Source: CLAW #25525253 Report a problem | ||
| 9/15/2025 | Price change | $13,495,000-3.6%$1,743/sqft |
Source: CLAW #25525253 Report a problem | ||
| 4/24/2025 | Listed for sale | $13,995,000+33.3%$1,808/sqft |
Source: CLAW #25525253 Report a problem | ||
| 10/28/2021 | Sold | $10,500,000-8.7%$1,356/sqft |
Source:  CLAW #21728664 Report a problem CLAW #21728664 Report a problem | ||
| 10/27/2021 | Pending sale | $11,500,000$1,486/sqft |
Source: CLAW #21728664 Report a problem | ||
| 10/6/2021 | Contingent | $11,500,000$1,486/sqft |
Source: CLAW #21728664 Report a problem | ||
| 8/18/2021 | Listed for sale | $11,500,000-8%$1,486/sqft |
Source: CLAW #21728664 Report a problem | ||
| 3/17/2021 | Listing removed | -- |
Source:  Douglas Elliman Report a problem Douglas Elliman Report a problem | ||
| 10/4/2019 | Listed for sale | $12,500,000-9.4%$1,615/sqft |
Source: Douglas Elliman #19516780 Report a problem | ||
| 4/6/2019 | Price change | $13,800,000-7.1%$1,783/sqft |
Source: Douglas Elliman #19450366 Report a problem | ||
| 2/15/2019 | Price change | $14,850,000-15.1%$1,918/sqft |
Source: Douglas Elliman #19420724 Report a problem | ||
| 1/10/2019 | Listed for sale | $17,500,000+821.1%$2,261/sqft |
Source: Douglas Elliman #19420724 Report a problem | ||
| 7/10/2014 | Sold | $1,900,000-9.5%$245/sqft |
Source: CLAW #14756075 Report a problem | ||
| 5/1/2014 | Listed for sale | $2,100,000$271/sqft |
Source: Keller Williams Larchmont #14756075 Report a problem | ||
Public tax history
| Year | Property taxes | Tax assessment |
|---|---|---|
| 2026 | -- | $11,365,537 +2% |
| 2025 | $132,776 +1.1% | $11,142,684 +2% |
| 2024 | $131,395 +2% | $10,924,200 +2% |
| 2023 | $128,797 +103% | $10,710,000 +97.8% |
| 2022 | $63,459 +1.2% | $5,413,246 +2% |
| 2021 | $62,733 -0.9% | $5,307,105 +1% |
| 2020 | $63,334 | $5,252,688 +2% |
| 2019 | $63,334 | $5,149,695 +9.2% |
| 2018 | -- | $4,714,823 +139.6% |
| 2017 | $57,066 +140.7% | $1,967,554 +2% |
| 2016 | $23,704 +1.9% | $1,928,975 +1.5% |
| 2015 | $23,265 +778.2% | $1,900,000 +849.9% |
| 2014 | $2,649 | $200,018 +2.5% |
| 2012 | -- | $195,212 +2% |
| 2011 | -- | $191,386 +0.8% |
| 2010 | -- | $189,956 -0.2% |
| 2009 | -- | $190,408 +2% |
| 2008 | -- | $186,676 +2% |
| 2007 | -- | $183,017 +2% |
| 2006 | -- | $179,430 |
| 2005 | -- | $179,430 +4% |
| 2004 | -- | $172,465 +1.9% |
| 2003 | -- | $169,305 +2% |
| 2002 | -- | $165,986 +4% |
| 2000 | -- | $159,542 |
Find assessor info on the county website
Monthly payment
Est. payment
Payment breakdown
Explore the cost of this home by adjusting the details. Changes won't be saved.Climate risks
Neighborhood: Beverly Crest
- $2,725,0004 bd5 ba3.7k sqft9580 Shirley Ln, Beverly Hills, CA 90210Sold

- $2,240,7003 bd3 ba2.4k sqft2355 Coldwater Canyon Dr, Beverly Hills, CA 90210Off Market

- $2,478,4004 bd5 ba3.6k sqft2347 Coldwater Canyon Dr, Beverly Hills, CA 90210Off Market

- $1,725,0004 bd3 ba2.1k sqft2363 Coldwater Canyon Dr, Beverly Hills, CA 90210Sold

Similar homes
- $12,750,0005 bd6 ba4.5k sqft590 Haynes Ave, Beverly Hills, CA 90210For Sale
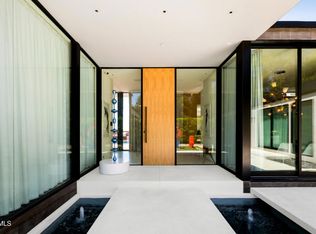 MLS ID #P1-27838, Hang Zhang, Keller Williams Realty. CRMLS
 - $10,450,0005 bd7 ba6.3k sqft2267 Betty Ln, Beverly Hills, CA 90210New Construction
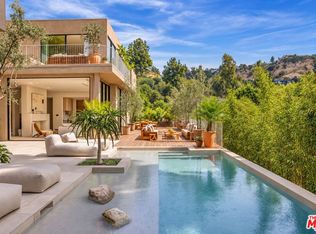 MLS ID #26992295, Aero Malka DRE # 01963805, Coldwell Banker Realty. CLAW
 - $10,950,0005 bd6 ba6.8k sqft1754 Clear View Dr, Beverly Hills, CA 90210For Sale
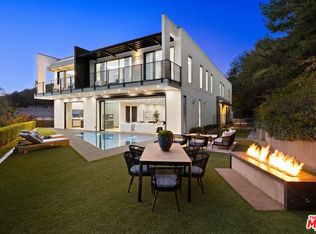 MLS ID #26842907, Katia Miramontes DRE # 01909807, Coldwell Banker Realty. CLAW
 - $8,500,0005 bd7 ba6.6k sqft2358 Kimridge Rd, Beverly Hills, CA 90210For Sale
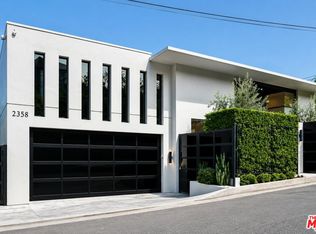 MLS ID #26849121, Camellia Yeroomian DRE # 02090567, The Beverly Hills Estates. CLAW
