Situated on one of the most esteemed streets in Trousdale Estates, this exceptional contemporary home overlooks the Pacific Ocean, Catalina Island, and Los Angeles' dazzling city lights. Designed by Steve Hermann, the residence features soaring 12-foot ceilings, walls of glass, and a rare layout with five en-suite bedrooms. It is built with meticulous attention to detail and the highest-quality finishes throughout.The sleek kitchen boasts glossy Poliform cabinetry and top-of-the-line Miele appliances. Beneath a statement suspension lamp by Barovier & Toso, the formal dining room is surrounded by glass sliding doors that open to the front courtyard. The breakfast area and outdoor dining spaces provide additional seating for entertaining, all while capturing stunning backyard views.The primary retreat is worthy of its own private wing, complete with a stone fireplace, a glass-enclosed dressing area, and an opulent en-suite bathroom featuring dual sinks, an Antonio Lupi bathtub, and a generous rainfall shower. Four additional en-suite bedrooms each showcase unique wallpaper, lighting fixtures, and decor. A Control4 smart home system, surround sound system, security cameras, and automatic window treatments are among the many state-of-the-art features.A truly magnificent home that seamlessly combines location, views, privacy, modern design, and warm textures.
For sale
Listed by: Keller Williams Realty • Hang Zhang • Contact: 310-880-0539
$12,750,000
590 Haynes Ave, Beverly Hills, CA 90210
5beds
4,500sqft
Single Family Residence
Built in 2009
0.57 Acres Lot
$11,892,200 Zestimate®
$2,833/sqft
$-- HOA
What's special
- 105 days |
- 1,104 |
- 56 |
Zillow last checked:
Listing updated:
Listed by:
Hang Zhang DRE #02131804 hzhang1819@gmail.com,
Keller Williams Realty
Source: CRMLS,MLS#: P1-27838 Originating MLS: California Regional MLS (Ventura & Pasadena-Foothills AORs)
Originating MLS: California Regional MLS (Ventura & Pasadena-Foothills AORs)Facts & features
Interior
Bedrooms & bathrooms
- Bedrooms: 5
- Bathrooms: 6
- Full bathrooms: 5
- 1/2 bathrooms: 1
Rooms
- Room types: Entry/Foyer, Living Room, Primary Bedroom, Dining Room
Primary bedroom
- Features: Primary Suite
Bathroom
- Features: Upgraded
Heating
- Central
Cooling
- Central Air
Appliances
- Included: Double Oven, Dishwasher, Electric Range, Gas Oven, Gas Range, Refrigerator, Range Hood, Water Heater, Dryer, Washer
- Laundry: Inside
Features
- Built-in Features, Separate/Formal Dining Room, High Ceilings, Open Floorplan, Recessed Lighting, Track Lighting, Wired for Data, Wired for Sound, Primary Suite
- Has fireplace: Yes
- Fireplace features: Living Room
- Common walls with other units/homes: No Common Walls
Interior area
- Total interior livable area: 4,500 sqft
Property
Parking
- Total spaces: 2
- Parking features: Covered, Driveway, Electric Gate, On Site, Storage
- Attached garage spaces: 2
Features
- Levels: One
- Stories: 1
- Patio & porch: Deck
- Has private pool: Yes
- Pool features: In Ground
- Has spa: Yes
- Spa features: Heated, In Ground
- Fencing: Glass,Privacy,Security,Wood
- Has view: Yes
- View description: Catalina, City Lights, Coastline, Ocean, Panoramic
- Has water view: Yes
- Water view: Coastline,Ocean
Lot
- Size: 0.57 Acres
- Features: Front Yard
Details
- Parcel number: 4391018009
- Special conditions: Standard
Construction
Type & style
- Home type: SingleFamily
- Property subtype: Single Family Residence
Materials
- Roof: Flat
Condition
- Year built: 2009
Utilities & green energy
- Sewer: Public Sewer
- Water: Public
Community & HOA
Community
- Features: Street Lights, Urban
- Security: Closed Circuit Camera(s), Security Gate, Smoke Detector(s)
Location
- Region: Beverly Hills
Financial & listing details
- Price per square foot: $2,833/sqft
- Tax assessed value: $10,700,000
- Annual tax amount: $128,974
- Date on market: 7/2/2026
- Cumulative days on market: 106 days
- Listing terms: Cash to New Loan
Estimated market value
$11,892,200
$11.30M - $12.49M
$39,774/mo
Price history
| Date | Event | Price |
|---|---|---|
| 7/2/2026 | Listed for sale | $12,750,000+19.2%$2,833/sqft |
Source:  CRMLS #P1-27838 Report a problem CRMLS #P1-27838 Report a problem | ||
| 12/19/2024 | Sold | $10,700,000-2.7%$2,378/sqft |
Source:  CLAW #24-445907 Report a problem CLAW #24-445907 Report a problem | ||
| 12/3/2024 | Pending sale | $10,995,000$2,443/sqft |
Source: CLAW #24-445907 Report a problem | ||
| 11/21/2024 | Contingent | $10,995,000$2,443/sqft |
Source: CLAW #24-445907 Report a problem | ||
| 9/27/2024 | Listed for sale | $10,995,000+13.9%$2,443/sqft |
Source: CLAW #24-445907 Report a problem | ||
| 5/5/2021 | Sold | $9,650,000-3%$2,144/sqft |
Source:  CLAW #20592446 Report a problem CLAW #20592446 Report a problem | ||
| 1/20/2021 | Listing removed | $9,950,000$2,211/sqft |
Source: CLAW #20592446 Report a problem | ||
| 11/19/2020 | Price change | $9,950,000-9.5%$2,211/sqft |
Source: Hilton & Hyland #20592446 Report a problem | ||
| 6/19/2020 | Listed for sale | $11,000,000+71.9%$2,444/sqft |
Source: Hilton & Hyland #20592446 Report a problem | ||
| 10/4/2010 | Sold | $6,400,064-6.9%$1,422/sqft |
Source: Public Record Report a problem | ||
| 6/18/2010 | Price change | $6,875,000-5.2%$1,528/sqft |
Source: Westside Estate Agency #10433301 Report a problem | ||
| 6/5/2010 | Price change | $7,250,000-8.2%$1,611/sqft |
Source: Westside Estate Agency #10433301 Report a problem | ||
| 3/30/2010 | Listed for sale | $7,900,000$1,756/sqft |
Source: Real Estate Broker Report a problem | ||
Public tax history
| Year | Property taxes | Tax assessment |
|---|---|---|
| 2025 | $128,974 +4.5% | $10,700,000 +4.5% |
| 2024 | $123,365 +1.8% | $10,240,656 +2% |
| 2023 | $121,127 +3% | $10,039,859 +2% |
| 2022 | $117,649 +2.8% | $9,843,000 +29.9% |
| 2021 | $114,438 +27.8% | $7,575,103 +1% |
| 2020 | $89,517 | $7,497,431 +2% |
| 2019 | $89,517 +6.8% | $7,350,423 +2% |
| 2018 | $83,812 | $7,206,298 +2% |
| 2017 | $83,812 +2.4% | $7,064,999 +2% |
| 2016 | $81,831 +1.6% | $6,926,471 +1.5% |
| 2015 | $80,503 +8.1% | $6,822,430 +2% |
| 2014 | $74,451 | $6,688,789 +2.5% |
| 2012 | -- | $6,528,000 +2% |
| 2011 | -- | $6,400,000 +86.6% |
| 2010 | -- | $3,429,851 +10.2% |
| 2009 | -- | $3,111,000 +810.8% |
| 2008 | -- | $341,550 +2% |
| 2007 | -- | $334,854 +2% |
| 2006 | -- | $328,290 |
| 2005 | -- | $328,290 +4% |
| 2004 | -- | $315,545 +1.9% |
| 2003 | -- | $309,763 +2% |
| 2002 | -- | $303,690 +4% |
| 2000 | -- | $291,899 |
Find assessor info on the county website
Monthly payment
Est. payment
Payment breakdown
Explore the cost of this home by adjusting the details. Changes won't be saved.Climate risks
Neighborhood: Trousdale Estates
Nearby schools
GreatSchools rating
- NAHawthorne Elementary SchoolGrades: K-5Distance: 1.7 mi
- 9/10Beverly Vista Elementary SchoolGrades: 6-8Distance: 2.7 mi
- 9/10Beverly Hills High SchoolGrades: 9-12Distance: 3 mi
- $6,060,7003 bd4 ba3.9k sqft1560 Carla Rdg, Beverly Hills, CA 90210Off Market
- $6,136,9004 bd5 ba4.5k sqft1600 Carla Rdg, Beverly Hills, CA 90210Off Market
- $10,500,0004 bd4 ba4.4k sqft535 Leslie Ln, Beverly Hills, CA 90210Sold
- $5,932,2004 bd5 ba4k sqft1550 Carla Rdg, Beverly Hills, CA 90210Off Market
- $10,188,0005 bd6 ba4.3k sqft1610 Carla Rdg, Beverly Hills, CA 90210Sold
- $7,425,0003 bd6 ba7.1k sqft1575 Carla Rdg, Beverly Hills, CA 90210Sold
- $10,800,0003 bd4 ba3.2k sqft550 Haynes Ave, Beverly Hills, CA 90210Sold
- $19,640,3006 bd8 ba15k sqft123 Undisclosed, Beverly Hills, CA 90210Off Market
A local agent can set up tours, give advice and negotiate with sellers.
Similar homes
- $12,900,0005 bd6 ba5.9k sqft570 Evelyn Pl, Beverly Hills, CA 90210For Sale
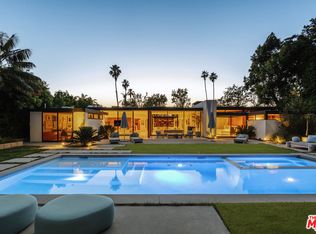 MLS ID #26836049, Stephen Sigoloff DRE # 00796067, Carolwood Estates. CLAW
 - $12,995,0004 bd6 ba5.3k sqft1288 Angelo Dr, Beverly Hills, CA 90210For Sale
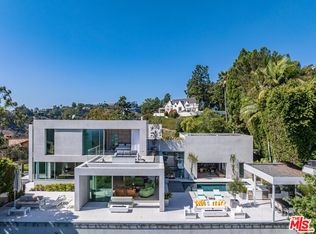 MLS ID #26672357, Benjamin Bacal DRE # 01437782, Revel Real Estate. CLAW
 - $14,995,0005 bd5 ba4.8k sqft9419 Sunset Blvd, Beverly Hills, CA 90210For Sale
 MLS ID #26851863, Michael Libow DRE # 00863172, Compass. CLAW
 - $16,995,0006 bd8 ba6k sqft500 Chalette Dr, Beverly Hills, CA 90210For Sale
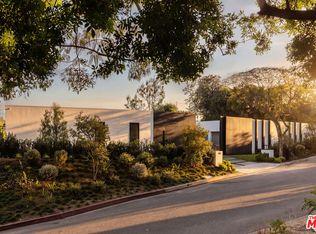 MLS ID #26850589, Stephen Sweeney DRE # 02061063, The Beverly Hills Estates. CLAW
 - $17,995,0005 bd6 ba5k sqft1131 Miradero Rd, Beverly Hills, CA 90210For SaleMLS ID #26846059, Gary Gold DRE # 00813554, Forward One. CLAW
- $8,495,0004 bd5 ba5.2k sqft1166 San Ysidro Dr, Beverly Hills, CA 90210For SaleMLS ID #26852811, Anthony Robles DRE # 02248620, Christie's International Real Estate SoCal. CLAW
- $14,250,0006 bd6 ba6k sqft9551 Lime Orchard Rd, Beverly Hills, CA 90210For SaleMLS ID #26660405, Jade Mills DRE # 00526877, Coldwell Banker Realty. CLAW
- $6,995,0004 bd5 ba3.9k sqft1270 Lago Vista Dr, Beverly Hills, CA 90210For SaleMLS ID #26843209, Ginger Glass DRE # 01478465, Compass. CLAW
- $10,500,0005 bd6 ba5.5k sqft1723 Rising Glen Rd, Los Angeles, CA 90069For SaleMLS ID #26682883, Kevin Stewart DRE # 02050755, Resident Group. CLAW
- $9,499,0005 bd6 ba5.8k sqft2791 Ellison Dr, Beverly Hills, CA 90210For SaleMLS ID #26851345, Rita Benelian DRE # 01054399, Keller Williams Hollywood Hills. CLAW
- $6,800,0005 bd7 ba4.8k sqft9459 Beverly Crest Dr, Beverly Hills, CA 90210For SaleMLS ID #OC26129218, Fei Li, Latitude 33 Real Estate. CRMLS
- $14,495,0004 bd4 ba4.9k sqft1255 Delresto Dr, Beverly Hills, CA 90210For SaleMLS ID #25595643, Victoria Aguilar DRE # 01923203, Nelson Shelton & Associates. CLAW
- $7,395,0004 bd5 ba3.8k sqft1114 Sutton Way, Beverly Hills, CA 90210For SaleMLS ID #26669883, Jade Mills DRE # 00526877, Coldwell Banker Realty. CLAW
- $8,495,0005 bd6 ba5.4k sqft9108 Alanda Pl, Beverly Hills, CA 90210For SaleMLS ID #26845363, Tracy Tutor DRE # 01326769, Compass. CLAW
- $11,400,0004 bd6 ba5.2k sqft8790 Appian Way, Los Angeles, CA 90046For SaleMLS ID #26652063, Bob Hurwitz DRE # 00526195, Hurwitz James Company. CLAW
- $8,500,0005 bd7 ba6.6k sqft2358 Kimridge Rd, Beverly Hills, CA 90210For SaleMLS ID #26849121, Camellia Yeroomian DRE # 02090567, The Beverly Hills Estates. CLAW
- $6,499,9995 bd6 ba5.6k sqft2731 Hutton Dr, Beverly Hills, CA 90210For SaleMLS ID #26832373, Jonathan Perez DRE # 02021649, Westside Estate Agency Inc.. CLAW
- $12,495,0005 bd5 ba4.2k sqft624 23rd St, Santa Monica, CA 90402For SaleMLS ID #26670613, Shahryar Bastani DRE # 02159470, Christie's International Real Estate SoCal. CLAW
- $6,399,0003 bd4 ba3k sqft1124 Summit Dr, Beverly Hills, CA 90210For SaleMLS ID #26836487, Emil Hartoonian DRE # 01796925, The Agency. CLAW
- $12,750,0003 bd4 ba3.1k sqft8899 Beverly Blvd #5A, West Hollywood, CA 90048New ConstructionMLS ID #26650501, Ginger Glass DRE # 01478465, Compass. CLAW
Local buyer's agents are ready to help
