Certificate of historic ineligibility issued by the City of Beverly Hills in 2023! Up a long gated tree-lined private drive sits a lovely 1.5sty sunlit Hollywood Regency-styled home set on nearly 1.2 useable acres of lush land featuring mature foliage for plentiful privacy. A uniquely enormous motor court exists for unparalleled off-street parking along with a direct-entry 2 car garage and is set amidst substantial northern grounds. Updated with style, this sunlit home features high ceilings, mouldings, French doors, and wood floors. A beautiful courtyard accesses the gracious entry foyer leading to the huge Great room which flows to the southern grounds featuring expansive lawns, big pool/spa, patios, and BBQ center. The wonderful formal dining room also opens to the southern grounds. Fabulously sized chef's kitchen with top stainless appliances connects to a large family area. 3 bedrooms downstairs including a spectacular primary retreat having its own walled exterior courtyard with lounge areas and a private spa. A sizeable redone primary bathroom and walk-in closet complete the suite's package. Upstairs contains 2 bedrooms along with an inviting rooftop treetop view patio. Basement level of over 800SF (not included in the quoted footage of the home) for storage/wine cellar/etc. The front and rear grounds are truly exceptional and afford endless possibilities for visionaries to create an ultimate estate on the best section of Sunset Blvd in the city of Beverly Hills.
For sale
Price cut: $1M (7/23)
$13,995,000
9419 Sunset Blvd, Beverly Hills, CA 90210
5beds
4,860sqft
Residential, Single Family Residence
Built in 1950
1.19 Acres Lot
$13,029,900 Zestimate®
$2,880/sqft
$-- HOA
What's special
- 112 days
- 1,806
- 81
Zillow last checked:
Listing updated:
Listed by:
Michael Libow DRE # 00863172 310-230-5478,
Compass 310-230-5478
Source: CLAW,MLS#: 26851863
Facts & features
Interior
Bedrooms & bathrooms
- Bedrooms: 5
- Bathrooms: 5
- Full bathrooms: 4
- 1/2 bathrooms: 1
Rooms
- Room types: Breakfast Bar, Breakfast Area, Bonus Room, Powder, Service Entrance, Walk-In Closet, Living Room, Great Room, Patio Open, Dining Room, Family Room, Entry, Other
Bedroom
- Features: Walk-In Closet(s)
Bathroom
- Features: Powder Room, Remodeled
Kitchen
- Features: Remodeled, Kitchen Island
Heating
- Central
Cooling
- Central Air
Appliances
- Laundry: Inside
Features
- High Ceilings, Crown Molding, Built-Ins, Breakfast Area, Breakfast Counter / Bar, Formal Dining Rm
- Flooring: Wood, Mixed
- Number of fireplaces: 1
- Fireplace features: Great Room
Interior area
- Total structure area: 4,860
- Total interior livable area: 4,860 sqft
Property
Parking
- Total spaces: 15
- Parking features: Driveway, Direct Access, Garage - 2 Car, Garage Is Attached, Gated, Driveway Gate
- Attached garage spaces: 2
- Uncovered spaces: 13
Features
- Levels: Two
- Stories: 2
- Patio & porch: Patio, Roof Top Deck
- Exterior features: Balcony
- Has private pool: Yes
- Pool features: Private
- Has spa: Yes
- Spa features: Private
- Has view: Yes
- View description: Tree Top, Peek-A-Boo
Lot
- Size: 1.19 Acres
- Dimensions: 179 x 290
Details
- Additional structures: None
- Parcel number: 4350002006
- Zoning: BHR1*
- Special conditions: Standard
Construction
Type & style
- Home type: SingleFamily
- Architectural style: French
- Property subtype: Residential, Single Family Residence
Condition
- Updated/Remodeled
- Year built: 1950
Community & HOA
HOA
- Has HOA: No
Location
- Region: Beverly Hills
Financial & listing details
- Price per square foot: $2,880/sqft
- Tax assessed value: $11,985,000
- Date on market: 6/27/2026
Estimated market value
$13,029,900
$12.38M - $13.68M
Not available
Price history
| Date | Event | Price |
|---|---|---|
| 7/23/2026 | Price change | $13,995,000-6.7%$2,880/sqft |
Source:  CLAW #26851863 Report a problem CLAW #26851863 Report a problem | ||
| 6/27/2026 | Listed for sale | $14,995,000+27.6%$3,085/sqft |
Source: CLAW #26851863 Report a problem | ||
| 1/24/2025 | Sold | $11,750,000-9.6%$2,418/sqft |
Source: Public Record Report a problem | ||
| 7/10/2024 | Listing removed | -- |
Source: CLAW #24-384957 Report a problem | ||
| 4/26/2024 | Listed for sale | $12,995,000-7.1%$2,674/sqft |
Source: CLAW #24-384957 Report a problem | ||
| 1/3/2024 | Listing removed | -- |
Source: CLAW #23-302023 Report a problem | ||
| 8/18/2023 | Listed for sale | $13,995,000-6.4%$2,880/sqft |
Source: CLAW #23-302023 Report a problem | ||
| 5/2/2023 | Listing removed | -- |
Source: CLAW #22-204613 Report a problem | ||
| 10/8/2022 | Listed for sale | $14,950,000-12.1%$3,076/sqft |
Source: CLAW #22-204613 Report a problem | ||
| 7/13/2022 | Listing removed | -- |
Source: CLAW #22-139413 Report a problem | ||
| 3/30/2022 | Listed for sale | $17,000,000+209.1%$3,498/sqft |
Source: CLAW #22-139413 Report a problem | ||
| 10/6/2005 | Sold | $5,500,000$1,132/sqft |
Source: Public Record Report a problem | ||
Public tax history
| Year | Property taxes | Tax assessment |
|---|---|---|
| 2026 | -- | $11,985,000 +59.5% |
| 2025 | $90,869 +2.1% | $7,516,217 +2% |
| 2024 | $89,012 +1.8% | $7,368,841 +2% |
| 2023 | $87,403 +2.9% | $7,224,355 +2% |
| 2022 | $84,899 +3% | $7,082,702 +2% |
| 2021 | $82,449 +0.3% | $6,943,826 +1% |
| 2020 | $82,178 | $6,872,627 +2% |
| 2019 | $82,178 +6.9% | $6,737,870 +2% |
| 2018 | $76,839 | $6,605,756 +2% |
| 2017 | $76,839 +2.4% | $6,476,233 +2% |
| 2016 | $75,023 +1.7% | $6,349,249 +1.5% |
| 2015 | $73,802 +8.1% | $6,253,878 +2% |
| 2014 | $68,270 | $6,131,374 +23.9% |
| 2012 | -- | $4,950,000 |
| 2011 | -- | $4,950,000 |
| 2010 | -- | $4,950,000 -15.2% |
| 2009 | -- | $5,836,644 +2% |
| 2008 | -- | $5,722,200 +2% |
| 2007 | -- | $5,610,000 +2% |
| 2006 | -- | $5,500,000 +930.4% |
| 2005 | -- | $533,782 +4% |
| 2004 | -- | $513,057 +1.9% |
| 2003 | -- | $503,655 +2% |
| 2002 | -- | $493,780 +4% |
| 2000 | -- | $474,607 |
Find assessor info on the county website
Monthly payment
Est. payment
Payment breakdown
Explore the cost of this home by adjusting the details. Changes won't be saved.Climate risks
Neighborhood: Trousdale Estates
- $31,006,4009 bd14 ba12k sqft9425 Sunset Blvd, Beverly Hills, CA 90210Off Market

- $20,954,7004 bd8 ba8.2k sqft9431 Sunset Blvd, Beverly Hills, CA 90210Off Market
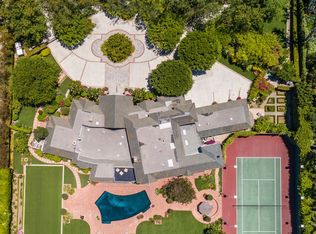
- $28,612,7005 bd7 ba12k sqft9401 Sunset Blvd, Beverly Hills, CA 90210Off Market
- $22,965,8006 bd5 ba6.8k sqft9439 Sunset Blvd, Beverly Hills, CA 90210Off Market
Similar homes
- $11,995,0005 bd7 ba6.7k sqft1005 Schuyler Rd, Beverly Hills, CA 90210For Sale
 MLS ID #26867097, Michael Libow DRE # 00863172, Compass. CLAW
 - $7,495,0005 bd6 ba5.2k sqft1110 Benedict Canyon Dr, Beverly Hills, CA 90210For Sale
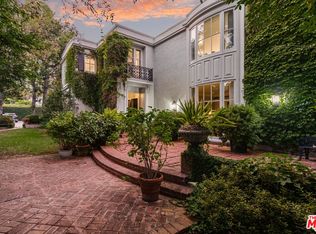 MLS ID #26102759, Laurence Young DRE # 00999537, Berkshire Hathaway HomeServices California Properties. CLAW
 - $10,898,0005 bd7 ba5.8k sqft628 N Sierra Dr, Beverly Hills, CA 90210For Sale
 MLS ID #26994107, David Berg DRE # 01481236, Compass. CLAW
 - $18,495,0005 bd5 ba5.4k sqft976 N Alpine Dr, Beverly Hills, CA 90210For Sale
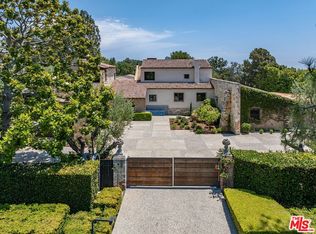 MLS ID #26985621, Branden Williams DRE # 01774287, The Beverly Hills Estates. CLAW
