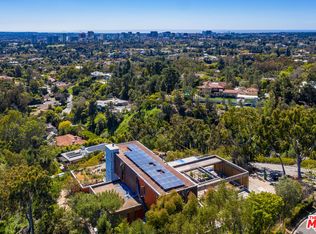
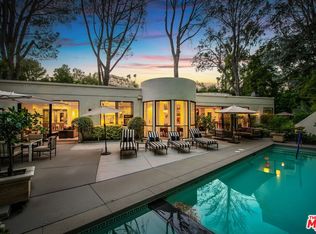
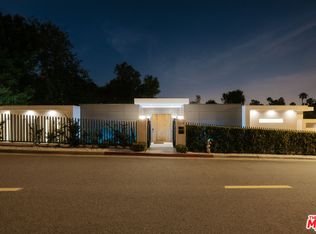
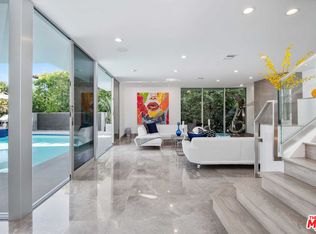
Beyond a discreet gated entrance, positioned along one of Beverly Hills' most coveted residential enclaves, lies an estate where privacy is not simply a feature. Hidden behind lush, mature landscaping and swaying palms, the property unfolds with a quiet sense of arrival, offering a sanctuary that feels worlds away while remaining moments from the iconic Beverly Hills Hotel, renowned schools, celebrated dining, and Rodeo Drive. Recently reimagined in late 2025, the residence was thoughtfully designed to embrace both intimate family living and effortless entertaining. Sunlight pours through soaring ceilings, creating interiors that feel warm, open, and deeply connected to the surrounding gardens. At its heart, the chef's kitchen invites everything from leisurely morning breakfasts to lively evenings with friends, flowing seamlessly into elegant dining spaces and outdoor terraces where every gathering naturally extends beneath the California sky. The main level primary suite is a private retreat unto itself, opening directly to the gardens and pool beyond. An Italian porcelain bath and a marble bath, generous dressing areas, and serene garden views create a daily experience reminiscent of a boutique resort. Upstairs, beautifully appointed bedroom suites are centered around a welcoming family lounge, offering spaces that encourage both connection and quiet retreat. A versatile lower level easily transforms into a media room, executive office, guest quarters, or additional living space to suit every stage of life.Outside, the estate reveals its most captivating story. One of the neighborhood's most remarkable full-length swimming pools stretches across the grounds, accompanied by a dramatic cascading waterfall, manicured lawns, an outdoor fitness area, and multiple spaces designed for both grand celebrations and peaceful afternoons. Every path, terrace, and garden has been carefully composed to create an atmosphere of effortless tranquility, a place where weekends linger a little longer and every sunset feels like a private escape. Enhanced by modern amenities, including solar power, the home balances contemporary comfort with timeless architecture and understated sophistication. Rarely does an estate offer such an extraordinary combination of seclusion, scale, and proximity to the very best of Beverly Hills. This is more than a residence; it is a destination for those who value privacy, beauty, and a life lived exceptionally well.
For sale
$8,495,000
1166 San Ysidro Dr, Beverly Hills, CA 90210
4beds
5,207sqft
Residential, Single Family Residence
Built in 1947
0.55 Acres Lot
$7,821,500 Zestimate®
$1,631/sqft
$-- HOA
What's special
- 45 days |
- 1,365 |
- 81 |
Zillow last checked:
Listing updated:
Listed by:
Anthony Robles DRE # 02248620 631-664-1382,
Christie's International Real Estate SoCal 424-249-7162,
Leonard Rabinowitz DRE # 01496421 310-552-8200,
Christie's International Real Estate SoCal
Source: CLAW,MLS#: 26852811
Facts & features
Interior
Bedrooms & bathrooms
- Bedrooms: 4
- Bathrooms: 5
- Full bathrooms: 5
Rooms
- Room types: Breakfast Area, Breakfast Bar, Living Room, Bar, Cabana, Walk-In Closet, Walk-In Pantry, Entry, Family Room, Guest-Maids Quarters, Guest House, Service Entrance
Bedroom
- Features: Multi-Level Bedroom, Dressing Area, Walk-In Closet(s)
Bathroom
- Features: Double Vanity(s), Linen Closet, Tile, Steam Shower
Kitchen
- Features: Skylight(s), Stone Counters
Heating
- Central
Cooling
- Central Air
Appliances
- Included: Built-Ins, Built-In Gas, Convection Oven, Gas Cooktop, Gas Oven, Dishwasher, Freezer, Disposal, Refrigerator, Microwave, Trash Compactor, Vented Exhaust Fan, Washer
- Laundry: Laundry Area
Features
- Bar, Wet Bar, High Ceilings, Built-Ins, Breakfast Area, Breakfast Counter / Bar, Family Kitchen, Formal Dining Rm, Eat-in Kitchen
- Flooring: Marble, Mixed, Engineered Hardwood
- Doors: French Doors
- Windows: Double Pane Windows
- Has fireplace: Yes
- Fireplace features: Gas, Living Room
Interior area
- Total structure area: 5,207
- Total interior livable area: 5,207 sqft
Video & virtual tour
Property
Parking
- Total spaces: 6
- Parking features: Garage - 2 Car, Gated
- Has garage: Yes
- Covered spaces: 2
- Uncovered spaces: 4
Features
- Levels: Two
- Stories: 2
- Has private pool: Yes
- Pool features: Gas Heat, Filtered, In Ground, Private
- Has spa: Yes
- Spa features: Bath, Indoor, Tub With Jets
- Fencing: Electric,Other,Privacy
- Has view: Yes
- View description: Canyon, Pool, Tree Top
- Has water view: Yes
Lot
- Size: 0.55 Acres
- Dimensions: 109 x 220
Details
- Additional structures: Pool House, Detached Guest House
- Parcel number: 4348014011
- Zoning: BHR1*
- Special conditions: Standard
- Other equipment: Cable
Construction
Type & style
- Home type: SingleFamily
- Architectural style: Modern
- Property subtype: Residential, Single Family Residence
- Attached to another structure: Yes
Materials
- Hard Coat
Condition
- Year built: 1947
Utilities & green energy
Green energy
- Energy generation: Solar
Community & HOA
Community
- Security: Automatic Gate, Carbon Monoxide Detector(s), Security Lights, Fire and Smoke Detection System, Smoke Detector(s), Alarm System
HOA
- Has HOA: No
Location
- Region: Beverly Hills
Financial & listing details
- Price per square foot: $1,631/sqft
- Tax assessed value: $1,921,746
- Annual tax amount: $23,737
- Date on market: 7/1/2026
Estimated market value
$7,821,500
$7.43M - $8.21M
$30,175/mo
Price history
| Date | Event | Price |
|---|---|---|
| 8/14/2026 | Listed for sale | $8,495,000$1,631/sqft |
Source:  CLAW #26852811 Report a problem CLAW #26852811 Report a problem | ||
| 8/14/2026 | Pending sale | $8,495,000$1,631/sqft |
Source: CLAW #26852811 Report a problem | ||
| 7/1/2026 | Listed for sale | $8,495,000+6.3%$1,631/sqft |
Source: CLAW #26852811 Report a problem | ||
| 5/11/2026 | Listing removed | $7,995,000$1,535/sqft |
Source:  Douglas Elliman #26725331 Report a problem Douglas Elliman #26725331 Report a problem | ||
| 4/15/2026 | Price change | $7,995,000-3.6%$1,535/sqft |
Source: CLAW #26725331 Report a problem | ||
| 2/27/2026 | Listed for sale | $8,295,000+3.8%$1,593/sqft |
Source: CLAW #26657533 Report a problem | ||
| 6/14/2025 | Listing removed | $38,000$7/sqft |
Source:  CLAW #25532571 Report a problem CLAW #25532571 Report a problem | ||
| 5/1/2025 | Listed for rent | $38,000+16.9%$7/sqft |
Source: CLAW #25532571 Report a problem | ||
| 4/10/2025 | Listing removed | $7,995,000$1,535/sqft |
Source: CLAW #25503887 Report a problem | ||
| 2/28/2025 | Listed for sale | $7,995,000-3.5%$1,535/sqft |
Source: CLAW #25503887 Report a problem | ||
| 12/19/2024 | Listing removed | $8,285,000$1,591/sqft |
Source: CLAW #24-421677 Report a problem | ||
| 9/12/2024 | Price change | $8,285,000-6.5%$1,591/sqft |
Source: CLAW #24-421677 Report a problem | ||
| 8/9/2024 | Listed for sale | $8,858,000$1,701/sqft |
Source: CLAW #24-421677 Report a problem | ||
| 8/8/2024 | Listing removed | -- |
Source: Zillow Rentals Report a problem | ||
| 7/18/2024 | Listed for rent | $32,500-7.1%$6/sqft |
Source: Zillow Rentals Report a problem | ||
| 7/14/2024 | Listing removed | -- |
Source: CLAW #24-396805 Report a problem | ||
| 6/12/2024 | Price change | $35,000-7.9%$7/sqft |
Source: CLAW #24-396805 Report a problem | ||
| 5/31/2024 | Listed for rent | $38,000+26.7%$7/sqft |
Source: CLAW #24-396805 Report a problem | ||
| 2/20/2024 | Listing removed | -- |
Source: Zillow Rentals Report a problem | ||
| 1/8/2024 | Listed for rent | $30,000-7.7%$6/sqft |
Source: Zillow Rentals Report a problem | ||
| 11/30/2023 | Listing removed | -- |
Source: Zillow Rentals Report a problem | ||
| 11/8/2023 | Price change | $32,500+18.2%$6/sqft |
Source: Zillow Rentals Report a problem | ||
| 10/18/2023 | Price change | $27,500-8.3%$5/sqft |
Source: CLAW #23-308253 Report a problem | ||
| 10/10/2023 | Listed for rent | $29,999$6/sqft |
Source: CLAW #23-308253 Report a problem | ||
| 10/10/2023 | Listing removed | -- |
Source: Zillow Rentals Report a problem | ||
Public tax history
| Year | Property taxes | Tax assessment |
|---|---|---|
| 2025 | $23,737 +2.4% | $1,921,746 +2% |
| 2024 | $23,177 +1.8% | $1,884,065 +2% |
| 2023 | $22,769 +2.9% | $1,847,124 +2% |
| 2022 | $22,124 +3.1% | $1,810,907 +2% |
| 2021 | $21,464 +0.3% | $1,775,400 +1% |
| 2020 | $21,389 | $1,757,197 +2% |
| 2019 | $21,389 +7.2% | $1,722,743 +2% |
| 2018 | $19,948 | $1,688,965 +2% |
| 2017 | $19,948 +2.4% | $1,655,849 +2% |
| 2016 | $19,484 +2% | $1,623,382 +1.5% |
| 2015 | $19,109 +7.9% | $1,598,998 +2% |
| 2014 | $17,707 | $1,567,677 +2.5% |
| 2012 | -- | $1,529,994 +2% |
| 2011 | -- | $1,499,995 +0.8% |
| 2010 | -- | $1,488,786 -0.2% |
| 2009 | -- | $1,492,324 +2% |
| 2008 | -- | $1,463,064 +2% |
| 2007 | -- | $1,434,377 +2% |
| 2006 | -- | $1,406,253 |
| 2005 | -- | $1,406,253 +4% |
| 2004 | -- | $1,351,649 +1.9% |
| 2003 | -- | $1,326,877 +2% |
| 2002 | -- | $1,300,861 +4% |
| 2000 | -- | $1,250,349 |
Find assessor info on the county website
Monthly payment
Est. payment
Payment breakdown
Explore the cost of this home by adjusting the details. Changes won't be saved.Climate risks
Neighborhood: Beverly Hills Gateway
Nearby schools
GreatSchools rating
- 10/10El Rodeo Elementary SchoolGrades: K-5Distance: 1.8 mi
- 9/10Beverly Vista Elementary SchoolGrades: 6-8Distance: 2.5 mi
- 9/10Beverly Hills High SchoolGrades: 9-12Distance: 2.3 mi
- $8,476,1004 bd4 ba3.6k sqft1168 San Ysidro Dr, Beverly Hills, CA 90210Off Market
- $13,800,0006 bd9 ba-- sqft1160 San Ysidro Dr, Beverly Hills, CA 90210Sold

- $7,227,7005 bd6 ba4k sqft1172 San Ysidro Dr, Beverly Hills, CA 90210Off Market
- $14,974,802-- bd-- ba11k sqft1360 Summitridge Pl, Beverly hills, CA 90210Off Market
- $4,178,528-- bd-- ba-- sqft1360 Summitridge Pl, Beverly hills, CA 90210Off Market
- $14,565,1006 bd6 ba8.1k sqft1160 Tower Rd, Beverly Hills, CA 90210Off Market
- $13,700,0007 bd11 ba11k sqft1156 San Ysidro Dr, Beverly Hills, CA 90210Sold
- $9,811,8004 bd4 ba6.3k sqft1176 San Ysidro Dr, Beverly Hills, CA 90210Off Market
A local agent can set up tours, give advice and negotiate with sellers.
Similar homes
- $7,395,0004 bd5 ba3.8k sqft1114 Sutton Way, Beverly Hills, CA 90210For Sale
 MLS ID #26669883, Jade Mills DRE # 00526877, Coldwell Banker Realty. CLAW
 - $6,399,0003 bd4 ba3k sqft1124 Summit Dr, Beverly Hills, CA 90210For Sale
 MLS ID #26836487, Emil Hartoonian DRE # 01796925, The Agency. CLAW
 - $8,995,0003 bd5 ba4.7k sqft760 N Beverly Glen Blvd, Los Angeles, CA 90077For Sale
 MLS ID #26843881, Josh Flagg DRE # 01470467, Compass. CLAW
 - $9,999,9955 bd7 ba7.3k sqft1250 Angelo Dr, Beverly Hills, CA 90210For Sale
 MLS ID #26673387, Maria Hellmund DRE # 01920353, The Agency. CLAW
 - $11,995,0005 bd7 ba6.7k sqft1005 Schuyler Rd, Beverly Hills, CA 90210For SaleMLS ID #26867097, Michael Libow DRE # 00863172, Compass. CLAW
- $8,345,0004 bd6 ba5.5k sqft365 Comstock Ave, Los Angeles, CA 90024For SaleMLS ID #25603269, Linda May DRE # 00475038, Carolwood Estates. CLAW
- $4,595,0004 bd5 ba3.4k sqft1441 Summitridge Dr, Beverly Hills, CA 90210For SaleMLS ID #26649829, Jordana Leigh DRE # 01239166, Christie's International Real Estate SoCal. CLAW
- $7,900,0005 bd6 ba5.2k sqft1116 Linda Flora Dr, Los Angeles, CA 90049For SaleMLS ID #26778313, Sasha Rahban DRE # 01849286, Douglas Elliman of California, Inc.. CLAW
- $7,250,0007 bd8 ba6.2k sqft3373 Coldwater Canyon Ave, Studio City, CA 91604For SaleMLS ID #26870469, Gavin Fleminger DRE # 01240692, Nourmand & Associates-BW. CLAW
- $11,495,0006 bd7 ba5.9k sqft628 N Sierra Dr, Beverly Hills, CA 90210For SaleMLS ID #26859919, Rochelle Maize DRE # 01365331, Nourmand & Associates-BH. CLAW
- $7,495,0005 bd7 ba5.7k sqft1552 Bel Air Rd, Los Angeles, CA 90077For SaleMLS ID #26738589, Joshua Altman DRE # 01764587, Douglas Elliman of California, Inc.. CLAW
- $4,880,0004 bd4 ba3.7k sqft9633 Highridge Dr, Beverly Hills, CA 90210For SaleMLS ID #P1-28036, Shahe Seuylemezian, Remax Dream Properties. CRMLS
- $6,295,0004 bd5 ba3.7k sqft2576 Benedict Canyon Dr, Beverly Hills, CA 90210For SaleMLS ID #25534991, Joshua Altman DRE # 01764587, Douglas Elliman of California, Inc.. CLAW
- $4,995,0004 bd5 ba3.6k sqft8671 Clifton Way, Beverly Hills, CA 90211For SaleMLS ID #26835689, Janet Haiavy DRE # 02111462, Sotheby's International Realty. CLAW
- $4,375,0003 bd3 ba3.1k sqft2761 Hutton Dr, Beverly Hills, CA 90210For SaleMLS ID #26869285, John Galich DRE # 01232383, Sotheby's International Realty. CLAW
- $8,995,0006 bd7 ba6.2k sqft10932 Savona Rd, Los Angeles, CA 90077For SaleMLS ID #26671117, Josh Flagg DRE # 01470467, Compass. CLAW
- $4,995,0004 bd6 ba4.8k sqft1845 Coldwater Canyon Dr, Beverly Hills, CA 90210For SaleMLS ID #26854823, Ben Belack DRE # 01900787, Serhant California, Inc. CLAW
- $7,499,0004 bd4 ba3k sqft224 Glenroy Pl, Los Angeles, CA 90049For SaleMLS ID #26669893, Barry Watts DRE # 02144388, Carolwood Estates. CLAW
- $7,950,0006 bd5 ba5.4k sqft612 Lorraine Blvd, Los Angeles, CA 90005For SaleMLS ID #26864053, Sandro Dazzan DRE # 01418033, The Agency. CLAW
- $7,995,0005 bd5 ba4.6k sqft681 Brooktree Rd, Santa Monica, CA 90402For SaleMLS ID #26832467, Sandra SANDY Stewart DRE # 01306177, Coldwell Banker Realty. CLAW
Local buyer's agents are ready to help
