Tucked behind gates and mature landscaping, 1552 Bel Air presents a refined take on modern living in one of Los Angeles' most coveted enclaves. Clean lines and expansive glass invite natural light throughout, showcasing serene hillside vistas and creating a seamless indoor-outdoor flow. The open-concept layout is ideal for entertaining, anchored by a chef's kitchen outfitted with top-tier appliances and complemented by a sleek wine display. The primary suite offers a private retreat with a fireplace and spa-like bath, while additional spaces include guest accommodations, a dedicated office, and a home gym. Outside, the resort-style grounds feature a pool with cascading water features, multiple lounging areas, and lush, manicured landscaping. Moments from the best of Bel Air and Beverly Hills, this residence delivers elevated design, privacy, and effortless access to world-class amenities.
For sale
$7,495,000
1552 Bel Air Rd, Los Angeles, CA 90077
5beds
5,733sqft
Residential, Single Family Residence
Built in 1947
0.27 Acres Lot
$6,860,100 Zestimate®
$1,307/sqft
$-- HOA
What's special
Guest accommodationsMature landscapingSpa-like bathResort-style groundsSleek wine displayDedicated officeOpen-concept layout
- 175 days
- 519
- 44
Zillow last checked:
Listing updated:
Listed by:
Joshua Altman DRE # 01764587 310-819-3250,
Douglas Elliman of California, Inc. 310-819-3250,
Matthew J. Altman DRE # 01874316 310-819-3250,
Douglas Elliman of California, Inc.
Source: CLAW,MLS#: 26738589
Facts & features
Interior
Bedrooms & bathrooms
- Bedrooms: 5
- Bathrooms: 7
- Full bathrooms: 7
Rooms
- Room types: Breakfast, Breakfast Area, Breakfast Bar, Dining Area, Dining Room, Family Room, Great Room, Living Room, Walk-In Closet, Wine Cellar, Gym
Bedroom
- Features: Walk-In Closet(s)
Bathroom
- Features: Double Vanity(s), Shower and Tub, Shower Stall, Shower Over Tub
Kitchen
- Features: Counter Top, Gourmet Kitchen, Kitchen Island
Heating
- Central
Cooling
- Central Air
Appliances
- Included: Built-Ins, Gas Cooktop, Microwave, Oven, Range Hood, Barbeque, Dishwasher, Freezer, Disposal, Exhaust Fan, Range/Oven, Refrigerator, Washer
- Laundry: Inside, Laundry Area
Features
- Bar, Built-in Features, Wet Bar, Built-Ins, Breakfast Area, Breakfast Counter / Bar, Dining Area, Eat-in Kitchen, Kitchen Island
- Flooring: Mixed
- Has fireplace: Yes
- Fireplace features: Family Room, Living Room
Interior area
- Total structure area: 5,733
- Total interior livable area: 5,733 sqft
Property
Parking
- Total spaces: 4
- Parking features: Attached, Direct Access, Private
- Has attached garage: Yes
Features
- Levels: Three Or More
- Patio & porch: Deck, Covered
- Exterior features: Balcony
- Pool features: In Ground, Heated, Salt Water
- Spa features: None
- Has view: Yes
- View description: Canyon, Mountain(s), Tree Top
Lot
- Size: 0.27 Acres
- Features: Back Yard, Yard, Lawn
Details
- Additional structures: None
- Parcel number: 4371011025
- Zoning: LARE15
- Special conditions: Standard
Construction
Type & style
- Home type: SingleFamily
- Architectural style: Contemporary
- Property subtype: Residential, Single Family Residence
Condition
- Year built: 1947
Utilities & green energy
- Sewer: In Street
Community & HOA
Community
- Security: Gated, Alarm System
HOA
- Has HOA: No
Location
- Region: Los Angeles
Financial & listing details
- Price per square foot: $1,307/sqft
- Tax assessed value: $7,360,537
- Date on market: 4/17/2026
Estimated market value
$6,860,100
$6.52M - $7.20M
Not available
Price history
| Date | Event | Price |
|---|---|---|
| 4/17/2026 | Listed for sale | $7,495,000-8.5%$1,307/sqft |
Source:  CLAW #26738589 Report a problem CLAW #26738589 Report a problem | ||
| 8/1/2025 | Listing removed | $8,195,000$1,429/sqft |
Source: CLAW #25529985 Report a problem | ||
| 4/28/2025 | Listed for sale | $8,195,000+9.3%$1,429/sqft |
Source: CLAW #25529985 Report a problem | ||
| 4/23/2023 | Listing removed | $7,495,000+10.2%$1,307/sqft |
Source: CLAW #22-126711 Report a problem | ||
| 4/22/2022 | Sold | $6,800,000-9.3%$1,186/sqft |
Source: Public Record Report a problem | ||
| 3/31/2022 | Pending sale | $7,495,000$1,307/sqft |
Source: CLAW #22-126711 Report a problem | ||
| 2/15/2022 | Listed for sale | $7,495,000+7.8%$1,307/sqft |
Source: CLAW #22-126711 Report a problem | ||
| 12/25/2020 | Listing removed | -- |
Source:  CLAW Report a problem CLAW Report a problem | ||
| 12/23/2020 | Listing removed | $6,950,000$1,212/sqft |
Source: Berkshire Hathaway HomeServices California #20635422 Report a problem | ||
| 12/23/2020 | Listed for rent | $28,000$5/sqft |
Source: Berkshire Hathaway HomeServices California #20645518 Report a problem | ||
| 11/14/2020 | Listing removed | $28,000$5/sqft |
Source: Berkshire Hathaway HomeServices California #20645518 Report a problem | ||
| 10/26/2020 | Price change | $6,950,000-4.7%$1,212/sqft |
Source: Berkshire Hathaway HomeServices California #20635422 Report a problem | ||
| 10/21/2020 | Listed for rent | $28,000$5/sqft |
Source: Berkshire Hathaway HomeServices California #20645518 Report a problem | ||
| 9/21/2020 | Listed for sale | $7,295,000+12.2%$1,272/sqft |
Source: Berkshire Hathaway HomeServices California #20635422 Report a problem | ||
| 11/14/2019 | Price change | $6,500,000-7.1%$1,134/sqft |
Source: Berkshire Hathaway HomeServices California #19529910 Report a problem | ||
| 9/5/2019 | Price change | $6,995,000-2.8%$1,220/sqft |
Source: Berkshire Hathaway HomeServices California #19-502052 Report a problem | ||
| 8/21/2019 | Price change | $7,195,000-4%$1,255/sqft |
Source: Berkshire Hathaway HomeServices California #19-502052 Report a problem | ||
| 4/19/2019 | Listed for sale | $7,495,000-2.6%$1,307/sqft |
Source: Berkshire Hathaway HomeServices California #19456506 Report a problem | ||
| 9/2/2018 | Listing removed | $7,695,000$1,342/sqft |
Source: Rodeo Realty - Beverly Hills #18351116 Report a problem | ||
| 6/6/2018 | Price change | $7,695,000-3.8%$1,342/sqft |
Source: Rodeo Realty - Beverly Hills #18351116 Report a problem | ||
| 4/23/2018 | Listed for sale | $7,995,000$1,395/sqft |
Source: The Agency #18336146 Report a problem | ||
| 1/29/2018 | Listing removed | $7,995,000$1,395/sqft |
Source: The Agency #17287156 Report a problem | ||
| 11/20/2017 | Price change | $7,995,000-5.9%$1,395/sqft |
Source: The Agency #17287156 Report a problem | ||
| 10/2/2017 | Listed for sale | $8,495,000-5.6%$1,482/sqft |
Source: The Agency #17276104 Report a problem | ||
| 6/14/2017 | Listing removed | $8,995,000$1,569/sqft |
Source: Nourmand & Associates-BH #17225164_CLAW Report a problem | ||
| 5/4/2017 | Listed for sale | $8,995,000+27.6%$1,569/sqft |
Source: Nourmand & Associates-BH #17225164 Report a problem | ||
| 7/16/2015 | Sold | $7,050,000+125.2%$1,230/sqft |
Source: CLAW #15912393 Report a problem | ||
| 9/30/2013 | Sold | $3,130,000+131.9%$546/sqft |
Source: CLAW #13676473 Report a problem | ||
| 9/23/2011 | Sold | $1,350,000+400.9%$235/sqft |
Source: Public Record Report a problem | ||
| 6/6/2000 | Sold | $269,500$47/sqft |
Source: Public Record Report a problem | ||
Public tax history
| Year | Property taxes | Tax assessment |
|---|---|---|
| 2026 | -- | $7,360,537 +2% |
| 2025 | $86,695 +1.1% | $7,216,214 +2% |
| 2024 | $85,761 +2% | $7,074,720 +2% |
| 2023 | $84,080 -9.2% | $6,936,000 -11.8% |
| 2022 | $92,569 +1.3% | $7,864,407 +2% |
| 2021 | $91,390 -1% | $7,710,203 +1% |
| 2020 | $92,287 | $7,631,145 +2% |
| 2019 | $92,287 +4.5% | $7,481,516 +2% |
| 2018 | $88,321 | $7,334,820 -13.1% |
| 2017 | $88,321 +2.2% | $8,444,416 +2% |
| 2016 | $86,384 -12.9% | $8,278,840 +159.3% |
| 2015 | $99,144 +156.9% | $3,192,537 +2% |
| 2014 | $38,591 | $3,130,000 +131.9% |
| 2012 | -- | $1,350,000 -46.5% |
| 2011 | -- | $2,523,600 |
| 2010 | -- | $2,523,600 |
| 2009 | -- | $2,523,600 |
| 2008 | -- | $2,523,600 -4.8% |
| 2007 | -- | $2,652,000 +2% |
| 2006 | -- | $2,600,000 +43.6% |
| 2005 | -- | $1,810,754 +4% |
| 2004 | -- | $1,740,442 +1.9% |
| 2003 | -- | $1,708,544 +2% |
| 2002 | -- | $1,675,044 +104.7% |
| 2000 | -- | $818,149 |
Find assessor info on the county website
Monthly payment
Est. payment
Payment breakdown
Explore the cost of this home by adjusting the details. Changes won't be saved.Climate risks
Neighborhood: Beverly Glen

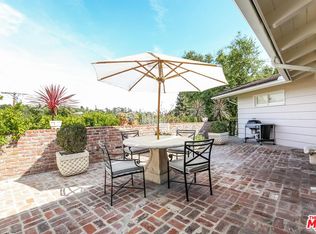
Similar homes
- $8,995,0006 bd7 ba6.2k sqft10932 Savona Rd, Los Angeles, CA 90077For Sale
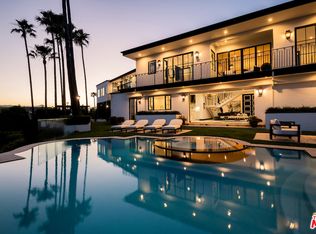 MLS ID #26994447, Josh Flagg DRE # 01470467, Compass. CLAW
 - $4,995,0005 bd6 ba4.5k sqft10837 Via Verona St, Los Angeles, CA 90077For Sale
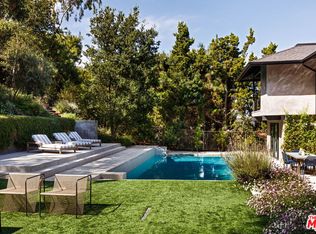 MLS ID #26854853, Kelly Griffiths DRE # 01887730, Compass. CLAW
 - $7,749,5005 bd8 ba5.2k sqft1166 San Ysidro Dr, Beverly Hills, CA 90210For Sale
 MLS ID #26852811, Anthony Robles DRE # 02248620, Christie's International Real Estate SoCal. CLAW
 - $7,490,0006 bd7 ba5.5k sqft13423 Bayliss Rd, Los Angeles, CA 90049For Sale
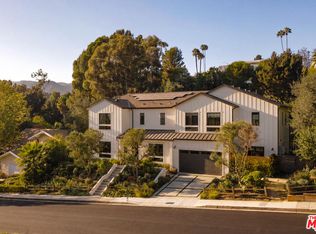 MLS ID #26864299, David Berg DRE # 01481236, Compass. CLAW
