Introducing this architectural estate in the prestigious Amestoy Estates of Encino. This exceptional 6 bedroom, 5.5 bathroom residence showcases sophisticated design, grand scale, and impeccable craftsmanship throughout. Thoughtfully designed interiors feature custom cabinetry, top tier appliances, a secondary prep kitchen, and an expansive walk in pantry, creating an effortless flow for both everyday living and elevated entertaining.Sunlit living spaces open seamlessly to a private resort inspired backyard complete with a stunning oversized pool, a spacious cabana, and lush landscaping designed to create a tranquil and secluded retreat. A separate recreation room with its own half bath provides versatile space ideal for a wellness studio, creative workspace, guest quarters, or additional lounge.The home is further enhanced by a spacious executive office, a state of the art movie theater, full smart home integration, comprehensive security system with cameras, and thoughtfully designed modern amenities throughout.A grand circular driveway and two car garage provide a striking arrival experience while offering both presence and convenience. An extraordinary offering in one of Encino's most coveted neighborhoods, presenting a rare opportunity to own a newly built estate of exceptional quality and design. Shown by private appointment only.
For sale
$7,350,000
5344 Oak Park Ave, Encino, CA 91316
6beds
6,504sqft
:
Get pre-qualified$48,851/mo
Residential, Single Family Residence
Built in 1960
0.39 Acres Lot
$6,886,100 Zestimate®
$1,130/sqft
$-- HOA
What's special
- 142 days |
- 1,229 |
- 120 |
Zillow last checked:
Listing updated:
Listed by:
Ginger Glass DRE # 01478465 310-927-9307,
Compass 310-230-5478,
Hila Leib DRE # 02254794 424-288-9914,
Beverly & Company Luxury Properties
Source: CLAW,MLS#: 26660635
Facts & features
Interior
Bedrooms & bathrooms
- Bedrooms: 6
- Bathrooms: 7
- Full bathrooms: 5
- 1/2 bathrooms: 2
Rooms
- Room types: Cabana, Dining Area, Pantry, Office, Patio Open, Jack And Jill, Home Theatre, Gym, Powder, Rec Room, Walk-In Closet, Walk-In Pantry, Guest House
Bedroom
- Features: Walk-In Closet(s)
Bathroom
- Features: Shower and Tub, Double Vanity(s), Double Shower
Kitchen
- Features: Gourmet Kitchen, Pantry, Stone Counters, Kitchen Island, Open to Family Room
Heating
- Central
Cooling
- Air Conditioning, Electric, Zoned
Appliances
- Included: Indoor Grill, Gas Cooktop, Microwave, Oven, Barbeque, Freezer, Dryer, Dishwasher, Disposal, Exhaust Fan, Range/Oven, Refrigerator, Washer, Water Filter, Water Line to Refrigerator, Tankless Water Heater
- Laundry: Upper Level, Gas Dryer Hookup
Features
- High Ceilings, Wired for Data, Wired for Sound, Recessed Lighting, Built-in Features, Ceiling Fan(s), Dining Area, Kitchen Island
- Flooring: Hardwood
- Doors: Double Door Entry, Sliding Doors
- Windows: Drapes
- Number of fireplaces: 3
- Fireplace features: Living Room, Gas, Outside, Patio, Fire Pit
Interior area
- Total structure area: 6,504
- Total interior livable area: 6,504 sqft
Video & virtual tour
Property
Parking
- Total spaces: 6
- Parking features: Attached, Auto Driveway Gate, Driveway, Garage - 2 Car, Gravel
- Attached garage spaces: 2
- Uncovered spaces: 4
Features
- Levels: Two
- Stories: 2
- Entry location: Ground Level - no steps
- Patio & porch: Other
- Exterior features: Balcony, Barbecue
- Pool features: In Ground, Heated
- Spa features: Heated, In Ground
- Fencing: Electric
- Has view: Yes
- View description: None
Lot
- Size: 0.39 Acres
- Dimensions: 110 x 155
Details
- Additional structures: Cabana, Other, Guest House
- Parcel number: 2258028011
- Zoning: LARA
- Special conditions: Standard
- Other equipment: Intercom
Construction
Type & style
- Home type: SingleFamily
- Architectural style: Contemporary
- Property subtype: Residential, Single Family Residence
Condition
- Updated/Remodeled
- Year built: 1960
Utilities & green energy
- Water: Public
Community & HOA
Community
- Security: Automatic Gate, Carbon Monoxide Detector(s), Card/Code Access, Security Lights, Fire and Smoke Detection System, Fire Rated Drywall, Fire Sprinkler System, Gated, Smoke Detector(s), T.V., Alarm System
HOA
- Has HOA: No
Location
- Region: Encino
Financial & listing details
- Price per square foot: $1,130/sqft
- Tax assessed value: $2,290,000
- Annual tax amount: $27,811
- Date on market: 3/6/2026
Estimated market value
$6,886,100
$6.54M - $7.23M
$7,906/mo
Price history
| Date | Event | Price |
|---|---|---|
| 3/6/2026 | Listed for sale | $7,350,000+221%$1,130/sqft |
Source:  CLAW #26660635 Report a problem CLAW #26660635 Report a problem | ||
| 8/8/2024 | Sold | $2,290,000-2.6%$352/sqft |
Source:  CRMLS #SR24098043 Report a problem CRMLS #SR24098043 Report a problem | ||
| 7/9/2024 | Pending sale | $2,350,000$361/sqft |
Source: CRMLS #SR24098043 Report a problem | ||
| 6/17/2024 | Listed for sale | $2,350,000$361/sqft |
Source: CRMLS #SR24098043 Report a problem | ||
| 8/11/2020 | Listing removed | $7,500$1/sqft |
Source: PMI Golden State DRE#02008003 Report a problem | ||
| 6/26/2020 | Price change | $7,500-6.2%$1/sqft |
Source: Zillow Rental Network Premium Report a problem | ||
| 3/12/2020 | Listed for rent | $7,995$1/sqft |
Source: Zillow Rental Network Report a problem | ||
Public tax history
| Year | Property taxes | Tax assessment |
|---|---|---|
| 2025 | $27,811 +553.9% | $2,290,000 +642.4% |
| 2024 | $4,253 +1.8% | $308,440 +2% |
| 2023 | $4,179 +4.5% | $302,393 +2% |
| 2022 | $3,999 +1.7% | $296,464 +2% |
| 2021 | $3,932 -0.8% | $290,652 +1% |
| 2020 | $3,963 | $287,673 +2% |
| 2019 | $3,963 +7.8% | $282,033 +2% |
| 2018 | $3,678 | $276,504 +2% |
| 2017 | $3,678 +2.1% | $271,083 +2% |
| 2016 | $3,601 +3.5% | $265,768 +1.5% |
| 2015 | $3,480 +0.7% | $261,777 +2% |
| 2014 | $3,457 | $256,650 +2.5% |
| 2012 | -- | $250,482 +2% |
| 2011 | -- | $245,571 +0.8% |
| 2010 | -- | $243,737 -0.2% |
| 2009 | -- | $244,317 +2% |
| 2008 | -- | $239,527 +2% |
| 2007 | -- | $234,831 +2% |
| 2006 | -- | $230,228 |
| 2005 | -- | $230,228 +4% |
| 2004 | -- | $221,291 +1.9% |
| 2003 | -- | $217,236 +2% |
| 2002 | -- | $212,977 +4% |
| 2000 | -- | $204,709 |
Find assessor info on the county website
Monthly payment
Est. payment
Payment breakdown
Explore the cost of this home by adjusting the details. Changes won't be saved.Climate risks
Neighborhood: Encino
Nearby schools
GreatSchools rating
- 9/10Encino Charter Elementary SchoolGrades: K-5Distance: 0.4 mi
- 9/10Gaspar De Portola Middle SchoolGrades: 6-8Distance: 2.2 mi
- 7/10Birmingham Community Charter High SchoolGrades: 9-12Distance: 1.3 mi
- $2,033,5005 bd4 ba3k sqft5334 Oak Park Ave, Encino, CA 91316Off Market
- $3,122,5005 bd5 ba4k sqft5358 Oak Park Ave, Encino, CA 91316Off Market
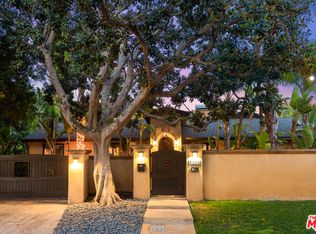
- $2,598,6006 bd5 ba4.8k sqft5341 Genesta Ave, Encino, CA 91316Off Market
- $4,541,9007 bd8 ba7.5k sqft5359 Genesta Ave, Encino, CA 91316Off Market
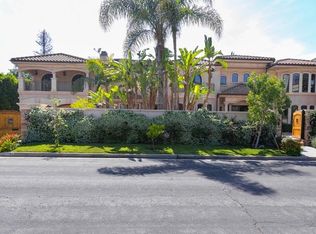
- $2,300,8004 bd4 ba3.7k sqft5345 Oak Park Ave, Encino, CA 91316Off Market
- $2,306,3005 bd5 ba3.7k sqft5322 Oak Park Ave, Encino, CA 91316Off Market
- $4,030,3006 bd9 ba10k sqft5323 Genesta Ave, Encino, CA 91316Off Market
- $2,197,3004 bd4 ba3.6k sqft5333 Oak Park Ave, Encino, CA 91316Off Market
A local agent can set up tours, give advice and negotiate with sellers.
Similar homes
- $6,499,9906 bd8 ba6.8k sqft5064 Encino Ave, Encino, CA 91316For Sale
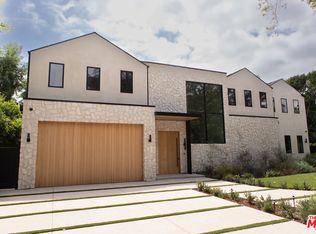 MLS ID #26860157, Raquel Sperling DRE # 02276234, Rodeo Realty- Brentwood. CLAW
 - $6,690,0005 bd6 ba4.8k sqft15520 Hamner Dr, Los Angeles, CA 90077For Sale
 MLS ID #26855201, Chase Koplow DRE # 02062702, Carolwood Estates. CLAW
 - $3,995,0005 bd6 ba3.9k sqft18001 Boris Dr, Encino, CA 91316For Sale
 MLS ID #26723853, Aren Afsharian DRE # 01928144, Carolwood Estates. CLAW
 - $7,495,0005 bd7 ba5.7k sqft1552 Bel Air Rd, Los Angeles, CA 90077For Sale
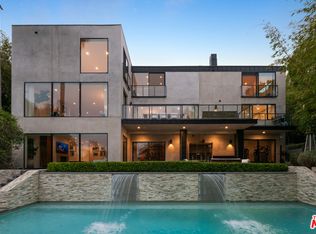 MLS ID #26738589, Joshua Altman DRE # 01764587, Douglas Elliman of California, Inc.. CLAW
 - $4,095,0006 bd6 ba5.3k sqft16805 Otsego St, Encino, CA 91436New ConstructionMLS ID #26860875, Jamele Mason DRE # 01946614, Thomas James Real Estate Services, Inc. CLAW
- $6,499,9995 bd6 ba5.6k sqft2731 Hutton Dr, Beverly Hills, CA 90210For SaleMLS ID #26832373, Jonathan Perez DRE # 02021649, Westside Estate Agency Inc.. CLAW
- $5,599,0006 bd8 ba6.9k sqft16866 Mooncrest Dr, Encino, CA 91436For SaleMLS ID #25631537, Carl Gambino DRE # 01971890, Compass. CLAW
- $7,995,0006 bd7 ba8.2k sqft1772 N Crescent Heights Blvd, Los Angeles, CA 90069For SaleMLS ID #26863657, Shira Clement DRE # 02189440, Power Brokers. CLAW
- $7,900,0005 bd6 ba5.2k sqft1116 Linda Flora Dr, Los Angeles, CA 90049For SaleMLS ID #26778313, Sasha Rahban DRE # 01849286, Douglas Elliman of California, Inc.. CLAW
- $8,995,0006 bd7 ba6.2k sqft10932 Savona Rd, Los Angeles, CA 90077For SaleMLS ID #26671117, Josh Flagg DRE # 01470467, Compass. CLAW
- $4,995,0005 bd6 ba7.3k sqft3833 Hayvenhurst Dr, Encino, CA 91436For SaleMLS ID #26668889, Andrew Dinsky DRE # 01724985, Equity Union. CLAW
- $7,500,0005 bd8 ba7.1k sqft144 N Bowling Green Way, Los Angeles, CA 90049For SaleMLS ID #26824107, Cynthia Ambuehl DRE # 01821934, Christie's International Real Estate SoCal. CLAW
- $5,995,0003 bd5 ba3.9k sqft1087 Moraga Dr, Los Angeles, CA 90049For SaleMLS ID #26859099, James Harris DRE # 01909801, Carolwood Estates. CLAW
- $8,795,0006 bd8 ba9.3k sqft16838 Oak View Dr, Encino, CA 91436New ConstructionMLS ID #26798115, Ashkan Ghovanloo DRE # 01993795, Douglas Elliman of California, Inc.. CLAW
- $7,750,0005 bd4 ba6k sqft1750 Will Geer Rd, Topanga, CA 90290For SaleMLS ID #26827397, Juliette Hohnen DRE # 01772623, Douglas Elliman. CLAW
- $7,750,0004 bd3 ba3.2k sqft854 Glenmere Way, Los Angeles, CA 90049For SaleMLS ID #26658351, Cynthia Ambuehl DRE # 01821934, Christie's International Real Estate SoCal. CLAW
- $9,795,0006 bd8 ba7k sqft12119 Travis St, Los Angeles, CA 90049For SaleMLS ID #26863407, Sharon Tabaraki DRE # 01980461, Paragon Partners Realty. CLAW
- $5,500,0006 bd5 ba5.8k sqft12917 Galewood St, Studio City, CA 91604For SaleMLS ID #26731747, Donovan Healey DRE # 01887933, Coldwell Banker Realty. CLAW
- $7,995,0005 bd7 ba6.4k sqft116 S Gretna Green Way, Los Angeles, CA 90049For SaleMLS ID #26827317, Bjorn Farrugia DRE # 01864250, Carolwood Estates. CLAW
- $4,500,0004 bd5 ba4.4k sqft16411 Garvin Dr, Encino, CA 91436For SaleMLS ID #26678259, Kimberly Jacobs Muller DRE # 02239621, The Beverly Hills Estates. CLAW
Local buyer's agents are ready to help
